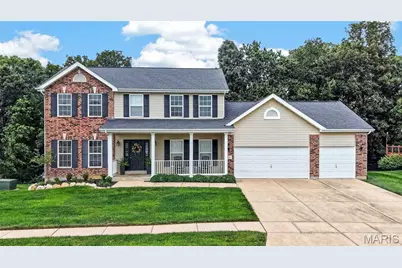
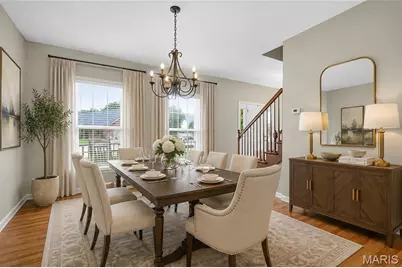
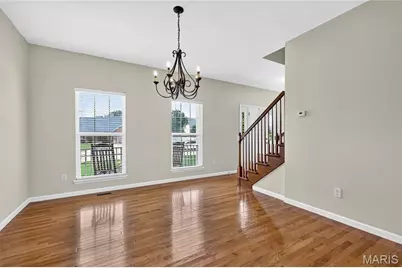
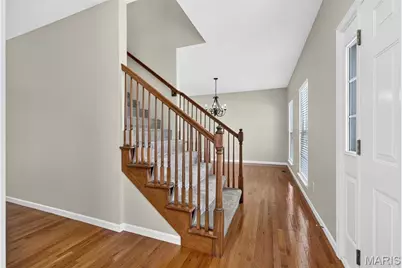
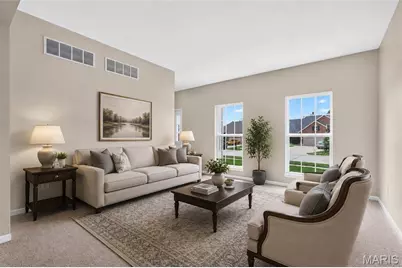
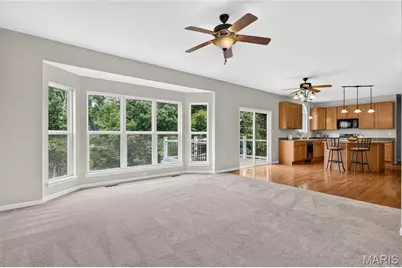
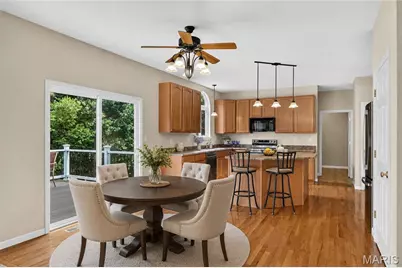
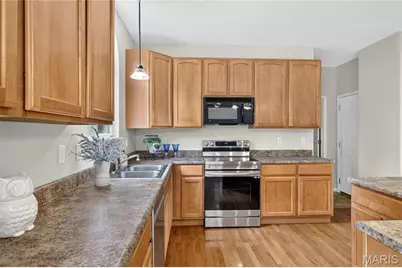
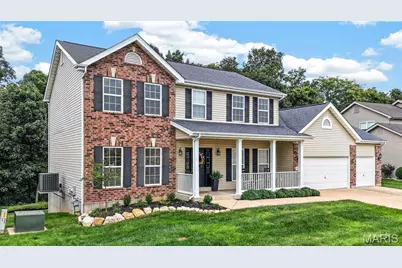
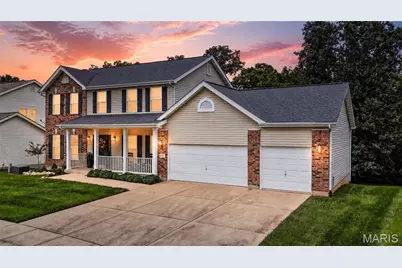
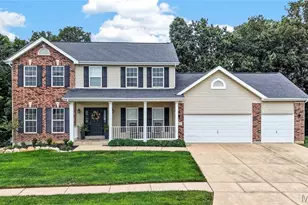
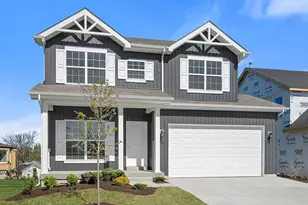
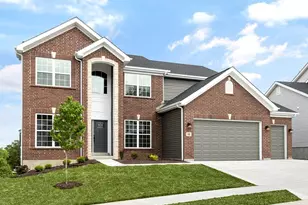
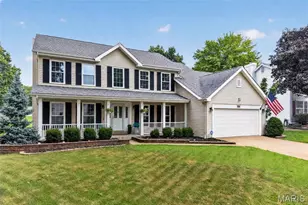
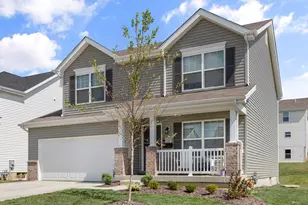
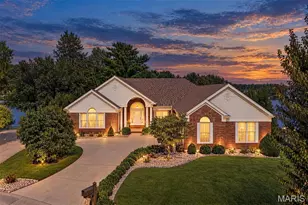
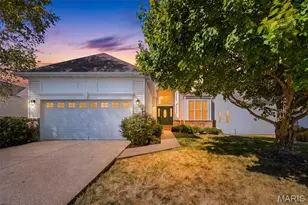
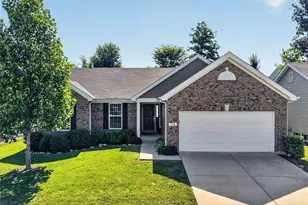
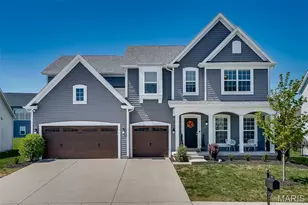
Full Property Details for 931 Lindmark Dr
General
- Price: $440,000
- HOA FEE: $33/month
- HOA FEE FREQ.: Annually
- Taxes: $4,944 (2025)
- Status: Pending
- Type: Single Family
- Source: MARIS
- MLS ID: 26053291
- Updated: 9/4/2026
- Added to Site: 51 day(s) ago
Interior
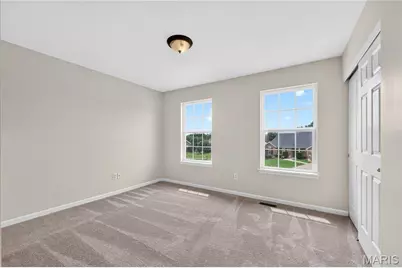
- Number of Rooms: 9
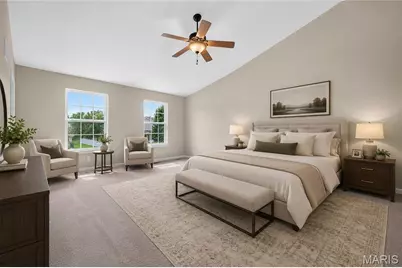
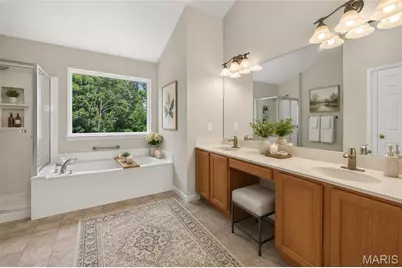
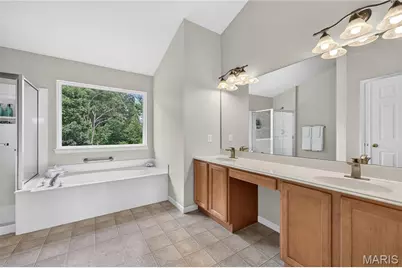
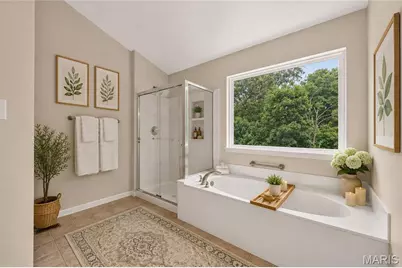
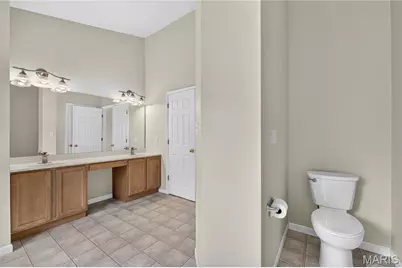
- Interior Features: Ceiling Fan(s), Center Hall Floorplan, Double Vanity, Eat-in Kitchen, High Speed Internet, Kitchen Island, Open Floorplan, Pantry, Separate Dining, Separate Shower, Soaking Tub, Vaulted Ceiling(s), Walk-In Closet(s)
- Appliances: ENERGY STAR Qualified Appliances, Stainless Steel Appliance(s), Dishwasher, Disposal, Microwave, Free-Standing Electric Range, Free-Standing Refrigerator, Gas Water Heater
Rooms
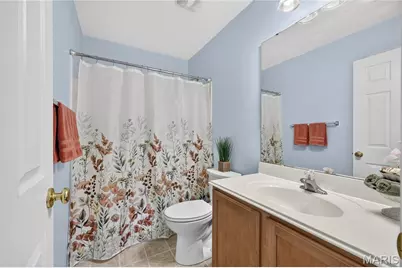
- Total Bathrooms: 3
- Full Bathrooms: 2
- Half Bathrooms: 1
- Main Floor Baths: 1
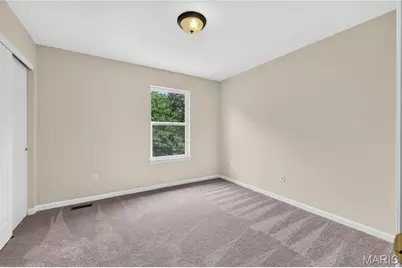
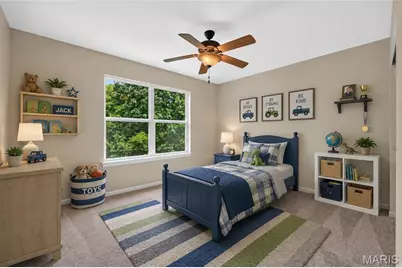
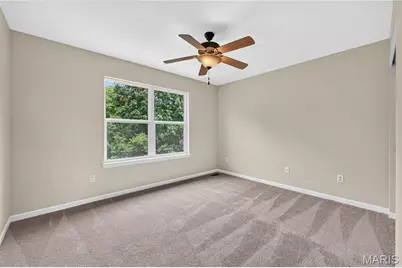
- Total Bedrooms: 4
- Bedrooms Main & Up: 4
Parking
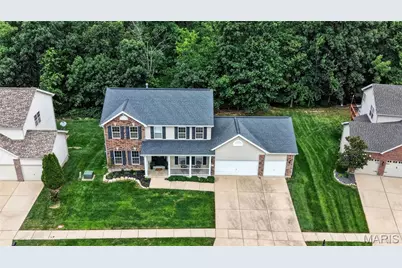
- Garage: Yes
- Attached garage: Yes
- Garage Spaces: 3
- Parking Features: Concrete, Driveway, Garage, Garage Door Opener, Garage Faces Front, Inside Entrance, Kitchen Level, Oversized
Location
- Area: 416 - Wentzville-Timberland
- County: St. Charles
- Township: Wentzville
- Subdivision: Stone Meadows #8
- Driving Directions: GPS Friendly
School Information
- High School District: Wentzville R-IV
- Elementary School: Boone Trail Elem.
- Middle School: Wentzville South Middle
- High School: Timberland High
Community
- Assoc. Fees Include: Clubhouse, Common Area Maintenance, Pool Maintenance, Management, Pool, Recreational Facilities
Heating & Cooling
- Cooling Type: Ceiling Fan(s), Central Air Conditioning, Electric
- Heating Type: Forced Air, Natural Gas
Utilities
- Sewer: Public Sewer
- Water: Public
- Utility Description: Cable Connected, Electricity Connected, Natural Gas Connected, Phone Available, Sewer Connected, Underground Utilities, Water Connected
Structural Information
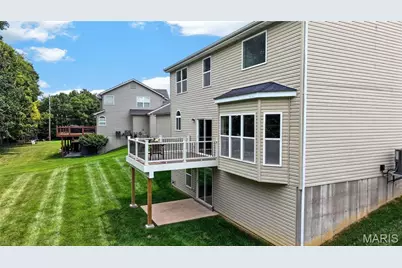
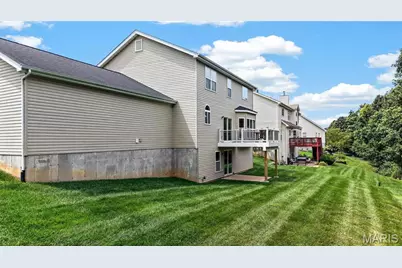
- Architectural Style: Traditional
- Basement: Yes
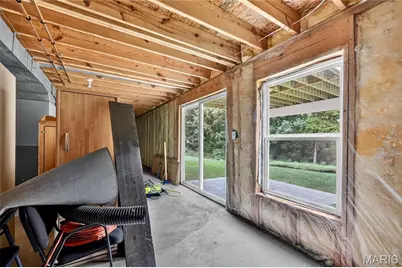
- Basement Desc.: Poured Cement (8 Feet or More), Bath/Stubbed, Concrete, Daylight, Egress Window, Exterior Entry, Full, Interior Entry, Unfinished, Walk-Out Access
- Roof: Architectural Shingle, Asphalt, Shingle
- Square Feet: 2,435
- Year Built: 2006
Lot Features
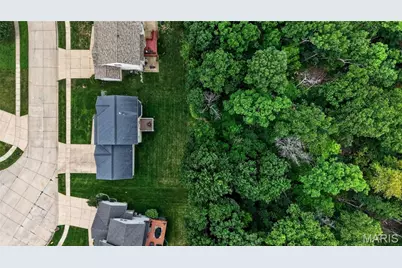
- Lot Size (Acres): 0.21
- Lot Size (Sq. Ft.): 9,147.6
- Lot Size Source: Public Records
- Street/Road Desc.: Concrete, Subdivision
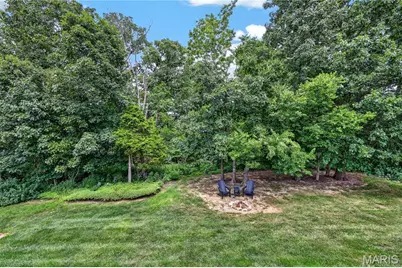
- Lot Features: Adjoins Wooded Area, Cul-De-Sac, Landscaped, Sprinklers In Front, Sprinklers In Rear
Financial Considerations
- Association Fee: $390
- Assoc Fee Freq.: Annually
- Tax Amount: $4,944
- Tax Year: 2025
Disclosures and Reports
- Ownership: Private
- Special Conditions: Standard
- Documents Avail.: Other
- Disclosures/Reports: Flood Plain No, HOA/Condo Disclosure Available, Seller Property Disclosure
- Property ID: 4-0055-9347-00-0722.0000000
Listed by Nettwork Global