This is a carousel with tiles that activate property listing cards. Use the previous and next buttons to navigate.
1/35
$799,900 Just Listed
This is a carousel with tiles that activate property listing cards. Use the previous and next buttons to navigate.
1/35
Property Description
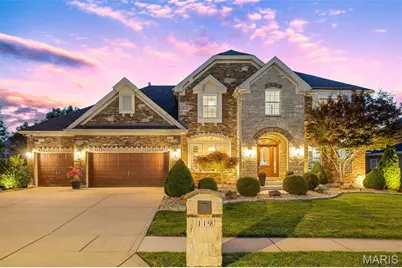
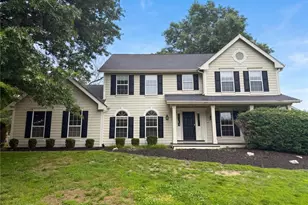
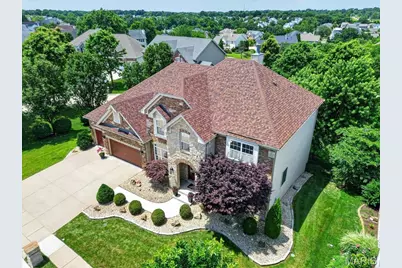
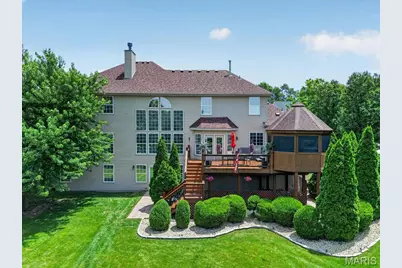
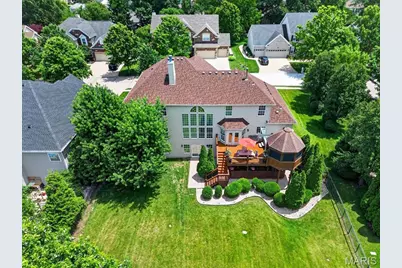
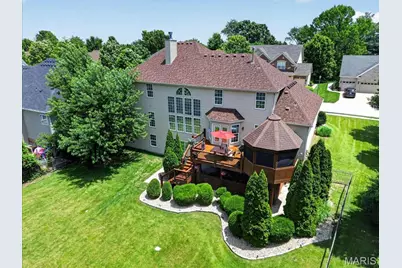
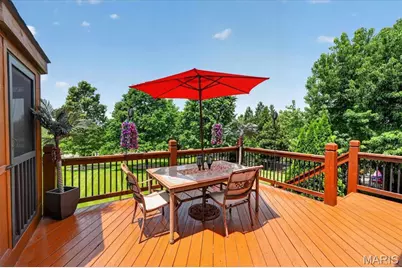
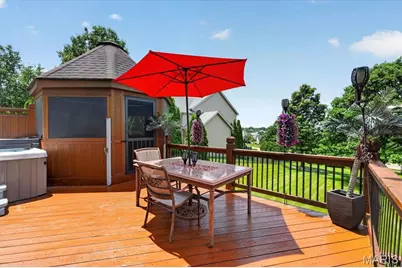
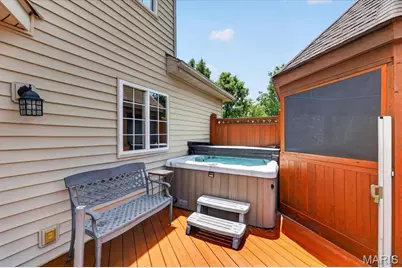
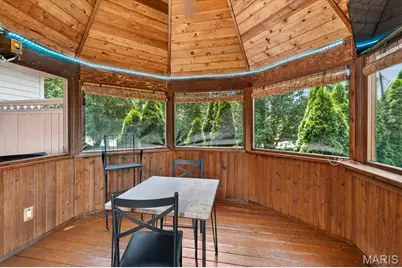
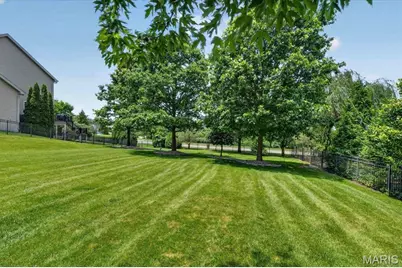
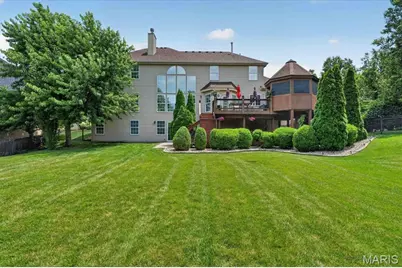
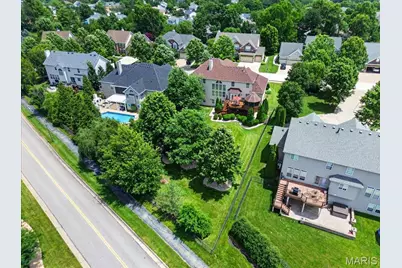
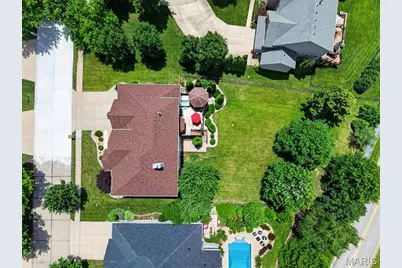
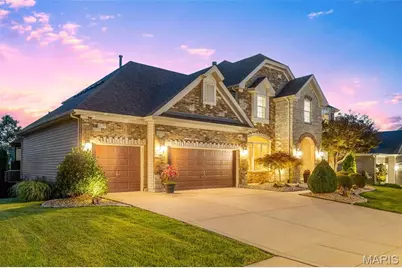
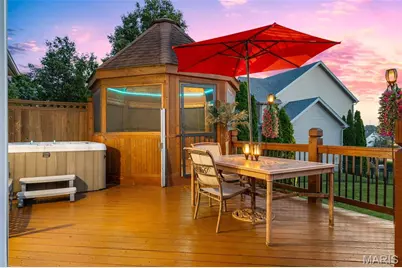
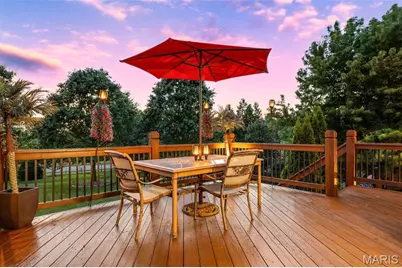
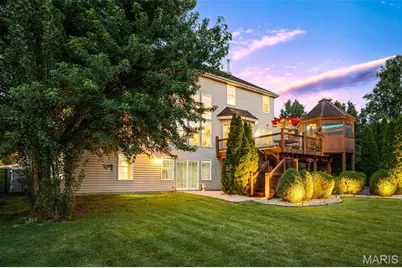
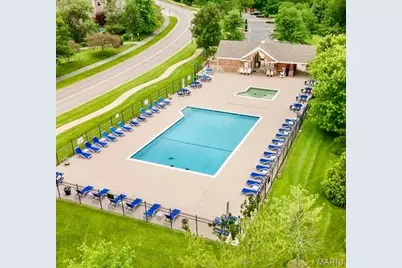
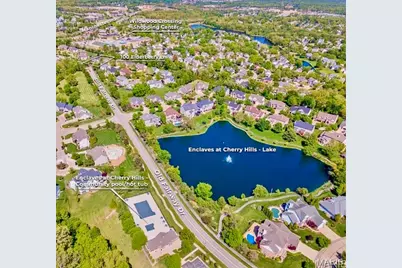
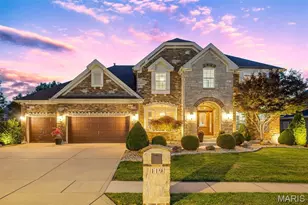
WELCOME TO 119 ELDERBERRY LANE: A stunning 4-bedroom, 3.5-bathroom Barclay model home nestled on a prime cul-de-sac lot in the sought-after Enclaves at Cherry Hills community in Wildwood, Missouri. /// EXCLUSIVE PRIVACY: Tucked away on an ultra-low-traffic street shared by only 13 homes, this property offers a rare level of peace. Offering over 3,500 square feet of beautifully designed living space, this 1.5-story home strikes the perfect balance between everyday comfort and elevated entertaining. /// MAIN LEVEL: Gleaming newer hardwood floors welcome you at the entry and carry you through the main level, immediately setting the tone for the warmth and craftsmanship found throughout the home. The soaring two-story great room is the true heart of the home, anchored by a dramatic stone gas fireplace and framed by a wall of windows that bathe the space in natural light throughout the day. /// GOURMET KITCHEN: Designed to impress with featuring granite counters, custom wood cabinetry, and a full suite of stainless steel KitchenAid appliances, including a gas cooktop, double wall oven, built-in microwave, dishwasher, and freestanding refrigerator. A coffee bar, wine rack, dedicated planning desk, pantry, and a large center island with a breakfast bar round out this exceptional space. The separate dining room sits adjacent to the kitchen and offers an elegant setting for more formal gatherings, with large windows keeping the space light and airy. /// PRIMARY BEDROOM RETREAT: The main floor primary suite features hardwood flooring throughout. The en-suite primary bathroom features a corner soaking tub, double vanity, separate water closet, a generously sized separate shower, and a spacious walk-in closet. The main level is completed by a dedicated laundry room and a convenient half bathroom. /// UPSTAIRS: A large recreation room provides a versatile flex space perfectly suited for entertaining family and guests, and could easily be transformed into a dedicated media room. Three additional bedrooms complete the upper level, with one bedroom enjoying a private ensuite bathroom, while the other two are connected by a shared jack-and-jill bathroom. /// OUTDOOR OASIS & AMENITIES: Step outside from the main level bay window through the back to a large wood deck overlooking the backyard, which leads directly to a screened gazebo complete with a hot tub, creating a private outdoor retreat you will love year-round. The professionally landscaped backyard is both a showpiece and a sanctuary, featuring a full in-ground irrigation system and architectural landscape lighting that transforms the property into something truly special after dark. The Enclaves at Cherry Hills community offers exceptional amenities, including a neighborhood pool, a serene three-acre fishing lake with walking trails, and is conveniently located just minutes from Fairway Elementary School, and is close to grocery stores, local restaurants, and premier shopping.
Full Property Details
Full Property Details for 119 Elderberry Ln
General
- Price: $799,900
- HOA FEE: $96/month
- HOA FEE FREQ.: Annually
- Taxes: $8,990 (2025)
- Status: Active
- Type: Single Family
- Source: MARIS
- MLS ID: 26040145
- Updated: Today (7/9/2026)
- Added to Site: Today
Interior
- Number of Rooms: 10
- Interior Features: Bar, Breakfast Bar, Breakfast Room, Ceiling Fan(s), Custom Cabinetry, Double Vanity, Entrance Foyer, Granite Counters, High Ceilings, Kitchen Island, Open Floorplan, Pantry, Master Downstairs, Recessed Lighting, Separate Dining, Separate Shower, Soaking Tub, Stone Counters, Walk-In Closet(s)
- Fireplace: Yes
- Number of Fireplaces: 1
- Fireplace(s): Gas Log, Great Room, Stone
- Appliances: ENERGY STAR Qualified Appliances, Stainless Steel Appliance(s), Gas Cooktop, Dishwasher, Disposal, Dryer, Humidifier, Plumbed For Ice Maker, Microwave, Double Oven, Gas Oven, Free-Standing Refrigerator, Wall Oven, Washer
Rooms
Bathrooms
- Total Bathrooms: 4
- Full Bathrooms: 3
- Half Bathrooms: 1
- Main Floor Baths: 2
Bedrooms
- Total Bedrooms: 4
- Bedrooms Main & Up: 4
Parking
- Garage: Yes
- Attached garage: Yes
- Garage Spaces: 3
- Parking Features: Attached, Garage, Garage Door Opener, Garage Faces Front
Location
- Area: 346 - Eureka
- County: St. Louis
- Township: Wildwood
- Subdivision: Enclaves At Cherry Hills Three
- Cross Streets: Old Fairway Dr
- Driving Directions: Follow signs to stay on Manchester Rd where it splits from Route 100 in Ellisville. Turn left on Old Fairway Dr after the Schnucks. At the roundabout, take the second right on Elderberry Ln. Property is the third on the right
School Information
- High School District: Rockwood R-VI
- Elementary School: Fairway Elem.
- Middle School: Wildwood Middle
- High School: Eureka Sr. High
Community
- Assoc. Fees Include: Common Area Maintenance, Pool, Snow Removal
Heating & Cooling
- Cooling Type: Ceiling Fan(s), Central Air Conditioning, Electric, Zoned
- Heating Type: Forced Air, Natural Gas, Zoned
Utilities
- Sewer: Public Sewer
- Water: Public
- Utility Description: Cable Connected, Electricity Connected, Natural Gas Connected, Phone Connected, Sewer Connected, Water Connected
Structural Information
- Architectural Style: Atrium, Traditional
- Basement: Yes
- Basement Desc.: Poured Cement (8 Feet or More), Concrete, Full, Sump Pump, Walk-Out Access
- Roof: Asphalt
- Square Feet: 3,554
- Year Built: 2004
Additional Structures
- Other Structures: Gazebo, Shed(s)
Lot Features
- Lot Size (Acres): 0.38
- Lot Size (Sq. Ft.): 16,552.8
- Lot Size Source: Public Records
- Lot Dimensions: 101 x 167 x 85 x 205
- Frontage: City Street
- Street/Road Desc.: Concrete, Subdivision
- Lot Features: Back Yard, Cul-De-Sac, Front Yard, Garden, Landscaped, Level, Private, Some Trees, Sprinklers In Front, Sprinklers In Rear
Financial Considerations
- Association Fee: $1,150
- Assoc Fee Freq.: Annually
- Tax Amount: $8,990
- Tax Year: 2025
Disclosures and Reports
- Ownership: Private
- Special Conditions: Standard
- Documents Avail.: Floor Plan, Lead Based Paint
- Legal Description: ENCLAVES AT CHERRY HILLS PLAT THREE (THE) LOT 12
- Disclosures/Reports: See Seller's Disclosure
- Property ID: 24U-43-0450
Listed by The Agency
Get Pre-Approved Today
Schools
Schools serving 119 Elderberry Ln
School District:Rockwood R-Vi School District
| Name | Grades | Distance |
|---|---|---|
Fairway Elementary School 480 Old Fairway Drive, Wildwood, MO 63040 | K-5 | 0.6 mi |
Wildwood Middle School 17401 Manchester Road, Wildwood, MO 63038 | 6-8 | 2.3 mi |
Eureka Sr. High School 4525 Missouri 109, Eureka, MO 63025 | 9-12 | 4.3 mi |
Disclaimer:
School attendance boundaries provided by ATTOM Data Solutions and are for reference only. Contact the school directly to verify enrollment eligibility.
Price & Sales History for 119 Elderberry Ln
Date
Details
Price
Change
Source
7/09/2026
Listed
$799,900
—
MLS
Disclaimer: Historical sales information is derived from public records provided by the county offices. Information is not guaranteed and should be independently verified.
Tax History
Tax History for 119 Elderberry Ln
Year
Property Taxes
Change
Tax Assessment
Change
2024
$7,945
—
$131,910
15%
2024
$7,945
—
$114,260
—
2023
$7,939
9%
$114,260
17%
2021
$7,270
-1%
$97,910
—
2022
$7,324
1%
$97,910
2%
2021
$7,270
-3%
$96,260
—
2019
$7,527
-9%
$96,260
-3%
2018
$8,234
2%
$99,300
—
2017
$8,038
4%
$99,300
8%
2016
$7,741
2%
$91,980
—
2015
$7,582
1%
$91,980
4%
2014
$7,482
1%
$88,500
—
2013
$7,433
—
$88,500
—
Disclaimer: Historical tax information is derived from public records provided by the county offices. Information is not guaranteed and should be independently verified.
Estimate the Cost
Estimate the Cost for 119 Elderberry Ln
119 Elderberry Lane, Wildwood, MO 63040 (MLS# 26040145) is a Single Family property with 4 bedrooms, 3 full bathrooms and 1 partial bathroom. 119 Elderberry Lane is currently listed for $799,900 and was received on July 09, 2026. Want to learn more about 119 Elderberry Lane? Do you have questions about finding other Single Family real estate for sale in Wildwood? You can browse all Wildwood real estate or contact a Coldwell Banker agent to request more information.