No photo available
$1,100,000 Coming Soon
Property Description
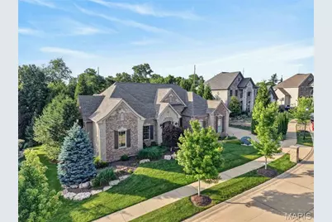
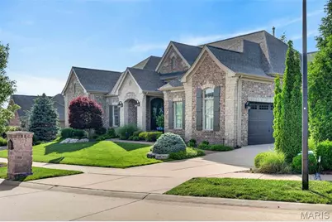
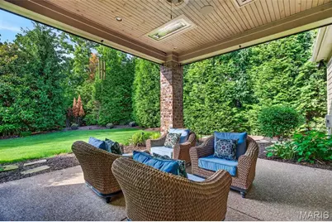
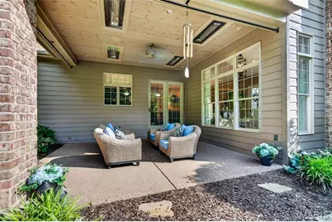
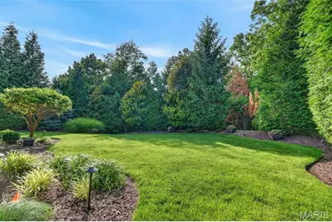
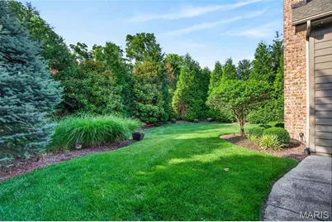
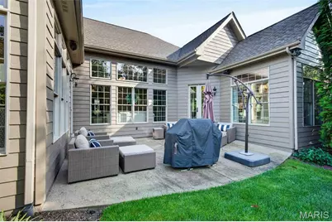
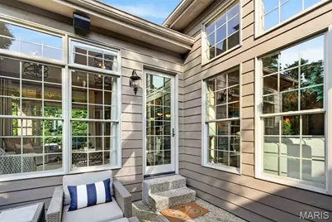
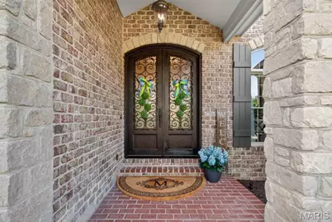
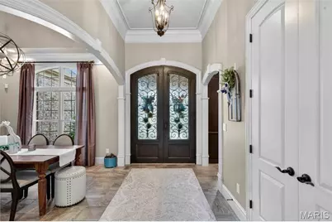
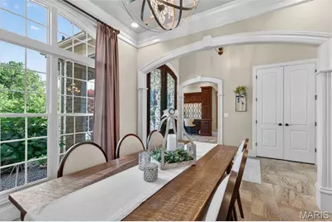
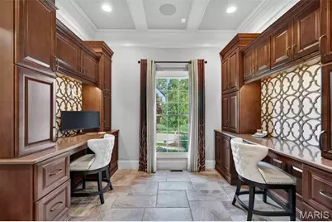
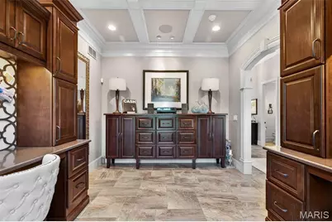
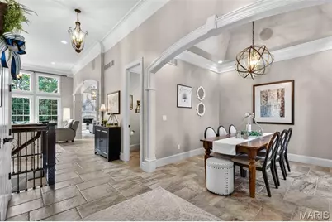
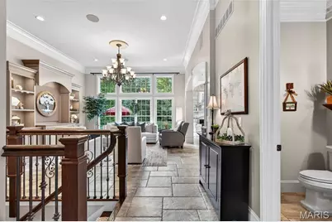
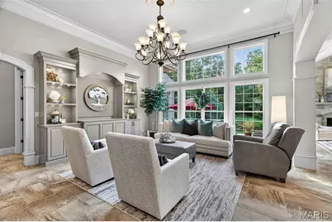
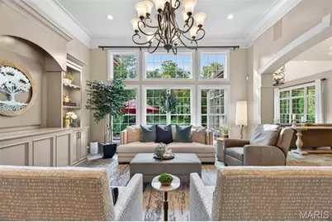
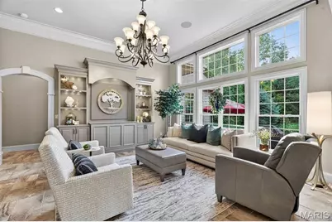
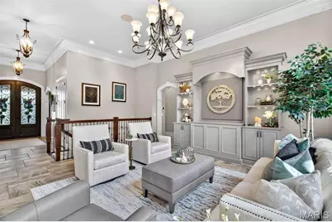
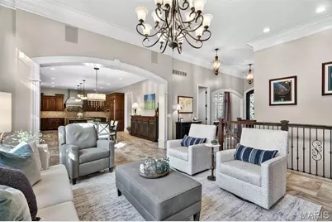
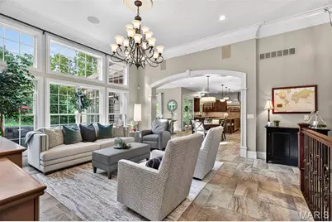
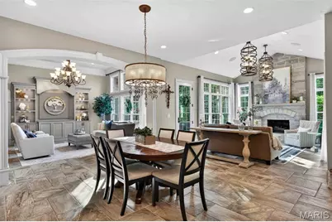
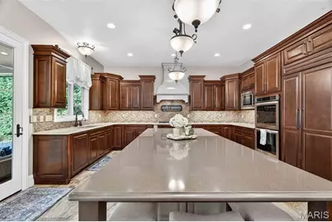
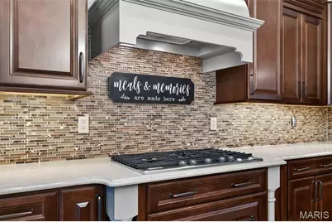
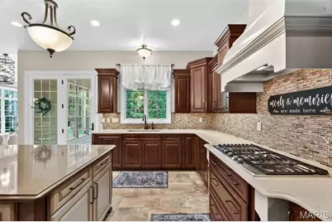
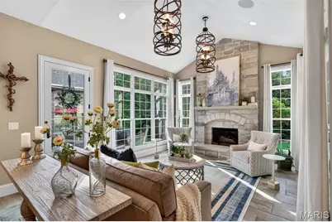
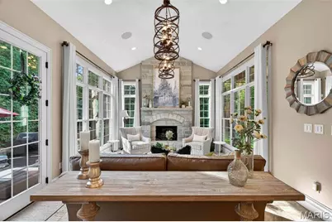
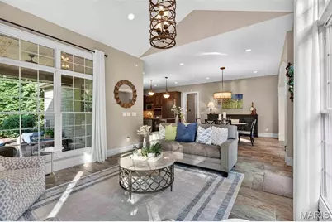
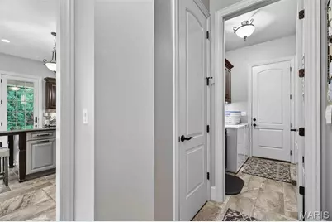
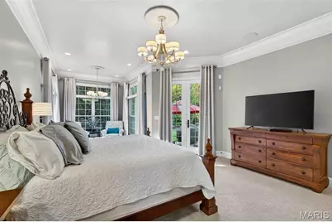
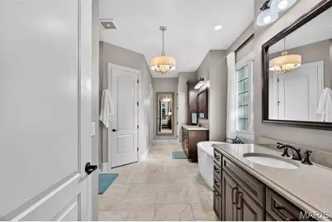
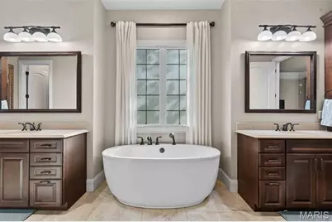
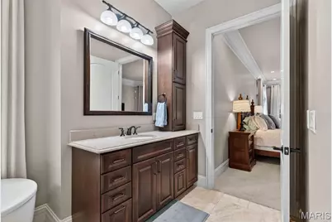
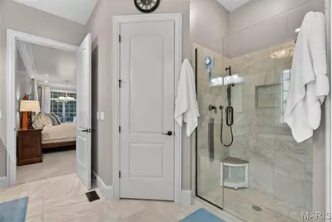
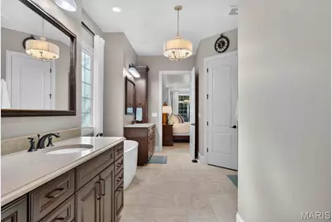
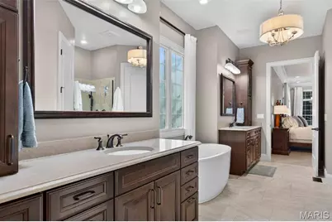
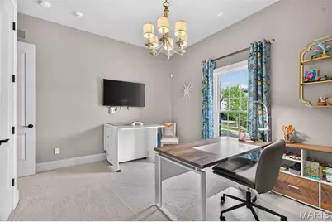
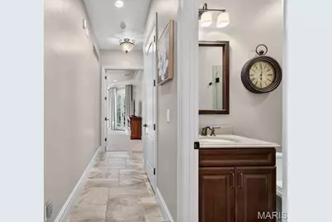
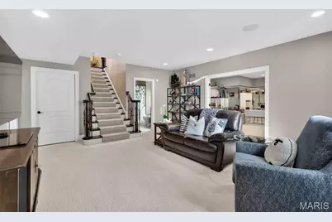
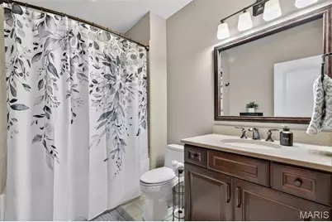
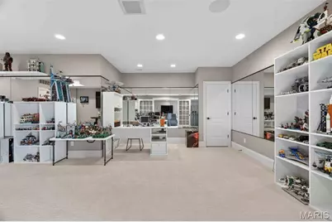
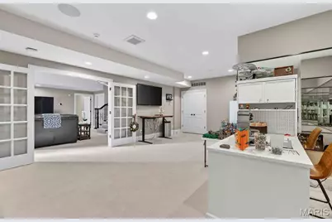
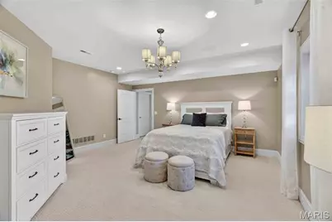
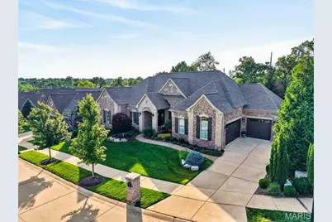
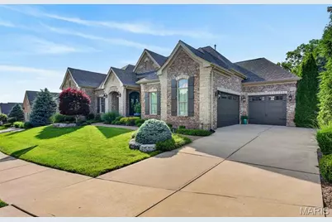
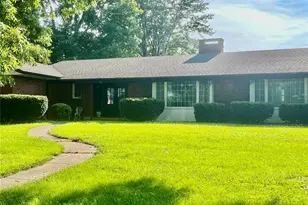
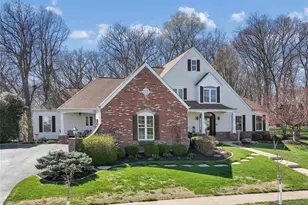
Stunning stone and brick ranch offering over 5,300 sf of total living space including 2,800 sf on the main level, thoughtfully designed with luxury finishes and exceptional craftsmanship throughout. Soaring 10' and 12' ceilings, including coffered and box ceiling details, create an elegant and spacious feel from the moment you enter the steel and glass front doors. The main level features 2 bedrooms plus a private office with beautiful built-in desks and custom furniture that could easily serve as a fourth bedroom with slight modifications. Entertain in style with a separate formal dining room and a chef's dream kitchen complete with stainless steel and built in cabinet appliances, instant hot water, reverse osmosis water softener, natural gas 5 burner cooktop, massive 10'x5' center island, breakfast room and inviting hearth room with floor to ceiling stone gas fireplace. The finished lower level expands the living space with a 3rd bedroom, full bath, and a versatile room with mirrored walls and French doors ideal for a fitness room, studio, or additional flex space. Ample unfinished basement area provides exceptional storage opportunities. Step outside to enjoy the covered aggregate patio with overhead heaters and charming courtyard area surrounded by professionally landscaped grounds offering incredible privacy in the backyard. The 3-car insulated and split garage adds convenience and curb appeal. Ideally located near shopping, restaurants, and everyday conveniences. All within the Rockwood school district.
Full Property Details
Full Property Details for 16609 Kolbie Manors Ct
General
- Price: $1,100,000
- HOA FEE: $96/month
- HOA FEE FREQ.: Annually
- Taxes: $12,089 (2025)
- Status: Coming Soon
- Type: Single Family
- Source: MARIS
- MLS ID: 26032890
- Updated: 5/27/2026
- Added to Site: 1 day(s) ago
Interior
- Number of Rooms: 13
- Fireplace: Yes
- Number of Fireplaces: 1
- Fireplace(s): Gas Log
- Appliances: Gas Cooktop, Dishwasher, Disposal, Humidifier, Microwave, Built-In Gas Oven, Double Oven, Built-In Refrigerator, Tankless Water Heater
Rooms
Bathrooms
- Total Bathrooms: 4
- Full Bathrooms: 3
- Half Bathrooms: 1
- Main Floor Baths: 3
Bedrooms
- Total Bedrooms: 3
- Bedrooms Main & Up: 2
Parking
- Garage: Yes
- Attached garage: Yes
- Garage Spaces: 3
- Parking Features: Attached, Garage, Garage Door Opener, Garage Faces Front, Garage Faces Side
Location
- Area: 346 - Eureka
- County: St. Louis
- Township: Wildwood
- Subdivision: Manors At The Enclaves The
School Information
- High School District: Rockwood R-VI
- Elementary School: Fairway Elem.
- Middle School: Wildwood Middle
- High School: Eureka Sr. High
Community
- Assoc. Fees Include: Maintenance Parking/Roads, Common Area Maintenance, Pool, Snow Removal
Heating & Cooling
- Cooling Type: Attic Fan, Central Air Conditioning, Zoned
- Heating Type: Forced Air, Natural Gas
Utilities
- Sewer: Public Sewer
- Water: Public
- Utility Description: Electricity Connected, Natural Gas Connected, Sewer Connected, Underground Utilities, Water Connected
Structural Information
- Architectural Style: Traditional
- Basement: Yes
- Basement Desc.: Poured Cement (9 Feet or More), Bathroom, Concrete, Egress Window, Partially Finished, Full, Storage Space, Sump Pump
- Roof: Architectural Shingle
- Square Feet: 5,347
- Year Built: 2014
Additional Structures
- Other Structures: None
Lot Features
- Lot Size (Acres): 0.505
- Lot Size (Sq. Ft.): 21,997.8
- Lot Size Source: Public Records
- Lot Dimensions: 73 x 31 x 207 x 102 x 216
- Street/Road Desc.: Concrete
- Lot Features: Back Yard, Front Yard, Level, Private, Rectangular Lot
Financial Considerations
- Association Fee: $1,150
- Assoc Fee Freq.: Annually
- Tax Amount: $12,089
- Tax Year: 2025
Disclosures and Reports
- Special Conditions: Standard
- Documents Avail.: None Available
- Legal Description: Manors at the Enclaves Lot#3
- Disclosures/Reports: Lead Paint, See Seller's Disclosure
- Property ID: 24U-43-0744
Listed by Blondin Group, Inc
Get Pre-Approved Today
Schools
Schools serving 16609 Kolbie Manors Ct
School District:Rockwood R-Vi School District
| Name | Grades | Distance |
|---|---|---|
Fairway Elementary School 480 Old Fairway Drive, Wildwood, MO 63040 | K-5 | 0.7 mi |
Wildwood Middle School 17401 Manchester Road, Wildwood, MO 63038 | 6-8 | 2.2 mi |
Eureka Sr. High School 4525 Missouri 109, Eureka, MO 63025 | 9-12 | 4.4 mi |
Disclaimer:
School attendance boundaries provided by ATTOM Data Solutions and are for reference only. Contact the school directly to verify enrollment eligibility.
Price & Sales History for 16609 Kolbie Manors Ct
Date
Details
Price
Change
Source
5/27/2026
Listed
$1,100,000
—
MLS
Disclaimer: Historical sales information is derived from public records provided by the county offices. Information is not guaranteed and should be independently verified.
Tax History
Tax History for 16609 Kolbie Manors Ct
Year
Property Taxes
Change
Tax Assessment
Change
2024
$12,159
—
$177,380
1%
2024
$12,159
—
$174,860
—
2023
$12,149
2%
$174,860
9%
2021
$11,874
-1%
$159,910
—
2022
$11,962
1%
$159,910
-2%
2021
$11,874
-7%
$162,680
—
2019
$12,720
—
$162,680
6%
2018
$12,669
2%
$152,780
—
2017
$12,366
-14%
$152,780
-11%
2016
$14,378
2%
$170,830
—
2015
$14,082
—
$170,830
—
Disclaimer: Historical tax information is derived from public records provided by the county offices. Information is not guaranteed and should be independently verified.
Estimate the Cost
Estimate the Cost for 16609 Kolbie Manors Ct
16609 Kolbie Manors Court, Wildwood, MO 63040 (MLS# 26032890) is a Single Family property with 3 bedrooms, 3 full bathrooms and 1 partial bathroom. 16609 Kolbie Manors Court is currently listed for $1,100,000 and was received on May 27, 2026. Want to learn more about 16609 Kolbie Manors Court? Do you have questions about finding other Single Family real estate for sale in Wildwood? You can browse all Wildwood real estate or contact a Coldwell Banker agent to request more information.