No photo available
$825,000 Coming Soon
Property Description
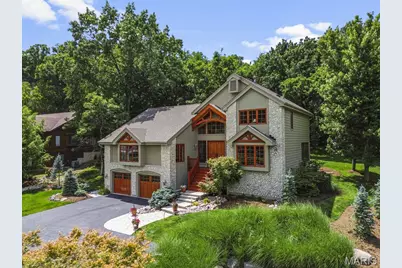
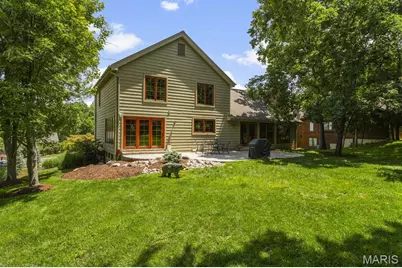
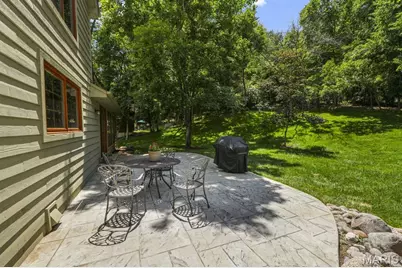
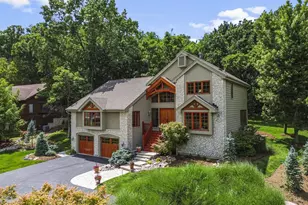
*Interior photos to be uploaded June 2nd* Nestled against a lush, wooded backdrop in Wildwood, this extraordinary custom residence evokes the feeling of a private luxury ski retreat-bringing mountain-inspired architecture and resort-style warmth to one of St. Louis County's most desirable and convenient locations. Completely redesigned by award-winning local architect Lauren Strutman and rebuilt from the ground up in 2000, the home was thoughtfully crafted for the buyer who appreciates distinctive design, exceptional craftsmanship, and a home that feels truly one-of-a-kind. Dramatic rooflines, artisan stonework, exposed wood detailing, and expansive custom windows create a striking architectural presence reminiscent of an upscale retreat in Colorado. A dramatic two-story foyer creates an unforgettable first impression, featuring grand double mahogany entry doors, custom windows that flood the space with natural light, and a stunning custom staircase that immediately showcases the home's architectural character and craftsmanship. Built with entertaining in mind, the home features an open, flowing floor plan anchored by a dramatic vaulted great room with a gracious floor-to-ceiling stone fireplace and an inviting walk-behind bar-creating the perfect setting for everything from intimate gatherings to large-scale entertaining. Walls of glass flood the living spaces with natural light while framing beautiful views of the lush backyard and surrounding woods. The main-floor primary suite offers a luxurious and private retreat, while three additional bedrooms and an upper-level bath provide comfortable accommodations for family or guests. The thoughtful layout balances everyday livability with ideal spaces for hosting and gathering. The kitchen is both functional and beautifully designed, featuring custom-built, furniture-quality cabinetry paired with all-new Bosch cooking appliances installed in 2026. Just off the kitchen, a large stamped concrete rear patio extends the living and entertaining space outdoors-ideal for dining al fresco, hosting guests, or simply enjoying the peaceful wooded backdrop. Rich wood tones, organic textures, and curated finishes throughout the home create an atmosphere that feels luxurious yet deeply inviting-equal parts sophisticated and relaxed. This is the kind of home that instantly transports you, offering the feeling of vacation living every single day. The home has also been thoughtfully updated with a completely gut-renovated primary bath completed in 2026, delivering a spa-like retreat worthy of a five-star resort. Situated on a beautifully landscaped .63-acre lot backing to woods, the outdoor setting feels lush and serene, with plenty of space to relax, entertain, or explore. An invisible fence allows dogs to roam freely throughout the yard, making the property as functional as it is beautiful. Rarely does a home so successfully combine architectural significance, warmth, convenience, and everyday livability. For the buyer who has always dreamed of owning a home inspired by their favorite mountain getaway-without leaving Wildwood-this is a truly exceptional opportunity.
Full Property Details
Full Property Details for 16627 Clayton Rd
General
- Price: $825,000
- HOA FEE: $42/month
- HOA FEE FREQ.: Annually
- Taxes: $5,998 (2025)
- Status: Coming Soon
- Type: Single Family
- Source: MARIS
- MLS ID: 26014078
- Updated: 5/28/2026
- Added to Site: 1 day(s) ago
Interior
- Number of Rooms: 7
- Interior Features: Bar, Beamed Ceilings, Breakfast Bar, Breakfast Room, Built-in Features, Cathedral Ceiling(s), Chandelier, Entrance Foyer, Granite Counters, High Ceilings, High Speed Internet, Kitchen Island, Natural Woodwork, Open Floorplan, Master Downstairs, Recessed Lighting, Separate Dining, Separate Shower, Soaking Tub, Special Millwork, Stone Counters, Two Story Entrance Foyer, Wet Bar
- Fireplace: Yes
- Number of Fireplaces: 2
- Fireplace(s): Family Room
- Appliances: Stainless Steel Appliance(s), Gas Cooktop, Dishwasher, Disposal, Down Draft, Exhaust Fan, Microwave, Built-In Electric Oven, Convection Oven, Built-In Refrigerator, Bar Fridge
Rooms
Bathrooms
- Total Bathrooms: 3
- Full Bathrooms: 2
- Half Bathrooms: 1
- Main Floor Baths: 2
Bedrooms
- Total Bedrooms: 4
- Bedrooms Main & Up: 4
Parking
- Garage: Yes
- Garage Spaces: 2
Location
- Area: 347 - Lafayette
- County: St. Louis
- Township: Wildwood
- Subdivision: Winding Trails 1
- Cross Streets: Clarkson Road
- Driving Directions: GPS friendly
School Information
- High School District: Rockwood R-VI
- Elementary School: Babler Elem.
- Middle School: Rockwood Valley Middle
- High School: Lafayette Sr. High
Heating & Cooling
- Cooling Type: Ceiling Fan(s), Central Air Conditioning
- Heating Type: Natural Gas
Utilities
- Sewer: Public Sewer
- Water: Public
- Utility Description: Cable Connected, Electricity Connected, Natural Gas Connected, Sewer Connected, Water Connected
Structural Information
- Architectural Style: Other
- Basement Desc.: Poured Cement (8 Feet or More)
- Roof: Architectural Shingle
- Square Feet: 3,564
- Year Built: 1979
Lot Features
- Lot Size (Acres): 0.63
- Lot Size (Sq. Ft.): 27,442.8
- Lot Size Source: Public Records
- Lot Features: Adjoins Wooded Area, Back Yard
Financial Considerations
- Association Fee: $500
- Assoc Fee Freq.: Annually
- Tax Amount: $5,998
- Tax Year: 2025
Disclosures and Reports
- Ownership: Private
- Special Conditions: Standard
- Documents Avail.: None Available
- Disclosures/Reports: Flood Plain No
- Property ID: 22U-41-0203
Listed by Compass Realty Group
Get Pre-Approved Today
Schools
Schools serving 16627 Clayton Rd
School District:Rockwood R-Vi School District
| Name | Grades | Distance |
|---|---|---|
Babler Elementary School 1955 Shepard Rd, Wildwood, MO 63038 | K-5 | 1.2 mi |
Rockwood Valley Middle School 1220 Babler Park Drive, Wildwood, MO 63038 | 6-8 | 2.4 mi |
Lafayette High School, Wildwood, MO 17050 Clayton Rd, Wildwood, MO 63011 | 9-12 | 1 mi |
Disclaimer:
School attendance boundaries provided by ATTOM Data Solutions and are for reference only. Contact the school directly to verify enrollment eligibility.
Price & Sales History for 16627 Clayton Rd
Date
Details
Price
Change
Source
5/28/2026
Listed
$825,000
—
MLS
Disclaimer: Historical sales information is derived from public records provided by the county offices. Information is not guaranteed and should be independently verified.
Tax History
Tax History for 16627 Clayton Rd
Year
Property Taxes
Change
Tax Assessment
Change
2024
$5,500
—
$88,010
11%
2024
$5,500
—
$79,100
—
2023
$5,496
16%
$79,100
25%
2022
$4,730
1%
$63,230
—
2021
$4,695
—
$63,230
5%
2021
$4,695
—
$60,170
—
2019
$4,705
7%
$60,170
14%
2018
$4,387
2%
$52,900
—
2017
$4,282
-2%
$52,900
2%
2016
$4,376
2%
$52,000
—
2015
$4,286
-6%
$52,000
-4%
2013
$4,541
—
$54,070
—
Disclaimer: Historical tax information is derived from public records provided by the county offices. Information is not guaranteed and should be independently verified.
Estimate the Cost
Estimate the Cost for 16627 Clayton Rd
16627 Clayton Road, Wildwood, MO 63011 (MLS# 26014078) is a Single Family property with 4 bedrooms, 2 full bathrooms and 1 partial bathroom. 16627 Clayton Road is currently listed for $825,000 and was received on May 28, 2026. Want to learn more about 16627 Clayton Road? Do you have questions about finding other Single Family real estate for sale in Wildwood? You can browse all Wildwood real estate or contact a Coldwell Banker agent to request more information.