This is a carousel with tiles that activate property listing cards. Use the previous and next buttons to navigate.
1/1
$599,900 Just Listed
This is a carousel with tiles that activate property listing cards. Use the previous and next buttons to navigate.
1/1
Property Description
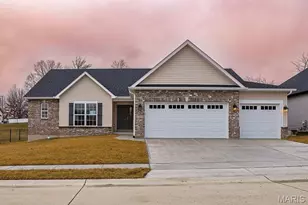
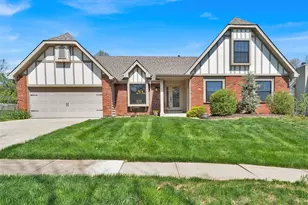
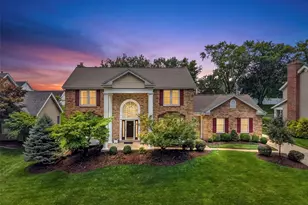
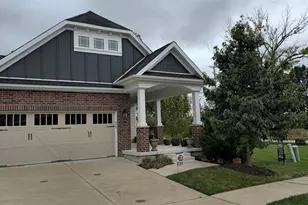
Why wait to build? This move in ready ranch detached villa with a finished LL offers a rare opportunity to move in and enjoy all the benefits of a your yard being taken care of year round along with snow removal on your driveway and sidewalk, including landscaping trimming. This home is like new with 2 bedrooms and 2 full baths on the main level along with a 3rd bedroom and full bath on the lower level. The open floor plan has neutral tones and upgraded finishes throughout-including wood flooring across most of the main level. The kitchen has a large island w/ quartz counters and upgraded appliances along with beautiful lighting. The primary main-level suite has a full bath with a walk in shower and double bowl vanity. The screened porch is off the great room and there is also a patio below for peaceful views. The main floor also includes the laundry room, guest powder room, 2nd bedroom and direct access to the 2-car garage. The finished lower level has 9 foot ceilings with a large family room and a rec room along with a large 3rd bedroom with an egress window as well as a 3rd bathroom. There is still plenty of room for storage. Outdoors, professionally installed landscaping and an irrigation system ensures effortless, low-maintenance living. The home has a monthly fee of $140 and a yearly fee of $840. Located in the top-rated Rockwood School District, this home delivers luxury villa living and no worry when you are traveling because the lawn is always taken care of. No showings until October 25
Full Property Details
Full Property Details for 17064 Fire Glow Dr
General
- Price: $599,900
- HOA FEE: $140/month
- Taxes: $6,055 (2025)
- Status: Active
- Type: Single Family
- Source: MARIS
- MLS ID: 26066897
- Updated: Today (10/16/2026)
- Added to Site: Today
Interior
- Number of Rooms: 8
- Interior Features: Breakfast Room, Double Vanity, Kitchen Island, Open Floorplan, Pantry, Shower, Solid Surface Countertop(s), Tub, Walk-In Closet(s)
- Appliances: Gas Cooktop, Dishwasher, ENERGY STAR Qualified Dishwasher, Disposal, Microwave, Free-Standing Gas Range, Gas Water Heater
Rooms
Bathrooms
- Total Bathrooms: 3
- Full Bathrooms: 3
- Main Floor Baths: 2
Bedrooms
- Total Bedrooms: 3
- Bedrooms Main & Up: 2
Parking
- Garage: Yes
- Attached garage: Yes
- Garage Spaces: 2
Location
- Area: 349 - Rockwood Summit
- County: St. Louis
- Township: Wildwood
- Subdivision: Villages At Bright Leaf Three The
School Information
- High School District: Rockwood R-VI
- Elementary School: Green Pines Elem.
- Middle School: Wildwood Middle
- High School: Lafayette Sr. High
Community
- Assoc. Fees Include: Maintenance Grounds, Common Area Maintenance, Management, Recreational Facilities, Snow Removal
Heating & Cooling
- Cooling Type: Ceiling Fan(s), Central Air Conditioning, Electric
- Heating Type: Forced Air, Gas
Utilities
- Sewer: Public Sewer
- Water: Public
- Utility Description: Electricity Connected, Natural Gas Connected, Sewer Connected, Water Connected
Structural Information
- Architectural Style: Ranch, Traditional
- Builder: Fischer & Frichtel
- Basement: Yes
- Basement Desc.: Poured Cement (9 Feet or More), Bathroom, Concrete, Egress Window, Finished, Full, Sleeping Area
- Roof: Architectural Shingle
- Square Feet: 2,242
- Year Built: 2019
Lot Features
- Lot Size (Acres): 0.1185
- Lot Size (Sq. Ft.): 5,161.86
- Lot Size Source: Public Records
- Lot Features: Back Yard, Landscaped, Level, Sprinklers In Front, Sprinklers In Rear
Financial Considerations
- Association Fee: $140
- Assoc Fee Freq.: Monthly
- Tax Amount: $6,055
- Tax Year: 2025
Disclosures and Reports
- Ownership: Private
- Special Conditions: Standard
- Documents Avail.: Other
- Disclosures/Reports: See Seller's Disclosure
- Property ID: 23V-23-1572
Listed by EXP Realty, LLC
Get Pre-Approved Today
Schools
Schools serving 17064 Fire Glow Dr
School District:Rockwood R-Vi School District
| Name | Grades | Distance |
|---|---|---|
Green Pines Elementary School 16543 Green Pines Dr, Wildwood, MO 63011 | K-5 | 0.7 mi |
Wildwood Middle School 17401 Manchester Road, Wildwood, MO 63038 | 6-8 | 1.2 mi |
Lafayette High School, Wildwood, MO 17050 Clayton Rd, Wildwood, MO 63011 | 9-12 | 0.7 mi |
Disclaimer:
School attendance boundaries provided by ATTOM Data Solutions and are for reference only. Contact the school directly to verify enrollment eligibility.
Price & Sales History for 17064 Fire Glow Dr
Date
Details
Price
Change
Source
10/16/2026
Listed
$599,900
—
MLS
Disclaimer: Historical sales information is derived from public records provided by the county offices. Information is not guaranteed and should be independently verified.
Tax History
Tax History for 17064 Fire Glow Dr
Year
Property Taxes
Change
Tax Assessment
Change
2025
$6,055
13%
$88,840
—
2024
$5,355
—
$88,840
15%
2024
$5,355
—
$77,010
—
2023
$5,351
-4%
$77,010
3%
2021
$5,571
-1%
$75,030
—
2022
$5,613
1%
$75,030
176%
2021
$5,571
—
$27,190
—
Disclaimer: Historical tax information is derived from public records provided by the county offices. Information is not guaranteed and should be independently verified.
Estimate the Cost
Estimate the Cost for 17064 Fire Glow Dr
17064 Fire Glow Drive, Wildwood, MO 63011 (MLS# 26066897) is a Single Family property with 3 bedrooms and 3 full bathrooms. 17064 Fire Glow Drive is currently listed for $599,900 and was received on October 16, 2026. Want to learn more about 17064 Fire Glow Drive? Do you have questions about finding other Single Family real estate for sale in Wildwood? You can browse all Wildwood real estate or contact a Coldwell Banker agent to request more information.