
This is a carousel with tiles that activate property listing cards. Use the previous and next buttons to navigate.
1/1

This is a carousel with tiles that activate property listing cards. Use the previous and next buttons to navigate.

1/1


Property Description
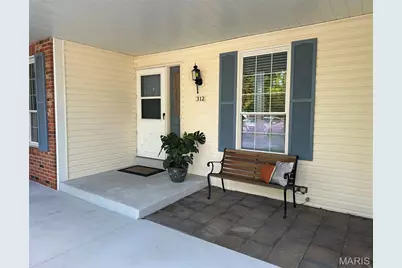
Welcome to this charming two-bedroom, two-bath condo, featuring a spacious open floor plan, stylish decor, abundant natural light, and tranquil lake views. The beautifully maintained ground-floor unit offers the perfect blend of style, comfort, and convenience. Step inside to a welcoming entry, where rich hardwood floors flow throughout most of the main level. The expansive great room features a cozy gas fireplace, a dining area, a wall of windows, and a sliding glass door that opens to a spacious covered deck overlooking the lake - an ideal spot for morning coffee or relaxing at the end of the day. The spacious kitchen offers abundant cabinetry, sleek appliances, a pantry, and a second sliding glass door providing easy access to the covered deck. The primary suite is a relaxing retreat, with a generous sleeping area, spa-like bath, walk-in closet, plus a convenient laundry closet (washer & dryer included). A generously sized second bedroom and stylish hall bath complete the main level. Beautiful wood stairs lead to the finished walk-out lower level, offering a comfortable family room, abundant storage, and convenient access to the 2-car garage. Step outside to the patio for yet another peaceful spot to relax and enjoy the lovely lake views. HVAC (2026) Electric Panel (2026). Community amenities include private lakes, three swimming pools, a clubhouse, tennis, pickleball and basketball courts, a walking trail, and more.
Full Property Details
Full Property Details for 312 Waterside Dr
General
- HOA FEE: $428/month
- Taxes: $2,663 (2025)
- Status: Closed
- Type: Condo
- Source: MARIS
- MLS ID: 26056294
- Added to Site: 66 day(s) ago
Interior
- Number of Rooms: 6
- Interior Features: Ceiling Fan(s), Dining/Living Room Combo, Double Vanity, Eat-in Kitchen, Entrance Foyer, Open Floorplan, Pantry, Storage
- Fireplace: Yes
- Number of Fireplaces: 1
- Fireplace(s): Gas Log, Great Room
- Appliances: Dishwasher, Disposal, Dryer, Microwave, Electric Range, Washer, Water Heater
Rooms
Bathrooms
- Total Bathrooms: 2
- Full Bathrooms: 2
- Main Floor Baths: 2
Bedrooms
- Total Bedrooms: 2
- Bedrooms Main & Up: 2
Parking
- Garage: Yes
- Attached garage: Yes
- Garage Spaces: 2
- Parking Features: Additional Parking, Attached, Basement, Garage Door Opener
Location
- Area: 346 - Eureka
- County: St. Louis
- Township: Wildwood
- Subdivision: Harbors At Lake Chesterfield Four A
- Cross Streets: Waterford Way
- Driving Directions: gps friendly.
School Information
- High School District: Rockwood R-VI
- Elementary School: Fairway Elem.
- Middle School: Wildwood Middle
- High School: Eureka Sr. High
Community
- Assoc. Fees Include: Clubhouse, Maintenance Grounds, Common Area Maintenance, Exterior Maintenance, Pool, Recreational Facilities, Snow Removal, Trash, Water
Heating & Cooling
- Cooling Type: Central Air Conditioning
- Heating Type: Forced Air
Utilities
- Sewer: Public Sewer
- Water: Public
- Utility Description: Electricity Connected, Natural Gas Connected, Sewer Connected, Water Connected
Structural Information
- Architectural Style: Ranch, Traditional
- Basement: Yes
- Basement Desc.: Concrete, Partially Finished, Storage Space, Sump Pump, Walk-Out Access
- Roof: Architectural Shingle
- Square Feet: 1,500
- Year Built: 1987
Lot Features
- Lot Size (Acres): 0.086
- Lot Size (Sq. Ft.): 3,746.16
- Lot Features: Views
Financial Considerations
- Association Fee: $428
- Assoc Fee Freq.: Monthly
- Tax Amount: $2,663
- Tax Year: 2025
Disclosures and Reports
- Ownership: Private
- Special Conditions: Standard
- Documents Avail.: Floor Plan
- Disclosures/Reports: See Seller's Disclosure
- Property ID: 24U-53-0541
Meet the listing agent
Meet the listing agent
— 312 Waterside Dr —

(314) 422-5650 mobile
(636) 532-0200 office

 NMLS#: 1598647
Get Pre-Approved Today
Schools
Schools serving 312 Waterside Dr
School District:Rockwood R-Vi School District
| Name | Grades | Distance |
|---|---|---|
Fairway Elementary School 480 Old Fairway Drive, Wildwood, MO 63040 | K-5 | 0.7 mi |
Wildwood Middle School 17401 Manchester Road, Wildwood, MO 63038 | 6-8 | 2.6 mi |
Eureka Sr. High School 4525 Missouri 109, Eureka, MO 63025 | 9-12 | 4.4 mi |
Disclaimer:
School attendance boundaries provided by ATTOM Data Solutions and are for reference only. Contact the school directly to verify enrollment eligibility.
312 Waterside Drive, Wildwood, MO 63040 (MLS# 26056294) is a Condo property that was sold on September 30, 2026. This property was listed by Linda Dillon from our West Regional Office.Want to learn more about 312 Waterside Drive? Do you have questions about finding other Condo real estate for sale in Wildwood? You can browse all Wildwood real estate or contact a Coldwell Banker agent to request more information.