This is a carousel with tiles that activate property listing cards. Use the previous and next buttons to navigate.
1/44
$425,000 Just Listed
This is a carousel with tiles that activate property listing cards. Use the previous and next buttons to navigate.
1/44
Property Description
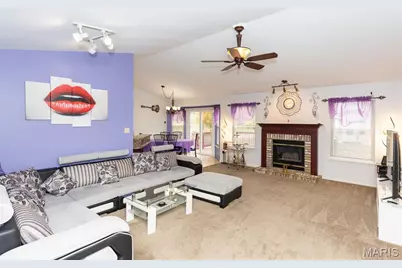
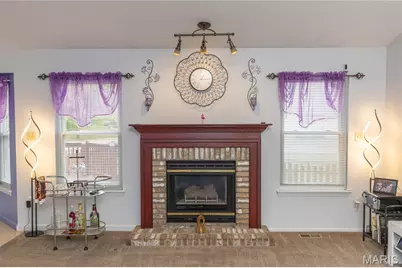
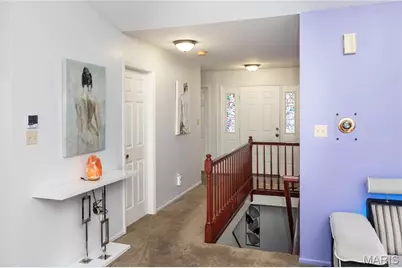
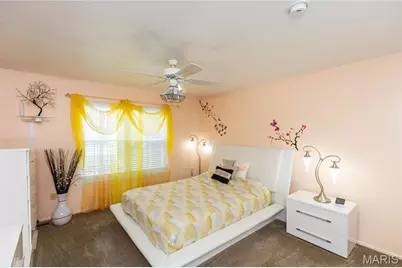
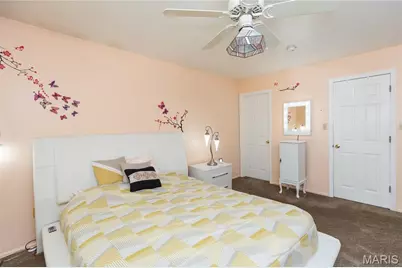
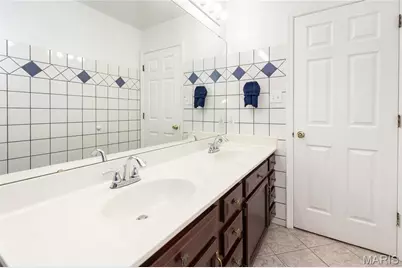
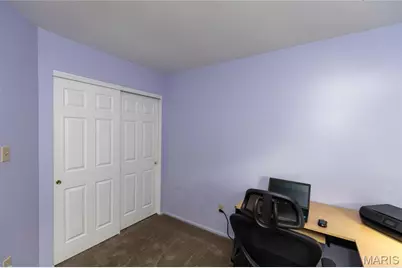
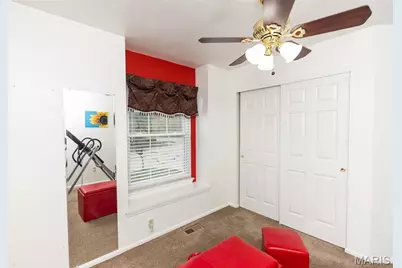
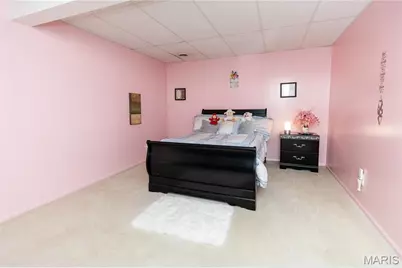
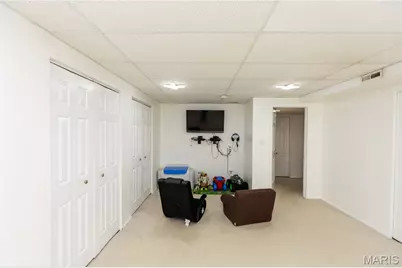
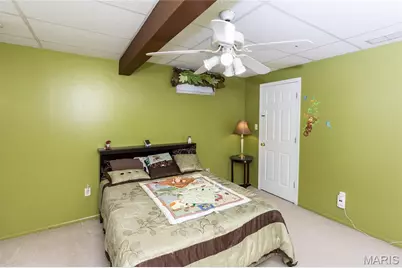
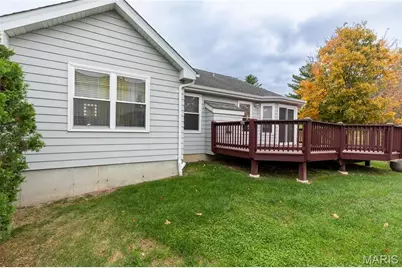
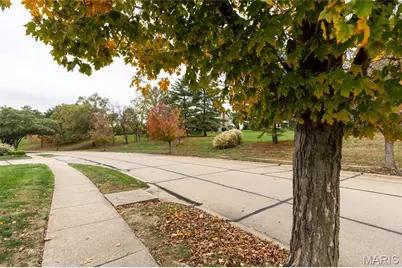
NEW LISTING! This is a very clean and neat Ranch home located in Lake Chesterfield. This beautiful home has 3 bedrooms on the main floor, 2 full baths, Great room with gas fireplace, open floor plan, kitchen with Stainless Steel appliance, pantry and many updates. The home has an architectural singles on the roof, newer HVAC system, new hot water heater, carpeting on the main floor with memory foam (you'll love the feel on your feet), updated windows, French drain, newer garage door opener, newer gutters, downspouts, soffits and fascia. In the kitchen by the refrigerator is another laundry hook up if you should want to move your laundry from the lower level to the main level. When your on your deck look to the right and you can see a glimpse of the lake. The home is within walking distance of the elementary school and the subdivision has a pool. Easy access to restaurant's and stores. // PLEASE REMOVE YOUR SHOES OR PUT ON THE BOOTIES PROVIDED AT THE DOOR TO KEEP THE CARPERT NICE FOR THE NEW HOME OWNER//
Full Property Details
Full Property Details for 432 Waterside Dr
General
- Price: $425,000
- HOA FEE: $68/month
- HOA FEE FREQ.: Annually
- Taxes: $4,187 (2025)
- Status: Active
- Type: Single Family
- Source: MARIS
- MLS ID: 26071347
- Updated: 11/14/2026
- Added to Site: 6 day(s) ago
Interior
- Number of Rooms: 10
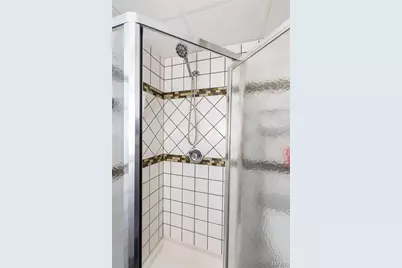
- Interior Features: Ceiling Fan(s), Custom Cabinetry, Laminate Counters, Open Floorplan, Pantry, Separate Shower
- Fireplace: Yes
- Number of Fireplaces: 1
- Fireplace(s): Gas Log, Glass Doors, Great Room, Ventless
- Appliances: Stainless Steel Appliance(s), Dishwasher, Disposal, Exhaust Fan, Humidifier, Microwave, Electric Range
Rooms
Bathrooms
- Total Bathrooms: 3
- Full Bathrooms: 3
- Main Floor Baths: 2
Bedrooms
- Total Bedrooms: 3
- Bedrooms Main & Up: 3
Parking
- Garage: Yes
- Attached garage: Yes
- Garage Spaces: 2
- Parking Features: Concrete
Location
- Area: 346 - Eureka
- County: St. Louis
- Township: Wildwood
- Subdivision: Bayside Village of Lake Chesterfield
- Driving Directions: Manchester Road to Pier side to Waterside. Look for the yard sign.
School Information
- High School District: Rockwood R-VI
- Elementary School: Pond Elem.
- Middle School: Lasalle Springs Middle
- High School: Eureka Sr. High
Community
- Assoc. Fees Include: Pool Maintenance, Pool
Heating & Cooling
- Cooling Type: Ceiling Fan(s), Central Air Conditioning, Electric
- Heating Type: Forced Air, Gas
Utilities
- Sewer: Public Sewer
- Water: Public
- Utility Description: Cable Connected, Electricity Connected, Natural Gas Connected, Sewer Connected, Underground Utilities
Structural Information
- Architectural Style: Ranch, Traditional
- Basement: Yes
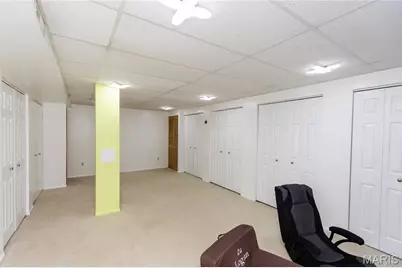
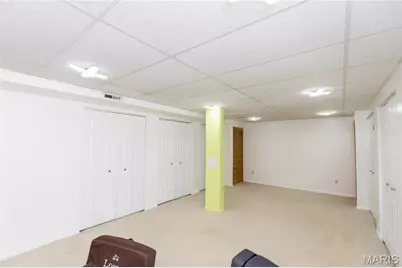
- Basement Desc.: Poured Cement (8 Feet or More), Bathroom, Concrete, Finished, Full
- Roof: Architectural Shingle
- Square Feet: 2,384
- Year Built: 1991
Lot Features
- Lot Size (Acres): 0.14
- Lot Size (Sq. Ft.): 6,098.4
- Lot Size Source: Public Records
- Lot Features: Back Yard, Corner Lot, Cul-De-Sac, Level
Financial Considerations
- Association Fee: $810
- Assoc Fee Freq.: Annually
- Tax Amount: $4,187
- Tax Year: 2025
Disclosures and Reports
- Ownership: Private
- Special Conditions: Standard
- Documents Avail.: None Available
- Legal Description: Lot 17 of Bayside Village, Plat bk 307, P 47 St Louis County
- Disclosures/Reports: Flood Plain No, Seller Property Disclosure
- Property ID: 24U-44-1001
Listed by Right Lane Realty, LLC
Get Pre-Approved Today
Schools
Schools serving 432 Waterside Dr
School District:Rockwood R-Vi School District
| Name | Grades | Distance |
|---|---|---|
Fairway Elementary School 480 Old Fairway Drive, Wildwood, MO 63040 | K-5 | 0.6 mi |
Wildwood Middle School 17401 Manchester Road, Wildwood, MO 63038 | 6-8 | 2.5 mi |
Eureka Sr. High School 4525 Missouri 109, Eureka, MO 63025 | 9-12 | 4.3 mi |
Disclaimer:
School attendance boundaries provided by ATTOM Data Solutions and are for reference only. Contact the school directly to verify enrollment eligibility.
Price & Sales History for 432 Waterside Dr
Date
Details
Price
Change
Source
11/09/2026
Listed
$425,000
—
MLS
Disclaimer: Historical sales information is derived from public records provided by the county offices. Information is not guaranteed and should be independently verified.
Tax History
Tax History for 432 Waterside Dr
Year
Property Taxes
Change
Tax Assessment
Change
2025
$4,187
11%
$61,430
—
2024
$3,784
—
$61,430
13%
2024
$3,784
—
$54,420
—
2023
$3,781
11%
$54,420
18%
2021
$3,412
-1%
$45,950
—
2022
$3,437
1%
$45,950
8%
2021
$3,412
3%
$42,410
—
2019
$3,316
3%
$42,410
10%
2018
$3,207
2%
$38,670
—
2017
$3,130
13%
$38,670
18%
2016
$2,759
2%
$32,780
—
2015
$2,702
-4%
$32,780
-2%
2014
$2,827
1%
$33,440
—
2013
$2,808
—
$33,440
—
Disclaimer: Historical tax information is derived from public records provided by the county offices. Information is not guaranteed and should be independently verified.
Estimate the Cost
Estimate the Cost for 432 Waterside Dr
432 Waterside Drive, Wildwood, MO 63040 (MLS# 26071347) is a Single Family property with 3 bedrooms and 3 full bathrooms. 432 Waterside Drive is currently listed for $425,000 and was received on November 09, 2026. Want to learn more about 432 Waterside Drive? Do you have questions about finding other Single Family real estate for sale in Wildwood? You can browse all Wildwood real estate or contact a Coldwell Banker agent to request more information.
