
This is a carousel with tiles that activate property listing cards. Use the previous and next buttons to navigate.

This is a carousel with tiles that activate property listing cards. Use the previous and next buttons to navigate.
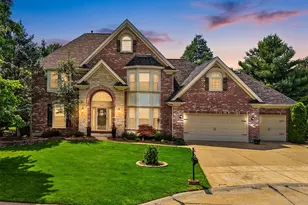

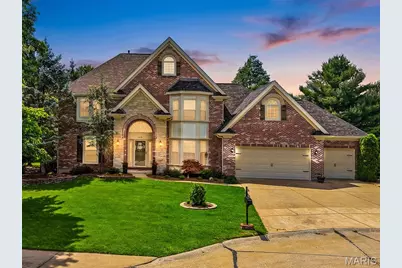
Full Property Details for 507 Westonridge Ct
General
- Taxes: $6,433 (2024)
- Status: Closed
- Type: Single Family
- Source: MARIS
- MLS ID: 26006176
- Added to Site: 159 day(s) ago
Interior
- Number of Rooms: 10
- Interior Features: Breakfast Bar, Breakfast Room, Custom Cabinetry, Double Vanity, High Speed Internet, Kitchen Island, Pantry, Workshop/Hobby Area
- Fireplace: Yes
- Number of Fireplaces: 1
- Fireplace(s): Great Room
- Appliances: Dishwasher, Disposal, Microwave, Electric Oven, Range Hood, Electric Range, Gas Water Heater, Water Softener Rented
Rooms
Bathrooms
- Total Bathrooms: 5
- Full Bathrooms: 3
- Half Bathrooms: 2
- Main Floor Baths: 2
Bedrooms
- Total Bedrooms: 4
- Bedrooms Main & Up: 4
Parking
- Garage: Yes
- Attached garage: Yes
- Garage Spaces: 3
- Parking Features: Attached, Garage, Garage Door Opener
Location
- Area: 346 - Eureka
- County: St. Louis
- Township: Wildwood
- Subdivision: Crown Pointe Estates
School Information
- High School District: Rockwood R-VI
- Elementary School: Ridge Meadows Elem.
- Middle School: Lasalle Springs Middle
- High School: Eureka Sr. High
Heating & Cooling
- Cooling Type: Ceiling Fan(s), Central Air Conditioning, Electric
- Heating Type: Forced Air, Natural Gas
Utilities
- Sewer: Public Sewer
- Water: Public
- Utility Description: Underground Utilities
Structural Information
- Architectural Style: Other, Traditional
- Basement: Yes
- Basement Desc.: Bathroom, Partially Finished
- Square Feet: 4,224
- Year Built: 1998
Lot Features
- Lot Size (Acres): 0.28
- Lot Size (Sq. Ft.): 12,196.8
- Lot Features: Cul-De-Sac
Financial Considerations
- Tax Amount: $6,433
- Tax Year: 2024
Disclosures and Reports
- Special Conditions: Standard
- Documents Avail.: Other
- Disclosures/Reports: Code Compliance Required
- Property ID: 24T-11-0221
Meet the listing and selling agents

(314) 412-6687 mobile
(636) 394-9300 office

(314) 249-8240 mobile
(636) 394-9300 office

(314) 497-6824 mobile
(314) 993-8000 office

 NMLS#: 1598647
Schools serving 507 Westonridge Ct
| Name | Grades | Distance |
|---|---|---|
Ridge Meadows Elementary School 777 Ridge Road, Ellisville, MO 63021 | K-5 | 0.5 mi |
LaSalle Springs Middle School 3300 Missouri 109, Wildwood, MO 63038 | 6-8 | 2.7 mi |
Eureka Sr. High School 4525 Missouri 109, Eureka, MO 63025 | 9-12 | 4.1 mi |
507 Westonridge Court, Wildwood, MO 63021 (MLS# 26006176) is a Single Family property that was sold on October 28, 2026. This property was listed by Darby Seymour from our Town and Country Office.Want to learn more about 507 Westonridge Court? Do you have questions about finding other Single Family real estate for sale in Wildwood? You can browse all Wildwood real estate or contact a Coldwell Banker agent to request more information.