This is a carousel with tiles that activate property listing cards. Use the previous and next buttons to navigate.
1/44
$249,900 Just Listed
This is a carousel with tiles that activate property listing cards. Use the previous and next buttons to navigate.
1/44
Property Description
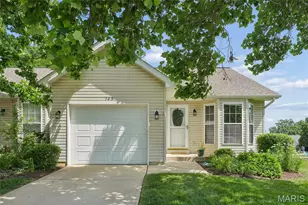
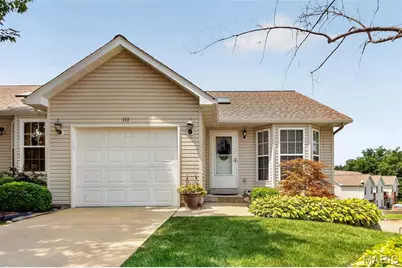
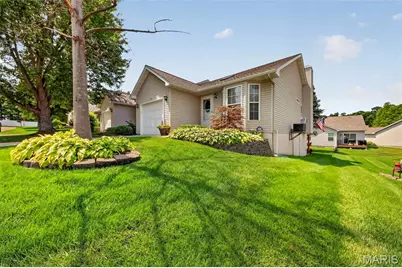
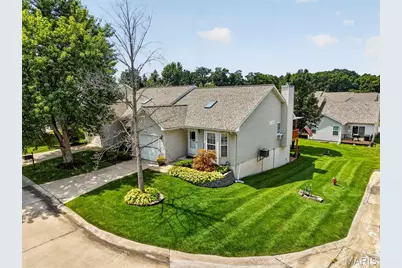
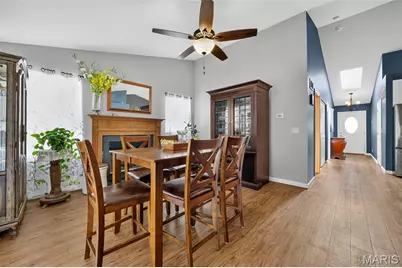
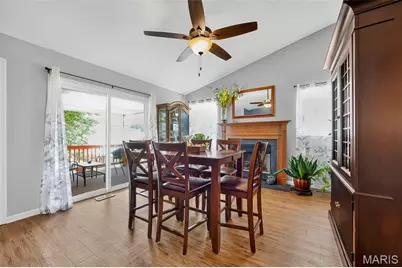
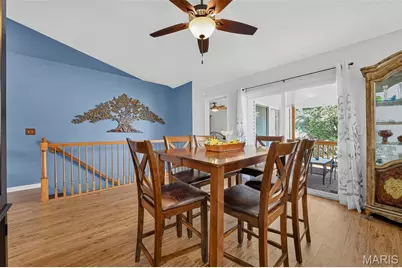
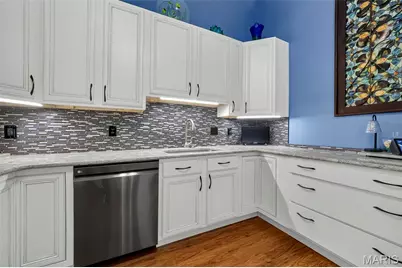
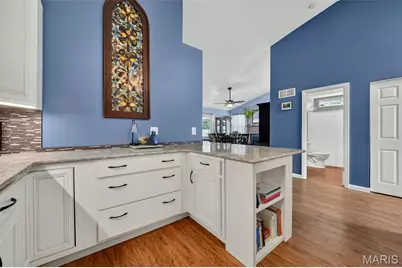
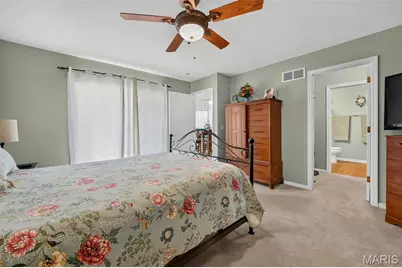
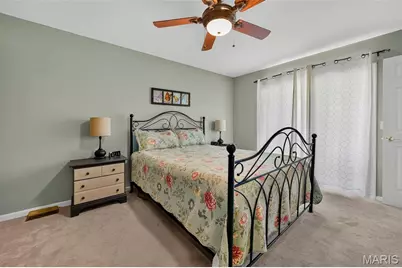
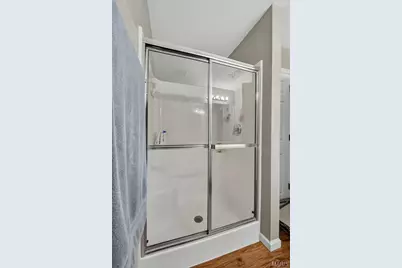
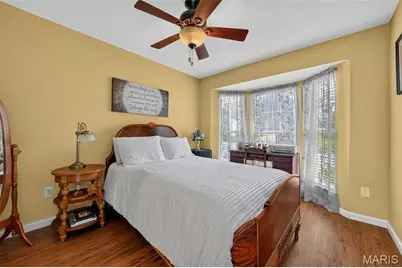
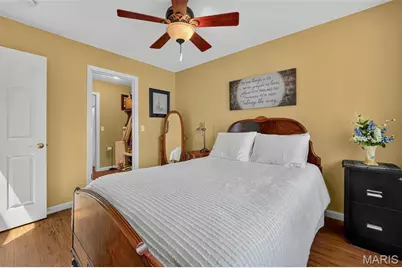
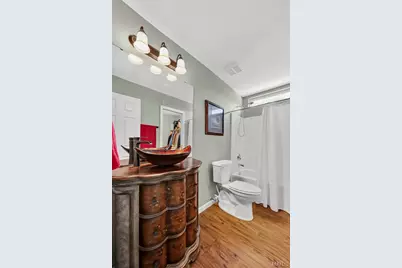
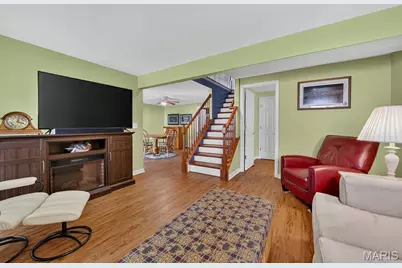
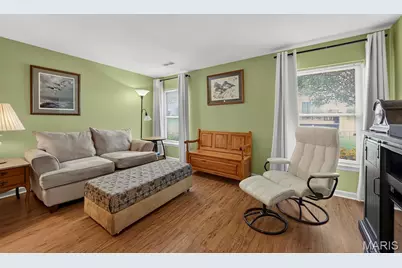
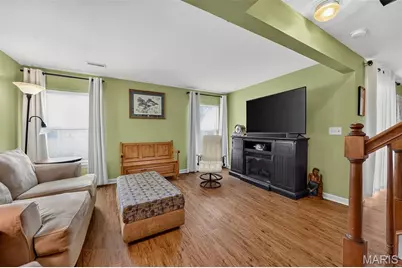
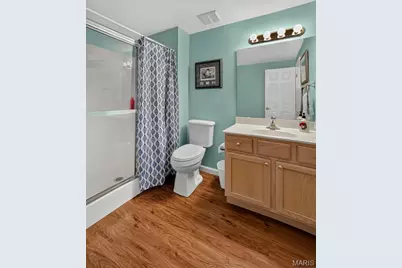
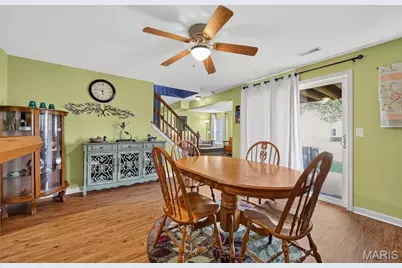
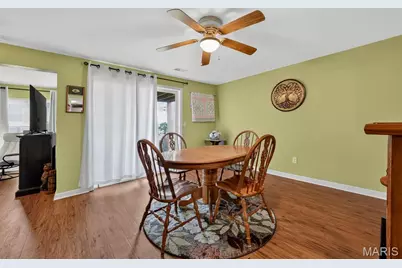
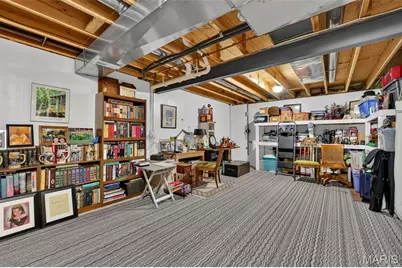
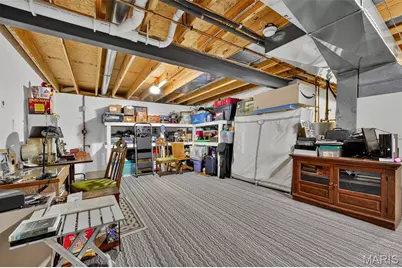
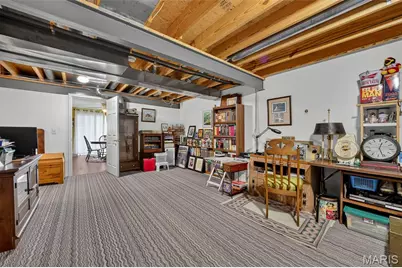
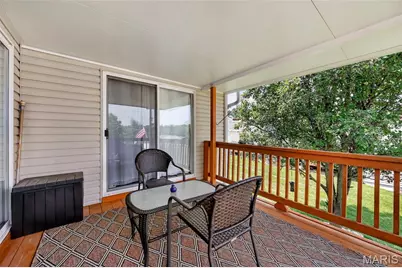
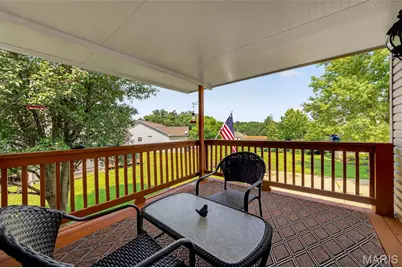
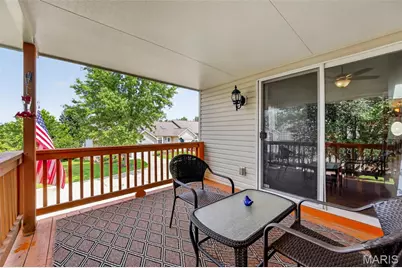
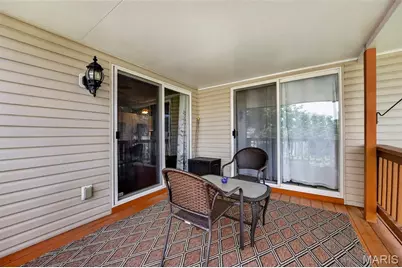
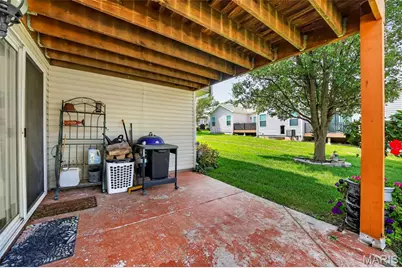
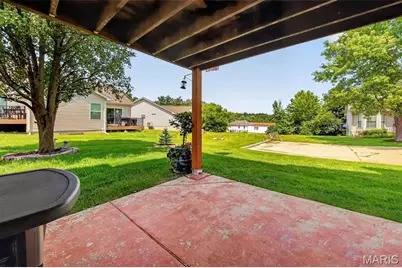
Thoughtfully designed with both comfort and quality in mind, this beautifully appointed 2-bedroom, 3-full-bath villa offers an effortless blend of elegance and everyday living. The split-bedroom floor plan creates a sense of privacy, while the open main living area is ideal for gathering or simply enjoying a quiet evening at home. The kitchen is a standout feature, showcasing Princeton Oak cabinetry with an Ivory Harvest glaze, under-cabinet lighting, granite countertops, and luxury vinyl flooring throughout that complements the home's timeless finishes.The partially finished walkout lower level extends the living space with a full bath and endless flexibility for entertaining, overnight guests, a home office or a private retreat. Outside, the covered deck and lower patio offer inviting spaces to relax, while the corner lot provides added openness. With quality craftsmanship, refined finishes, and the ease of low-maintenance living, this villa offers a home that feels both welcoming and elevated.
Full Property Details
Full Property Details for 111 Fort Dodge Dr
General
- Price: $249,900
- HOA FEE: $305/month
- Taxes: $1,790 (2025)
- Status: Active
- Type: Single Family
- Source: MARIS
- MLS ID: 26049482
- Updated: 8/5/2026
- Added to Site: 3 day(s) ago
Interior
- Number of Rooms: 6
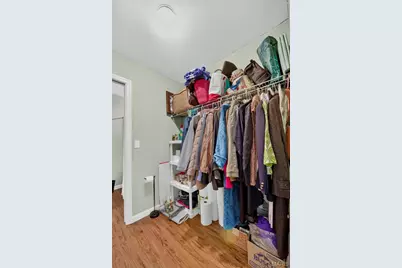
- Interior Features: Breakfast Bar, Ceiling Fan(s), Eat-in Kitchen, Entrance Foyer, Granite Counters, Open Floorplan, Pantry, Vaulted Ceiling(s), Walk-In Closet(s), Workshop/Hobby Area
- Fireplace: Yes
- Number of Fireplaces: 1
- Fireplace(s): Living Room, Wood Burning
- Appliances: Stainless Steel Appliance(s), Dishwasher, Disposal, Microwave, Electric Range, Water Softener
Rooms
Bathrooms
- Total Bathrooms: 3
- Full Bathrooms: 3
- Main Floor Baths: 2
Bedrooms
- Total Bedrooms: 2
- Bedrooms Main & Up: 2
Parking
- Garage: Yes
- Attached garage: Yes
- Garage Spaces: 1
- Parking Features: Attached
Location
- Area: 470 - Wright City R-2
- County: Warren
- Township: Wright City
- Subdivision: Villas at Spring Lake
School Information
- High School District: Wright City R-II
- Elementary School: Wright City East/West
- Middle School: Wright City Middle
- High School: Wright City High
Community
- Assoc. Fees Include: Common Area Maintenance, Exterior Maintenance, Trash
Heating & Cooling
- Cooling Type: Ceiling Fan(s), Central Air Conditioning
- Heating Type: Electric, Forced Air
Utilities
- Sewer: Public Sewer
- Water: Public
- Utility Description: Cable Connected, Electricity Connected, Sewer Connected, Water Connected
Structural Information
- Architectural Style: Ranch
- Basement: Yes
- Basement Desc.: Partially Finished, Full, Walk-Out Access
- Roof: Architectural Shingle
- Square Feet: 1,549
- Year Built: 2003
Lot Features
- Lot Size (Acres): 0.055
- Lot Size (Sq. Ft.): 2,395.8
- Lot Size Source: Public Records
- Lot Dimensions: .055
- Frontage: City Street
- Street/Road Desc.: Concrete
- Lot Features: Corner Lot
Financial Considerations
- Association Fee: $305
- Assoc Fee Freq.: Monthly
- Tax Amount: $1,790
- Tax Year: 2025
Disclosures and Reports
- Ownership: Private
- Special Conditions: Standard
- Documents Avail.: None Available
- Disclosures/Reports: Seller Property Disclosure
- Property ID: 04-16.0-2-00-004.011.000
Listed by Real Broker LLC
Get Pre-Approved Today
Schools
Schools serving 111 Fort Dodge Dr
School District:Wright City R-Ii School District
| Name | Grades | Distance |
|---|---|---|
Wright City West Elementary School 100 Wildcat Drive, Wright City, MO 63390 | 2-5 | 0.5 mi |
Wright City East Elementary School 3675 West Meyer Road, Foristell, MO 63348 | K-1 | 3.9 mi |
Wright City Middle School 100 Bell Road, Wright City, MO 63390 | 6-8 | 0.7 mi |
Wright City High School 520 Westwoods Road, Wright City, MO 63390 | 9-12 | 0.5 mi |
Disclaimer:
School attendance boundaries provided by ATTOM Data Solutions and are for reference only. Contact the school directly to verify enrollment eligibility.
Price & Sales History for 111 Fort Dodge Dr
Date
Details
Price
Change
Source
8/05/2026
Listed
$249,900
—
MLS
Disclaimer: Historical sales information is derived from public records provided by the county offices. Information is not guaranteed and should be independently verified.
Tax History
Tax History for 111 Fort Dodge Dr
Year
Property Taxes
Change
Tax Assessment
Change
2025
$1,808
1%
$25,397
13%
2024
$1,790
14%
$22,476
—
2023
$1,577
8%
$22,476
8%
2022
$1,465
—
$20,811
—
Disclaimer: Historical tax information is derived from public records provided by the county offices. Information is not guaranteed and should be independently verified.
Estimate the Cost
Estimate the Cost for 111 Fort Dodge Dr
111 Fort Dodge Drive, Wright City, MO 63390 (MLS# 26049482) is a Single Family property with 2 bedrooms and 3 full bathrooms. 111 Fort Dodge Drive is currently listed for $249,900 and was received on August 05, 2026. Want to learn more about 111 Fort Dodge Drive? Do you have questions about finding other Single Family real estate for sale in Wright City? You can browse all Wright City real estate or contact a Coldwell Banker agent to request more information.