
This is a carousel with tiles that activate property listing cards. Use the previous and next buttons to navigate.
1/38
$549,900 Just Listed
This is a carousel with tiles that activate property listing cards. Use the previous and next buttons to navigate.
1/38
Property Description
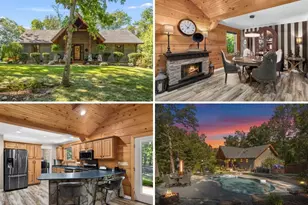
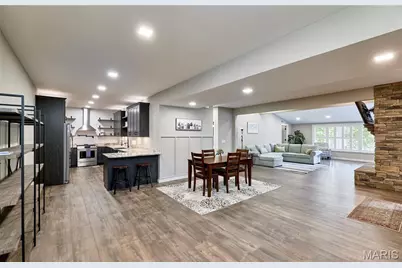
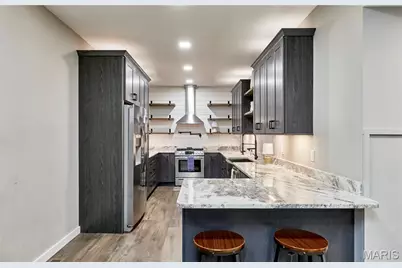
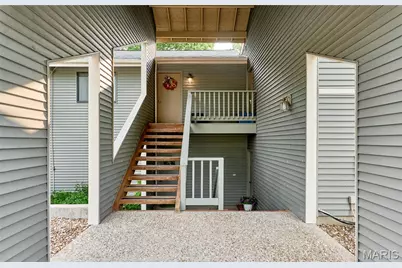
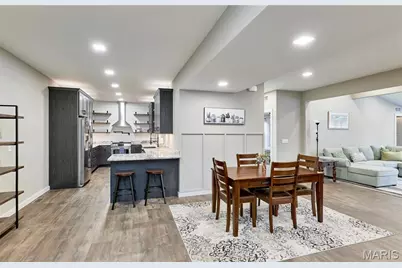
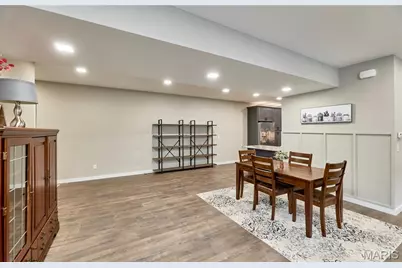
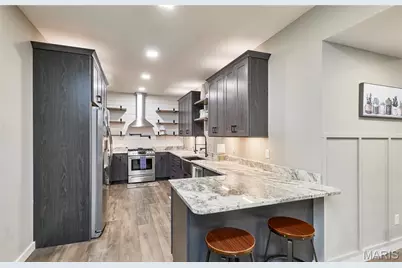
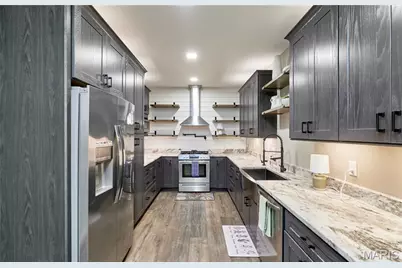
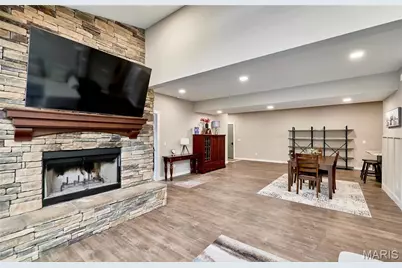
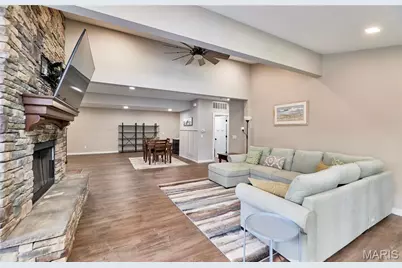
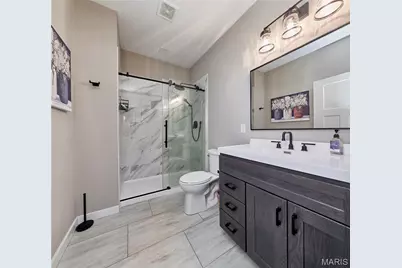
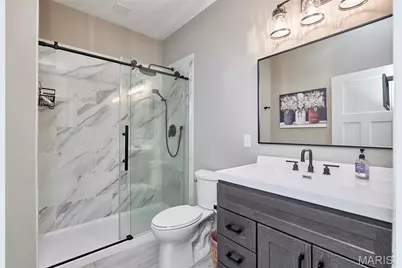
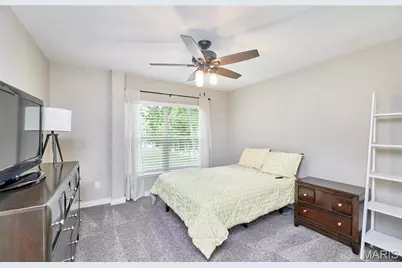
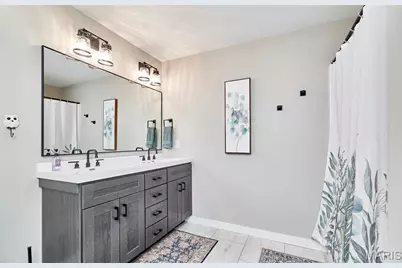
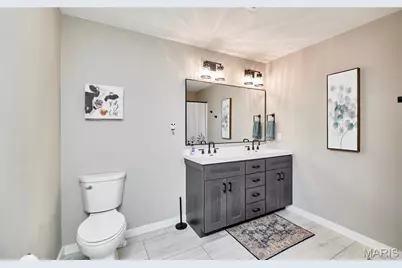
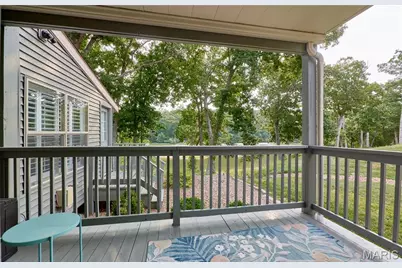
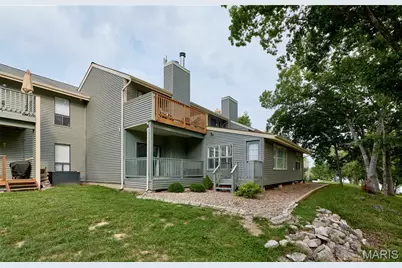
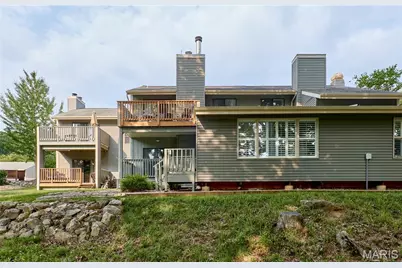
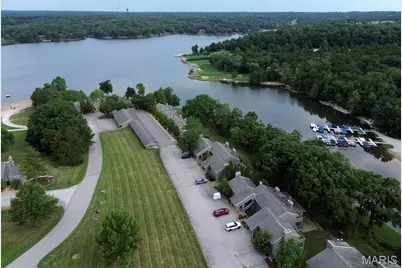
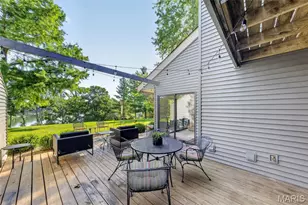
Wake up to breathtaking views and enjoy effortless lake living in this beautifully appointed 3-bedroom, 2-bath condo on Aspen Lake, Innsbrook's premier and most sought-after lake. Sold fully furnished, this turnkey retreat is ready for immediate enjoyment-just bring your suitcase and start making memories. Inside, you'll find an inviting open-concept living space centered around a cozy wood-burning fireplace, creating the perfect place to gather after a day on the water. The beautifully updated kitchen features modern finishes, stylish cabinetry, and ample prep space, making it as functional as it is attractive. Whether you're preparing a quick breakfast before heading to the lake or hosting friends for the weekend, this space is designed for easy entertaining. The spacious layout offers plenty of room for family and friends, while three comfortable bedrooms provide the ideal accommodations for weekend getaways or extended stays. Step outside and embrace the resort lifestyle with direct access to Aspen Lake, where you can spend your days boating, fishing, kayaking, paddleboarding, or simply taking in the peaceful waterfront scenery. Whether you're sipping your morning coffee or unwinding at sunset, the lake provides a spectacular backdrop to everyday life. Beyond the condo, enjoy all that Innsbrook has to offer, including an 18-hole championship golf course, clubhouse dining, swimming pool, fitness center, pickleball courts, hiking trails, beaches, and year-round community events and live entertainment. This rare opportunity combines a prime Aspen Lake location, turnkey convenience, and the unmatched Innsbrook lifestyle into one exceptional property.
Full Property Details
Full Property Details for 132 Geneva Cove Dr
General
- Price: $549,900
- HOA FEE: $744/month
- HOA FEE FREQ.: Annually
- Taxes: $788 (2025)
- Status: Active
- Type: Condo
- Source: MARIS
- MLS ID: 26047918
- Updated: 8/7/2026
- Added to Site: 4 day(s) ago
Interior
- Number of Rooms: 5
- Interior Features: Custom Cabinetry, Open Floorplan, Separate Dining, Solid Surface Countertop(s), Vaulted Ceiling(s), Walk-In Closet(s)
- Fireplace: Yes
- Number of Fireplaces: 1
- Fireplace(s): Living Room, Wood Burning
- Appliances: Dishwasher, Disposal, Dryer, Microwave, Gas Range, Refrigerator, Washer
Rooms
Bathrooms
- Total Bathrooms: 2
- Full Bathrooms: 2
- Main Floor Baths: 2
Bedrooms
- Total Bedrooms: 3
- Bedrooms Main & Up: 3
Location
- Area: 470 - Wright City R-2
- County: Warren
- Township: Innsbrook
- Subdivision: Innsbrook
- Driving Directions: GPS Friendly
School Information
- High School District: Wright City R-II
- Elementary School: Wright City East/West
- Middle School: Wright City Middle
- High School: Wright City High
Community
- Assoc. Fees Include: Clubhouse, Insurance, Maintenance Grounds, Maintenance Parking/Roads, Common Area Maintenance, Pool, Recreational Facilities, Roof, Security, Sewer, Snow Removal, Trash
Heating & Cooling
- Cooling Type: Central Air Conditioning
- Heating Type: Forced Air
Utilities
- Sewer: Public Sewer
- Water: Public
- Utility Description: Electricity Connected, Sewer Connected, Water Connected
Structural Information
- Architectural Style: Apartment Style
- Square Feet: 1,840
- Year Built: 1984
Lot Features
- Lot Size (Acres): 0.0182
- Lot Size (Sq. Ft.): 792.79
- Lot Size Source: Public Records
- Lot Features: Adjoins Common Ground, Landscaped, Level, Waterfront
Water Features
- Water Front: Yes
Financial Considerations
- Association Fee: $8,926
- Assoc Fee Freq.: Annually
- Tax Amount: $788
- Tax Year: 2025
Disclosures and Reports
- Ownership: Private
- Special Conditions: Standard
- Documents Avail.: None Available
- Disclosures/Reports: None
- Property ID: 11-16.0-0-00-023.132.000
Listed by Magnolia Real Estate
Get Pre-Approved Today
Schools
Schools serving 132 Geneva Cove Dr
School District:Wright City R-Ii School District
| Name | Grades | Distance |
|---|---|---|
Wright City West Elementary School 100 Wildcat Drive, Wright City, MO 63390 | 2-5 | 5.6 mi |
Wright City East Elementary School 3675 West Meyer Road, Foristell, MO 63348 | K-1 | 6.3 mi |
Wright City Middle School 100 Bell Road, Wright City, MO 63390 | 6-8 | 5.7 mi |
Wright City High School 520 Westwoods Road, Wright City, MO 63390 | 9-12 | 5.5 mi |
Disclaimer:
School attendance boundaries provided by ATTOM Data Solutions and are for reference only. Contact the school directly to verify enrollment eligibility.
Price & Sales History for 132 Geneva Cove Dr
Date
Details
Price
Change
Source
8/07/2026
Listed
$549,900
—
MLS
Disclaimer: Historical sales information is derived from public records provided by the county offices. Information is not guaranteed and should be independently verified.
Tax History
Tax History for 132 Geneva Cove Dr
Year
Property Taxes
Change
Tax Assessment
Change
2025
$788
—
$12,329
13%
2024
$788
15%
$10,910
—
2023
$685
8%
$10,910
8%
2022
$635
—
$10,102
—
Disclaimer: Historical tax information is derived from public records provided by the county offices. Information is not guaranteed and should be independently verified.
Estimate the Cost
Estimate the Cost for 132 Geneva Cove Dr
132 Geneva Cove Drive, Wright City, MO 63390 (MLS# 26047918) is a Condo property with 3 bedrooms and 2 full bathrooms. 132 Geneva Cove Drive is currently listed for $549,900 and was received on August 07, 2026. Want to learn more about 132 Geneva Cove Drive? Do you have questions about finding other Condo real estate for sale in Wright City? You can browse all Wright City real estate or contact a Coldwell Banker agent to request more information.