This is a carousel with tiles that activate property listing cards. Use the previous and next buttons to navigate.
1/38
$585,000 Just Listed
This is a carousel with tiles that activate property listing cards. Use the previous and next buttons to navigate.
1/38
Property Description
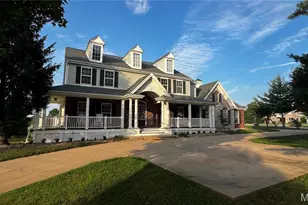
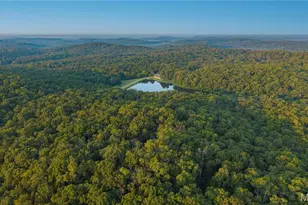
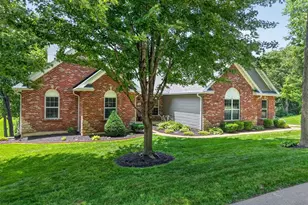
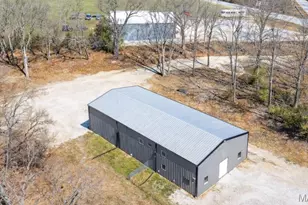
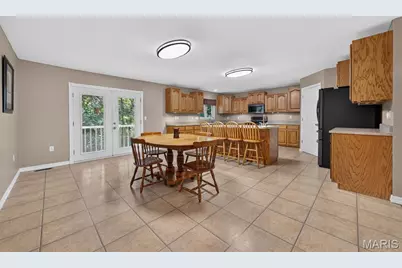
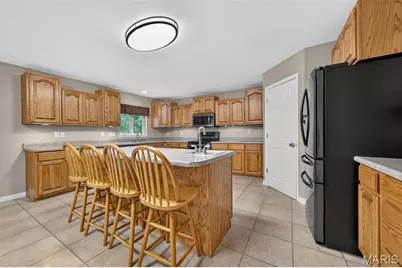
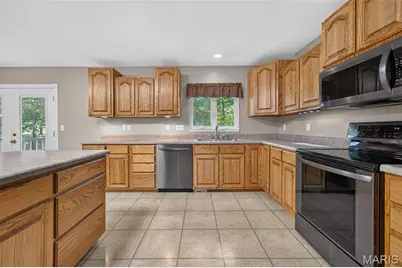
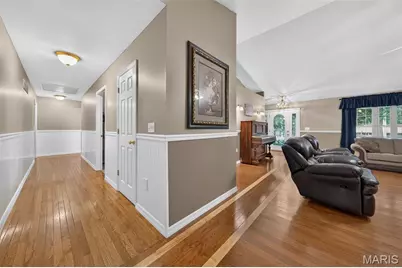
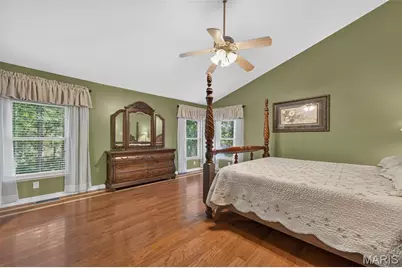
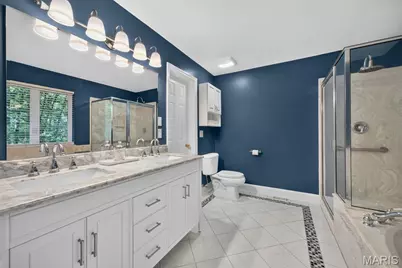
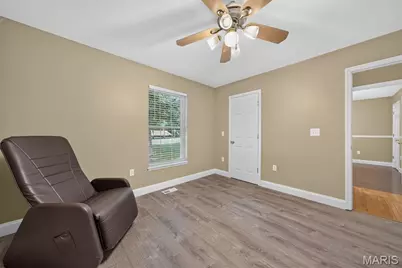
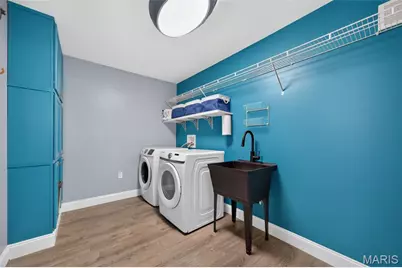
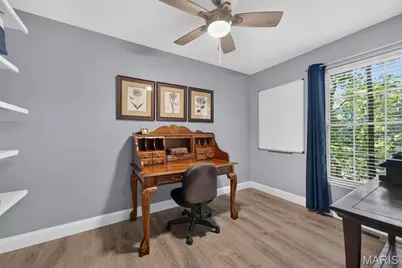
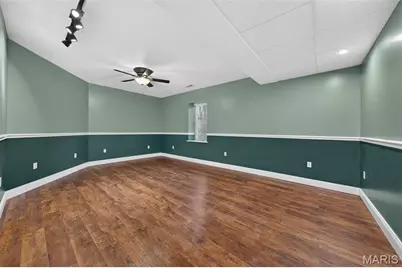
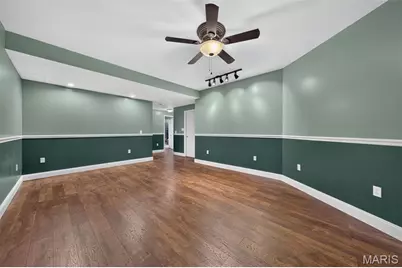
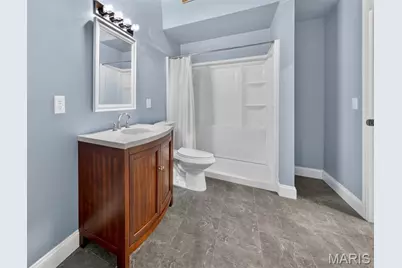
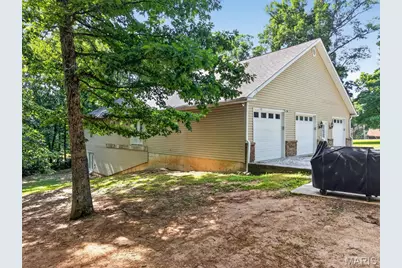
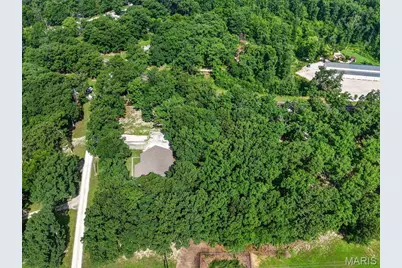
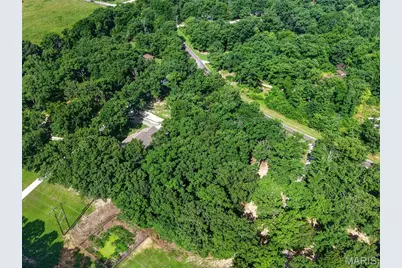
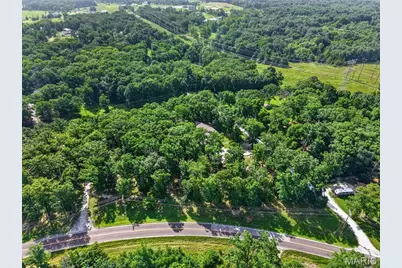
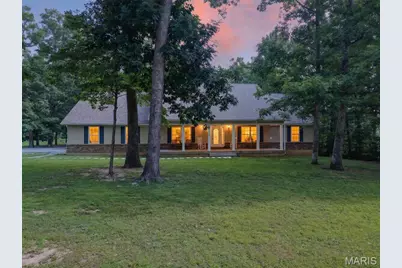
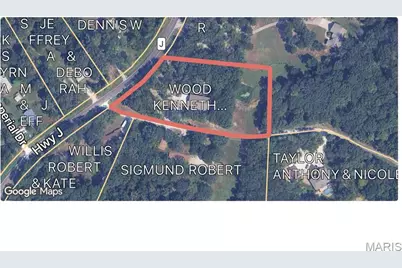
OPEN HOUSE SUNDAY, JULY 5, 2026 FROM 2 - 4 PM. CHECK-OUT THIS CUSTOM BUILT RANCH WITH ALMOST 3,000 LIVING SPACE plus 3+ CAR GARAGE THAT IS 25 FT X 45 FT WITH 8 FT DOORS, 9 FT CEILINGS on 3.05 ACRES WITH RV PARKING ALLOWED AND HANDICAP ACCESSIBLE INTERIOR WITH ROOM FOR RAMP IN THE GARAGE!!!! 4 Bedroom Ranch, 3.5 Full Baths on Gorgeous Tree-lined Lot with NO HOA! Cathedral Ceiling in Massive Family Room with Gas Fireplace. Huge Eat-in Kitchen Perfect for Even the Largest Dining Table! Eat-in Kitchen with Tons of Storage. Primary Bedroom features his/hers vanities, Walk-In Shower, Sep Bath and Large Walk-In Closet. 2 Additional Large Bedrooms on Main with NEW Guest Bath with Tub/Shower Combination as well as Half Bath. FABULOUS Main Floor Laundry Plus Main Floor Office. Lower level features 4TH MASSIVE BEDROOM, WALK IN CLOSET AND BRAND NEW FULL BATH WITH WALK-IN SHOWER! The Lower Level also has extra room to create additional Living Space for Multi-generational Living. Hobbyists, enjoy the Large Workshop, plus tons of room for storage. Additional Upgrades Include: HANDICAP ACCESSIBLE 4 ft Wide Hallways and 36" Doors to Primary Bedroom, Primary Bath, All Additional Bedrooms both Upstairs and Down, plus Accessible Laundry and Office on Main. Exterior walls are 2 x 6 with blown insulation giving very low electric bills! Garage is 1200 sq ft Can be converted to 4 car doors. Hardwired 70 gal Compressor 240 volt remains with home, Hot and cold water faucet in the Garage, Hot water 80 gallon heater 2025 , Carrier HVAC 2019 with Eco thermostat (wifi), Roof 2019, electric stove/oven, Vaulted Ceilings in family, , 9 ft pour, 3 - 200 Amp panels, plus 100 panel garage that runs off of one of those. Outisde walls are 2 x6 and blown insulation. Garage 1200 sq ft Can be converted to 4 car doors. House is run with 12 gauge wire. Super Deep Well 700 ft. down to St Peters Sand! Sustainable Living with Your Private Well, Septic and Room to Garden, Grow your Own Food! Chickens and Horses are Allowed.
Full Property Details
Full Property Details for 1564 Hwy J
General
- Price: $585,000
- Taxes: $3,719 (2025)
- Status: Active
- Type: Single Family
- Source: MARIS
- MLS ID: 26038516
- Updated: 7/3/2026
- Added to Site: 5 day(s) ago
Interior
- Number of Rooms: 8
- Interior Features: Breakfast Bar, Cathedral Ceiling(s), Ceiling Fan(s), Central Vacuum, Crown Molding, Custom Cabinetry, Double Vanity, Eat-in Kitchen, High Ceilings, Kitchen Island, Kitchen/Dining Room Combo, Laminate Counters, Open Floorplan, Pantry, Separate Shower, Smart Thermostat, Storage, Tub, Vaulted Ceiling(s), Workshop/Hobby Area
- Fireplace: Yes
- Number of Fireplaces: 1
- Fireplace(s): Propane
- Appliances: Dishwasher, Disposal, Plumbed For Ice Maker, Microwave, Free-Standing Electric Oven, Electric Water Heater, Water Softener
Rooms
Bathrooms
- Total Bathrooms: 4
- Full Bathrooms: 3
- Half Bathrooms: 1
- Main Floor Baths: 3
Bedrooms
- Total Bedrooms: 4
- Bedrooms Main & Up: 3
Parking
- Garage: Yes
- Attached garage: Yes
- Garage Spaces: 3
- Parking Features: Concrete, Garage Door Opener, Garage Faces Side, Oversized, RV Access/Parking
Location
- Area: 470 - Wright City R-2
- County: Lincoln
- Township: Unincorporated
- Subdivision: None
School Information
- High School District: Wright City R-II
- Elementary School: Wright City East/West
- Middle School: Wright City Middle
- High School: Wright City High
Heating & Cooling
- Cooling Type: Ceiling Fan(s), Central Air Conditioning
- Heating Type: Electric
Utilities
- Sewer: Lagoon, Septic Tank
- Water: Well
- Utility Description: Cable Connected, Electricity Connected, Propane Owned, Underground Utilities, Water Connected
Structural Information
- Architectural Style: Craftsman
- Basement: Yes
- Basement Desc.: Poured Cement (9 Feet or More), Bathroom, Concrete, Storage Space, Walk-Out Access
- Roof: Composition
- Square Feet: 2,985
- Year Built: 2004
Lot Features
- Lot Size (Acres): 3.05
- Lot Size (Sq. Ft.): 132,858
- Lot Size Source: Public Records
- Lot Dimensions: Irr
- Lot Features: Level, Some Trees, Suitable for Horses
Financial Considerations
- Tax Amount: $3,719
- Tax Year: 2025
Disclosures and Reports
- Ownership: Private
- Special Conditions: Standard
- Documents Avail.: Survey
- Disclosures/Reports: Flood Plain No, Septic Disclosure, Year Built Unknown
- Property ID: 198034000000002003
Listed by Re/Max Edge
Get Pre-Approved Today
Schools
Schools serving 1564 Hwy J
School District:Wright City R-Ii School District
| Name | Grades | Distance |
|---|---|---|
Wright City West Elementary School 100 Wildcat Drive, Wright City, MO 63390 | 2-5 | 3.9 mi |
Wright City East Elementary School 3675 West Meyer Road, Foristell, MO 63348 | K-1 | 4.8 mi |
Wright City Middle School 100 Bell Road, Wright City, MO 63390 | 6-8 | 3.9 mi |
Wright City High School 520 Westwoods Road, Wright City, MO 63390 | 9-12 | 3.8 mi |
Disclaimer:
School attendance boundaries provided by ATTOM Data Solutions and are for reference only. Contact the school directly to verify enrollment eligibility.
Price & Sales History for 1564 Hwy J
Date
Details
Price
Change
Source
7/03/2026
Listed
$585,000
—
MLS
Disclaimer: Historical sales information is derived from public records provided by the county offices. Information is not guaranteed and should be independently verified.
Tax History
Tax History for 1564 Hwy J
Year
Property Taxes
Change
Tax Assessment
Change
2025
$3,719
12%
$59,540
8%
2024
$3,330
—
$55,341
—
2023
$3,321
6%
$55,341
6%
2022
$3,129
-1%
$52,404
-81%
2021
$3,147
15%
$275,810
15%
2020
$2,733
—
$239,190
—
2019
$2,726
—
$239,190
435%
2019
$2,726
16%
$44,711
—
2016
$2,342
—
$44,711
14%
2016
$2,342
—
$39,169
—
Disclaimer: Historical tax information is derived from public records provided by the county offices. Information is not guaranteed and should be independently verified.
Estimate the Cost
Estimate the Cost for 1564 Hwy J
1564 Highway J, Wright City, MO 63390 (MLS# 26038516) is a Single Family property with 4 bedrooms, 3 full bathrooms and 1 partial bathroom. 1564 Highway J is currently listed for $585,000 and was received on July 03, 2026. Want to learn more about 1564 Highway J? Do you have questions about finding other Single Family real estate for sale in Wright City? You can browse all Wright City real estate or contact a Coldwell Banker agent to request more information.