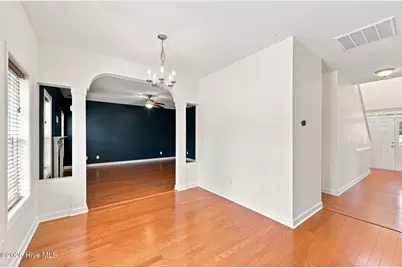
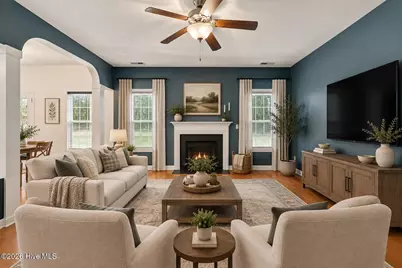
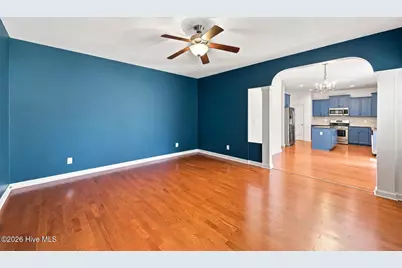
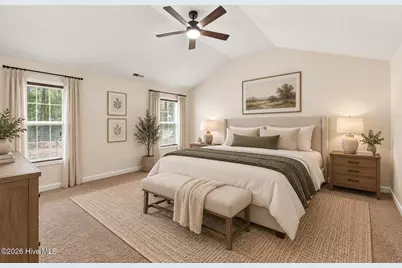
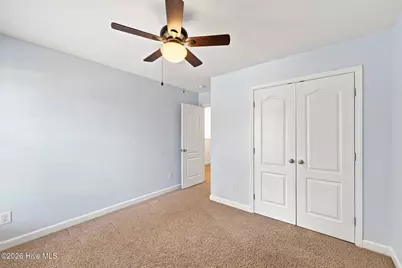
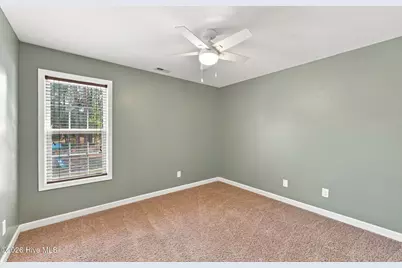
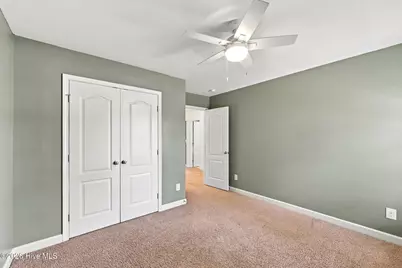
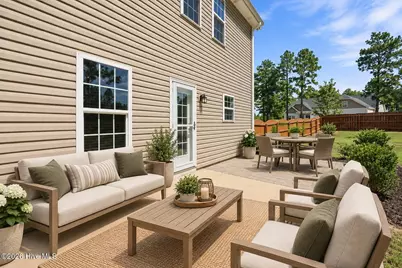
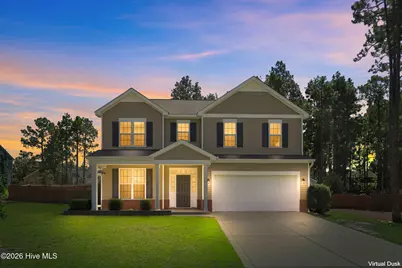
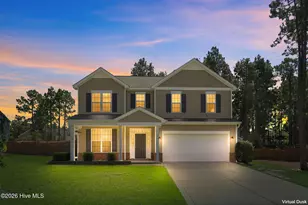
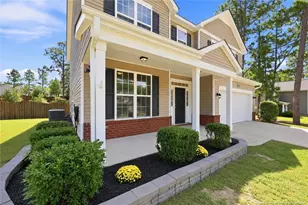
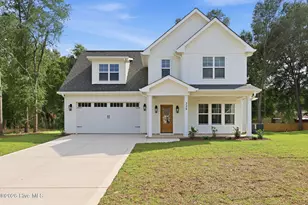
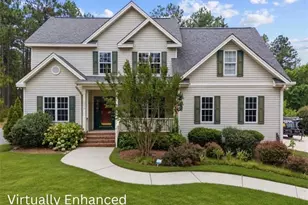
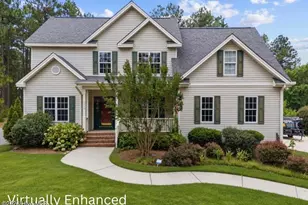
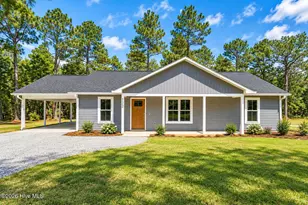
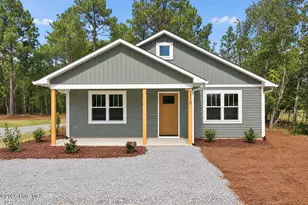
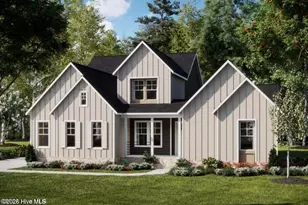
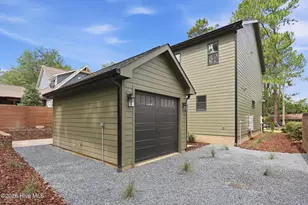
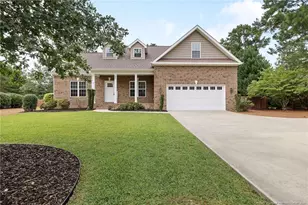
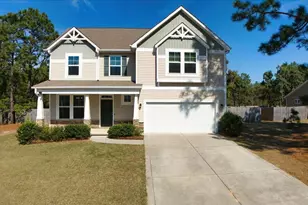
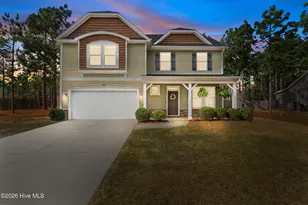
Full Property Details for 1105 Whitney Dr
General
- Price: $425,000
- Taxes: $2,716
- Status: Active
- Type: Single Family
- Source: 2253
- MLS ID: 100601751
- Updated: 9/23/2026
- Added to Site: 25 day(s) ago
Interior
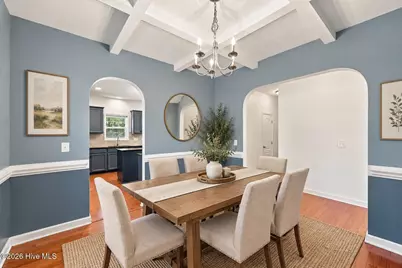
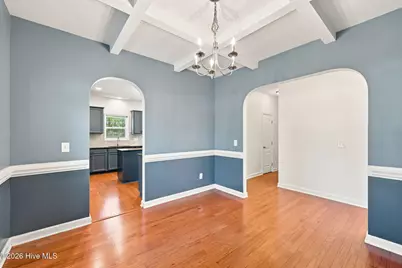
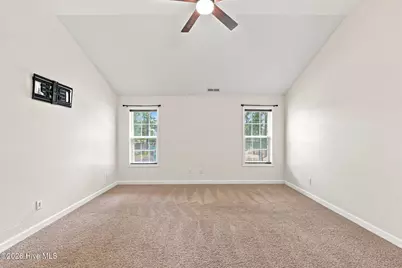
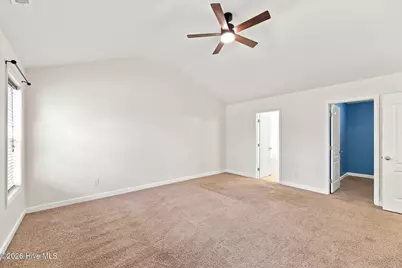
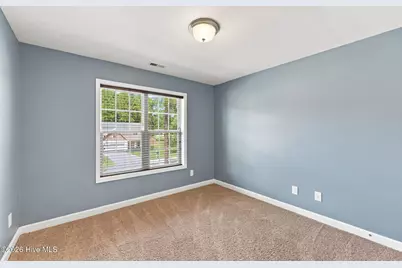
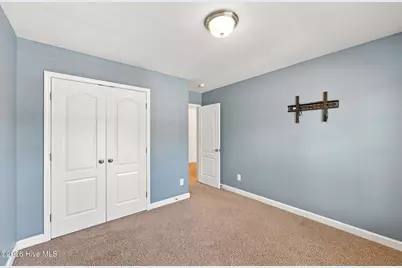
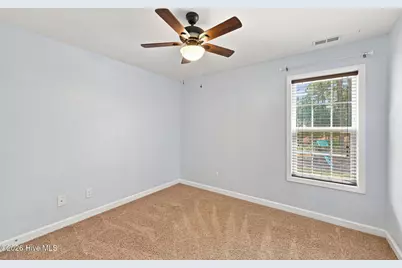
- Number of Rooms: 12
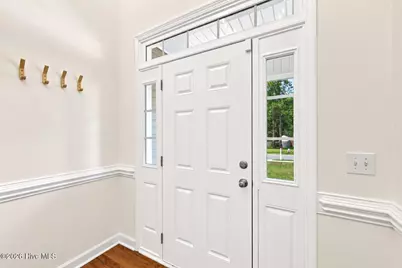
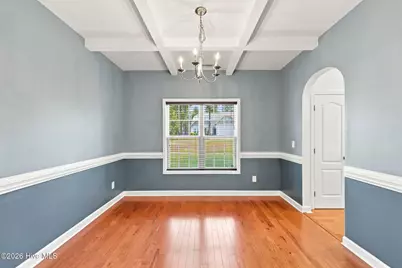
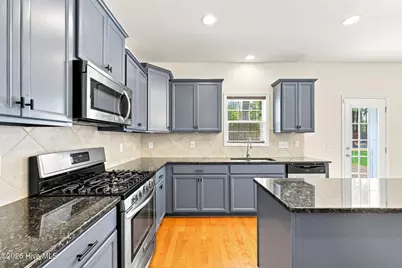
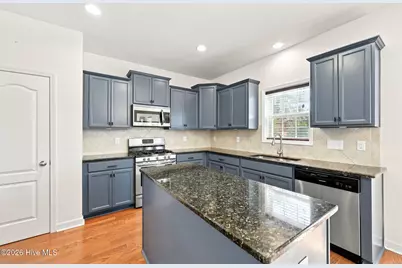
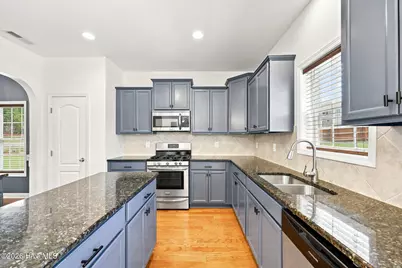
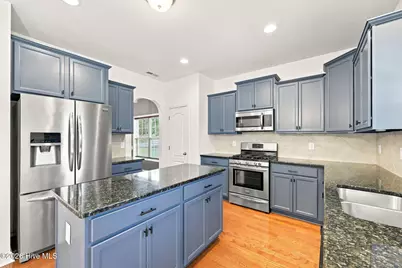
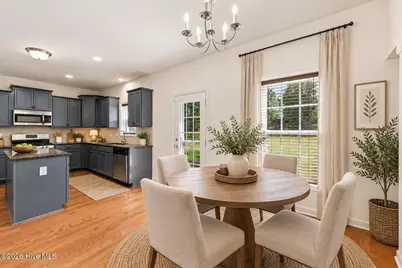
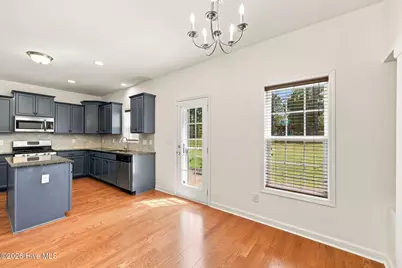
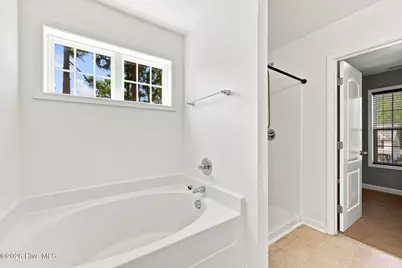
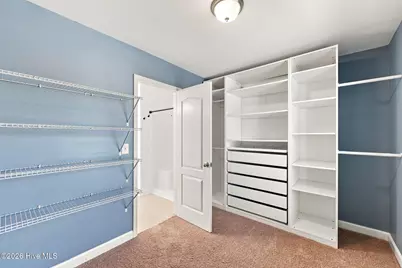
- Interior Features: Walk-in Closet(s), Tray Ceiling(s), High Ceilings, Entrance Foyer, Kitchen Island, Ceiling Fan(s), Pantry, Walk-in Shower, Blinds/Shades, Gas Log, Walk-In Closet(s)
- Fireplace: Yes
- Fireplace(s): Gas Log
- Appliances: Gas Cooktop, Built-In Microwave, Freezer, Refrigerator, Ice Maker, Dishwasher
- Furnishings: Unfurnished
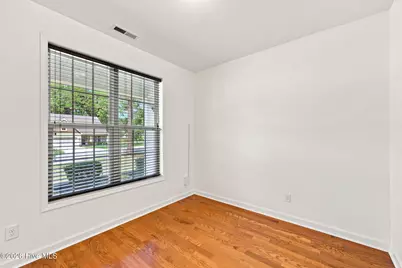
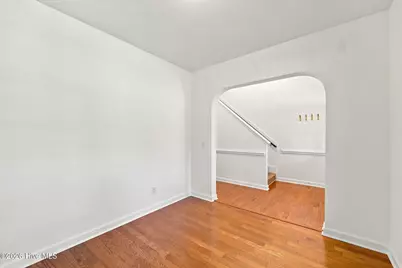
- Flooring: Carpet, Tile, Hardwood
Rooms
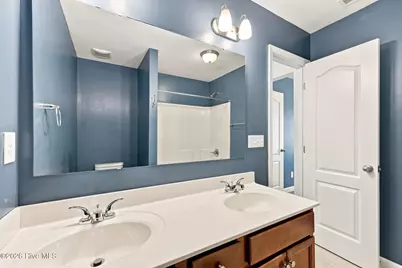
- Total Bathrooms: 3
- Full Bathrooms: 2
- Half Bathrooms: 1
- Total Bedrooms: 4
- Primary Bedroom: Non Primary Living Area
Additional Information
- Security/Safety: Security System
Exterior
- Exterior Features: Gas Log
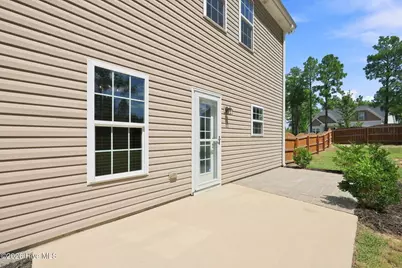
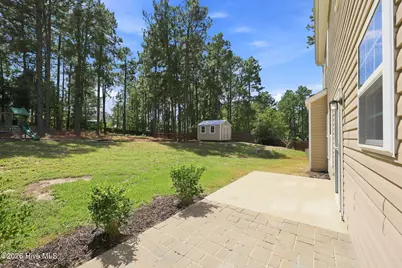
- Porch/Patio/Deck: Patio
Parking
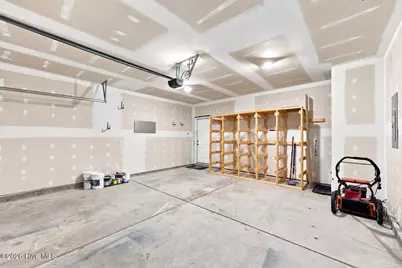
- Garage: Yes
- Attached garage: Yes
- Garage Spaces: 2
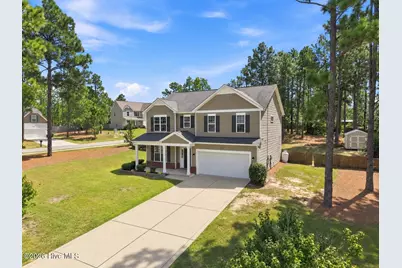
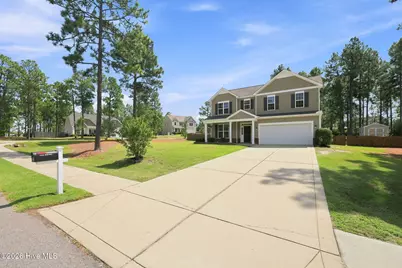
- Parking Features: Garage Faces Front, Attached, Garage Door Opener, Paved
Location
- County: Moore
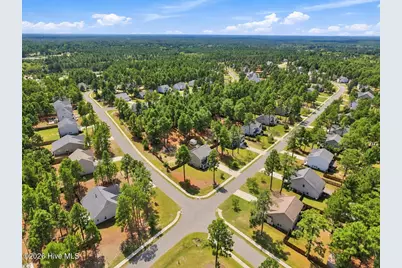
- Subdivision: Meadow Ridge
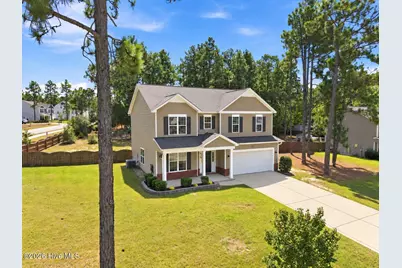
- Driving Directions: Travel south on NC Hwy 5 toward Aberdeen. Turn right onto Whitney Drive into Meadow Ridge. 1105 Whitney Drive will be on the left (corner lot).
School Information
- High School District: Moore County Schools
- Elementary School: Aberdeeen Elementary
- Middle School: Southern Middle
- High School: Pinecrest High
Heating & Cooling
- Air Conditioning: Yes
- Cooling Type: Central Air
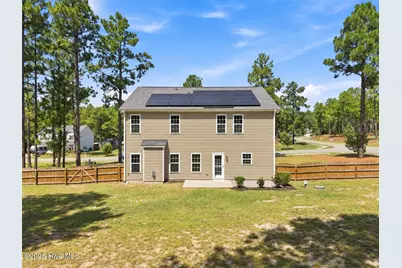
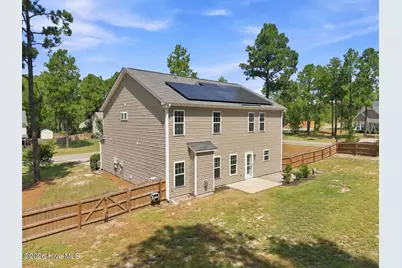
- Heating Type: Active Solar, Electric, Heat Pump
Utilities
- Sewer: Septic Tank
- Water: Public
- Utility Description: Water Connected
Structural Information
- Structure Type: Wood Frame, Stick Built
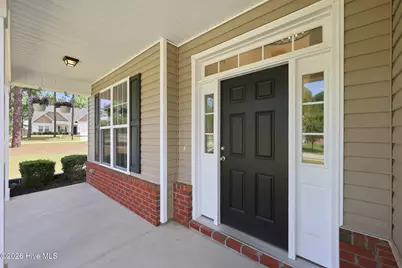
- Construction: Vinyl Siding, Wood Frame
- Basement Desc.: None
- Roof: Architectural Shingle
- Entry Floor Number: 1
- Square Feet: 2,475
- Year Built: 2015
Additional Structures
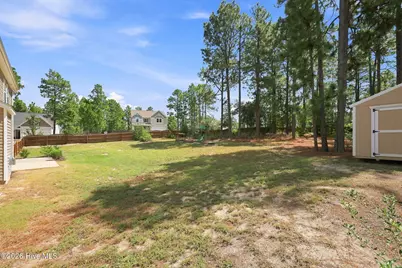
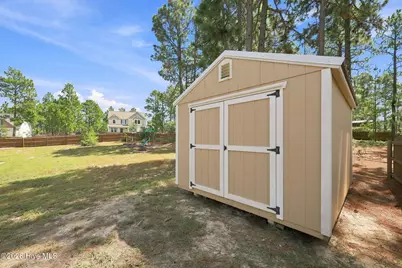
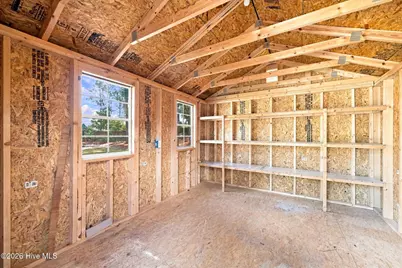
- Other Structures: Shed(s)
Lot Features
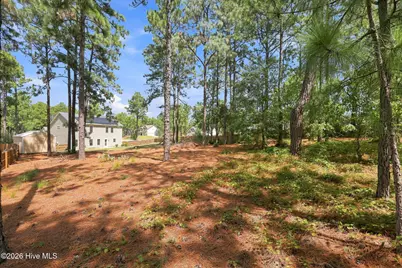
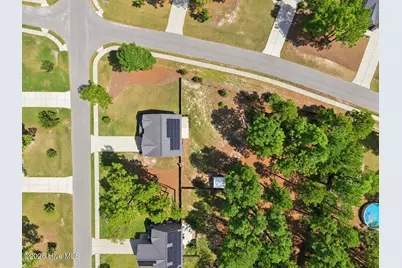
- Lot Size (Acres): 0.68
- Lot Size (Sq. Ft.): 29,621
- Lot Dimensions: 38.62' x 239.12' x 106.82' x 94.03' x 136.85' x 111.29'
- Frontage: City Street, State Road, Paved, Paved
- Lot Features: See Remarks, Corner Lot
- Zoning: R-20
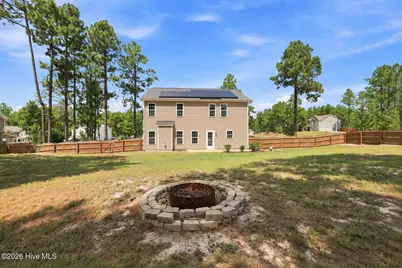
- Fencing (Description): Back Yard, Wood
Green Features
- Energy Generation: Active Solar
Financial Considerations
- For Sale: Yes
- Price Per Sq. Ft.: $171.72
- Assessment Amount: $364,150
- Tax Amount: $2,716.01
- Terms: Assumable, Cash, Conventional, FHA, USDA Loan, VA Loan, See Remarks
Disclosures and Reports
- Special Conditions: Standard
- Legal Description: Deed Book/Page: 5609/227 Plat Cabinet 16, Slide 403 PIN: 855000894280
- Property ID: 20140439
- Lot Number: 18
Listed by Berkshire Hathaway HS Pinehurst Realty Group/PH, Karly Carque