This is a carousel with tiles that activate property listing cards. Use the previous and next buttons to navigate.
1/1
$405,000
This is a carousel with tiles that activate property listing cards. Use the previous and next buttons to navigate.
1/1
Property Description
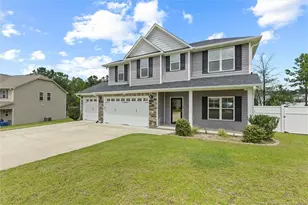
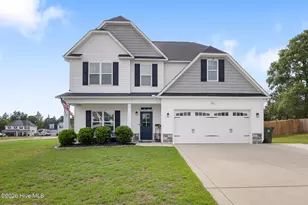
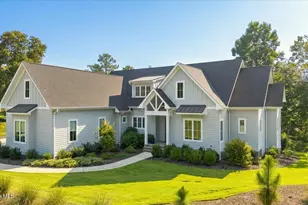
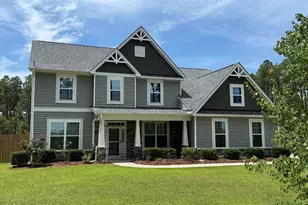

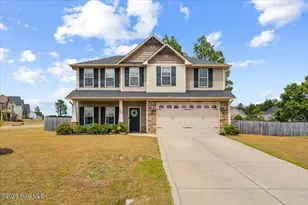
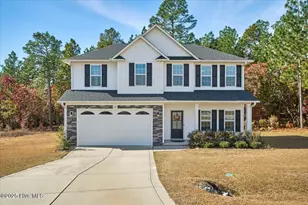
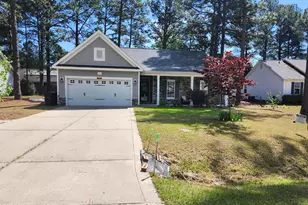
Welcome home to this beautiful 5-bedroom, 3-bath, 2-story home in the Shepherds Trail community in Aberdeen! Built in 2018, this home offers 2,088 sq. ft. of thoughtfully designed living space in a quiet neighborhood with sidewalks and street lights. The main level features an inviting open-concept floor plan that's perfect for gatherings. The dining room showcases elegant, coffered ceilings and wainscoting, while the kitchen impresses with granite countertops, a center island, stainless steel appliances (including refrigerator), and a large pantry. A guest bedroom and full bath are conveniently located on the first floor. Upstairs, you'll find the spacious primary suite with coffered ceiling, dual-sink vanity, walk-in closet, walk-in shower, and soaking tub, along with three additional bedrooms and a laundry room for easy access. Enjoy outdoor living on the covered back patio overlooking the privacy-fenced backyard-ideal for relaxing or entertaining. A two-car garage provides plenty of storage and parking space. Located just minutes from downtown Aberdeen, Southern Pines, and Pinehurst, this home offers the perfect blend of small-town charm and convenience. Pinehurst is world-renowned for its championship golf courses, resort-style amenities, and charming village atmosphere, while Fort Bragg is just a short commute away. This move-in ready home combines comfort, style, and a prime location-come see all that Shepherds Trail has to offer!
Full Property Details
Full Property Details for 1142 Yellowwood Dr
General
- Sold For: $405,000
- HOA FEE: $10/month
- HOA FEE FREQ.: Annually
- Taxes: (2025)
- Status: Closed
- Type: Single Family
- Source: 2253
- MLS ID: 100537069
- Added to Site: 220 day(s) ago
Interior
- Number of Rooms: 9
- Interior Features: Walk-in Closet(s), High Ceilings, Entrance Foyer, Kitchen Island, Ceiling Fan(s), Pantry, Walk-in Shower, Gas Log, Walk-In Closet(s)
- Fireplace: Yes
- Fireplace(s): Gas Log
- Appliances: Built-In Microwave, Refrigerator, Range, Disposal, Dishwasher
- Flooring: LVT/LVP, Carpet, Tile
Rooms
Bathrooms
- Total Bathrooms: 3
- Full Bathrooms: 3
Bedrooms
- Total Bedrooms: 5
- Primary Bedroom: Primary Living Area
Other Rooms
- Laundry: Laundry Room
Additional Information
- Shared Amenities: Maintenance Common Areas, Sidewalks, Street Lights, None
- Security/Safety: Security Lights, Smoke Detector(s)
Exterior
- Porch/Patio/Deck: Covered, Patio, Porch
Parking
- Garage: Yes
- Attached garage: Yes
- Garage Spaces: 2
- Parking Features: Garage Faces Front, Attached, Concrete, Garage Door Opener
Location
- County: Moore
- Subdivision: Shepherd Trail
- Driving Directions: From US-1, turn onto Roseland Road. Turn right onto Shepherd Trail. Take the first left onto Hydrangea Drive, then first right onto Yellowwood Drive. Home is on the right.
School Information
- High School District: Moore County Schools
- Elementary School: Aberdeeen Elementary
- Middle School: Southern Middle
- High School: Pinecrest High
Community
- Association: Yes
- Assoc. Name: Shepherd Trail POA
Heating & Cooling
- Air Conditioning: Yes
- Cooling Type: Central Air
- Heating Type: Electric, Heat Pump
Utilities
- Sewer: Community Sewer, City/Town
- Water: Community Water
- Utility Description: Sewer Connected, Water Connected
Structural Information
- Structure Type: Wood Frame, Stick Built
- Construction: Vinyl Siding, Wood Frame
- Roof: Architectural Shingle
- Stories/Levels: 2
- Square Feet: 2,088
- Year Built: 2018
Lot Features
- Lot Size (Acres): 0.26
- Lot Size (Sq. Ft.): 11,326
- Lot Dimensions: 80 x 140 x 80 x 140
- Frontage: City Street, State Road, Paved, Paved
- Lot Features: Interior Lot
- Zoning: R-10
- Fencing (Description): Privacy, Back Yard, Wood
Financial Considerations
- For Sale: Yes
- Price Per Sq. Ft.: $195.4
- Association Fee: $120
- Assoc Fee Freq.: Annually
- Assessment Amount: $378,270
- Tax Year: 2025
- Terms: Cash, Conventional, FHA, USDA Loan, VA Loan
Disclosures and Reports
- Special Conditions: Standard
- Legal Description: SHEPHERD TRAIL LOT 83
- Property ID: 856000536227
- Lot Number: 83
Listed by Everything Pines Partners LLC, Jennifer M Ritchie
Sold by A Non Member, A Non Member
Get Pre-Approved Today
Schools
Schools serving 1142 Yellowwood Dr
School District:Moore County Schools
| Name | Grades | Distance |
|---|---|---|
Aberdeen Elementary School 525 Farrell Parkway, Aberdeen, NC 28315 | K-5 | 0.7 mi |
Southern Middle School 717 Johnson Street, Aberdeen, NC 28315 | 6-8 | 2 mi |
Pinecrest High School 250 Voit Gilmore Lane, Southern Pines, NC 28387 | 9-12 | 3.7 mi |
Disclaimer:
School attendance boundaries provided by ATTOM Data Solutions and are for reference only. Contact the school directly to verify enrollment eligibility.
Price & Sales History for 1142 Yellowwood Dr
Date
Details
Price
Change
Source
3/18/2026
Sold
$405,000
—
MLS
Disclaimer: Historical sales information is derived from public records provided by the county offices. Information is not guaranteed and should be independently verified.

1142 Yellowwood Drive, Aberdeen, NC 28315 (MLS# 100537069) is a Single Family property that was sold at $405,000 on March 18, 2026. Want to learn more about 1142 Yellowwood Drive? Do you have questions about finding other Single Family real estate for sale in Old Bethesda? You can browse all Old Bethesda real estate or contact a Coldwell Banker agent to request more information.