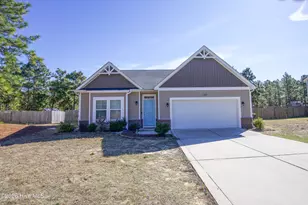
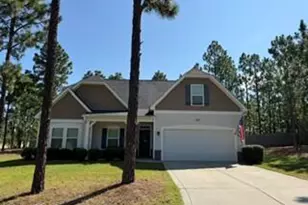
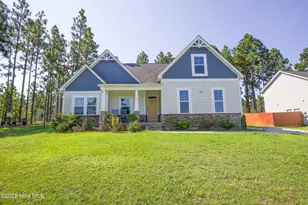
This is a carousel with tiles that activate property listing cards. Use the previous and next buttons to navigate.
1/22
$2,425
This is a carousel with tiles that activate property listing cards. Use the previous and next buttons to navigate.
1/22
Property Description
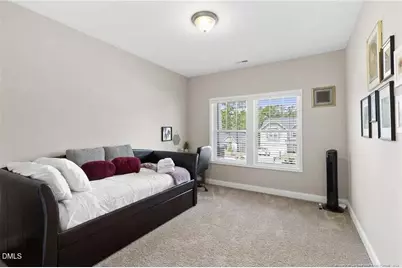
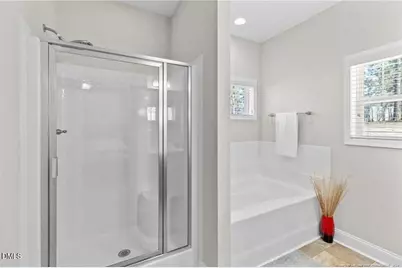
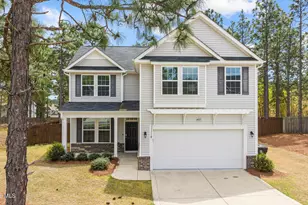
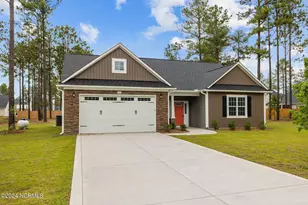
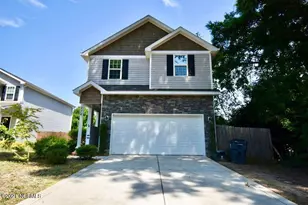
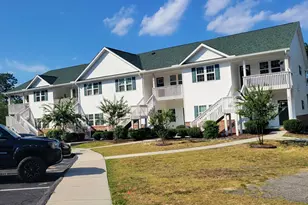
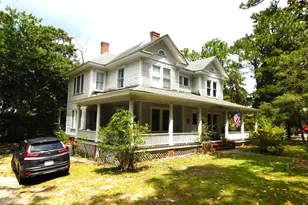
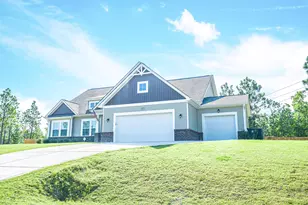
Spacious 4BR/3BA Aberdeen Model Home with Open Concept 2-Car Garage and Covered Porch | Near Pinehurst & US-1 Description Welcome to 1245 Whitney Dr, a bright and inviting 4-bedroom, 3-bath model home in Aberdeen's desirable Meadow Ridge neighborhood. Offering approximately 2,553 square feet of thoughtfully designed living space, this 2018 residence features the premium finishes and upgrades typical of a showcase model house, combining comfort, function, and modern style. Step inside to a light-filled, open-concept main floor featuring luxury vinyl plank flooring and a spacious living area anchored by a cozy gas fireplace. The kitchen is a chef's highlight, boasting sleek granite countertops, an expansive breakfast bar island, a white subway tile backsplash, and ample cabinetry. The fluid layout seamlessly connects the kitchen and dining areas, making it ideal for both daily living and entertaining. Designed for maximum versatility, the home includes a highly sought-after primary suite on the main level. Three additional bedrooms and three full baths offer excellent privacy and flexibility for a home office, media room, or guest suites. High ceilings, large windows, and a beautiful staircase with modern metal railings enhance the warm, open ambiance throughout. Outside, the property sits on a generous 0.46-acre lot. Enjoy morning coffee on the welcoming front porch or entertain on the covered rear porch overlooking the cleared, rolling yard. A 2-car garage provides secure parking and extra storage space. Conveniently located near US-1 and NC-211, this home offers effortless commuting throughout the Aberdeen, Southern Pines, and Pinehurst areas. Residents enjoy easy proximity to local shopping, dining, world-class golf courses, and excellent schools. Please note: The photos provided are of the community model home. Actual finishes, colors, and layouts may vary slightly.
Full Property Details
Full Property Details for 1245 Whitney Dr
General
- Rent: $2,425
- Status: Active
- Type: Single Family
- Source: 2218
- MLS ID: 10179688
- Updated: 8/5/2026
- Added to Site: 49 day(s) ago
Rental Information
- Lease/Rent Term: 12 Months
Interior
- Number of Rooms: 4
- Interior Features: Breakfast Bar, Ceiling Fan(s), Crown Molding, Double Vanity, Entrance Foyer, Granite Counters, In-Law Floorplan, Kitchen Island, Open Floorplan, Pantry, Smart Thermostat, Tray Ceiling(s), Walk-In Closet(s)
- Fireplace: Yes
- Number of Fireplaces: 1
- Fireplace(s): Gas Log, Glass Doors, Great Room
- Appliances: Built-In Electric Oven, Built-In Electric Range, Dishwasher, Disposal, Dryer, Electric Cooktop, Electric Oven, Electric Range, Microwave, Oven, Range, Stainless Steel Appliance(s), Washer, Washer/Dryer
- Flooring: Carpet, Vinyl, Tile
Rooms
Bathrooms
- Total Bathrooms: 3
- Full Bathrooms: 3
Bedrooms
- Total Bedrooms: 4
Other Rooms
- Laundry: Electric Dryer Hookup, In Unit, Inside, Lower Level, Washer Hookup
Exterior
- Porch/Patio/Deck: Covered, Front Porch, Patio, Porch, Rear Porch
Parking
- Attached garage: Yes
- Garage Spaces: 2
- Parking Features: Attached, Attached Carport, Concrete, Covered, Enclosed, Garage, Garage Door Opener, On Site, Open, Outside
Location
- County: Moore
- Subdivision: Meadow Ridge
- Building Name: Joshua Builders
- Driving Directions: US-1 S to US-15 S/US-501 S. Take exit for NC-211 toward Aberdeen. Right on Johnson St, left onto Whitney Dr. Home on left.
School Information
- Elementary School: Moore - Aberdeen Elementary School
- Middle School: Moore - Southern Middle School
- High School: Moore - Pinecrest High School
Community
- Pets Allowed: Yes
Heating & Cooling
- Air Conditioning: Yes
- Cooling Type: Ceiling Fan(s), Central Air
- Heating Type: Central, Heat Pump
Utilities
- Sewer: Septic Tank
- Water: Public
Structural Information
- Roof: Other
- Common Walls: No Common Walls
- Stories/Levels: 2
- Building Size: 2553
- Square Feet: 2,553
- Finished Above Grnd: 2,553 Sq. Ft.
- Year Built: 2018
- Other Struct. Feat.: Primary Walk-In Closet(s)
Lot Features
- Lot Size (Acres): 0.46
- Lot Size (Sq. Ft.): 20,037.6
- Fence: Yes
- Lot Features: Interior Lot, Open Lot
- Fencing (Description): None
Financial Considerations
- Lease Price: $2,425
- Application Fee: $50
- Security Deposit: $2,495
Disclosures and Reports
- Property ID: 20160627
Listed by Ekam LLC, Ekansh Bhatia (919) 771-6565

Schools
Schools serving 1245 Whitney Dr
School District:Moore County Schools
| Name | Grades | Distance |
|---|---|---|
Aberdeen Elementary School 525 Farrell Parkway, Aberdeen, NC 28315 | K-5 | 1.1 mi |
Southern Middle School 717 Johnson Street, Aberdeen, NC 28315 | 6-8 | 2.9 mi |
Pinecrest High School 250 Voit Gilmore Lane, Southern Pines, NC 28387 | 9-12 | 3.6 mi |
Disclaimer:
School attendance boundaries provided by ATTOM Data Solutions and are for reference only. Contact the school directly to verify enrollment eligibility.
Price History for 1245 Whitney Dr
Date
Details
Price
Change
Source
8/05/2026
Price Reduced
$2,425
-2.81%
MLS
7/12/2026
Listed
$2,495
—
MLS
Disclaimer: Historical sales information is derived from public records provided by the county offices. Information is not guaranteed and should be independently verified.
1245 Whitney Drive, Aberdeen, NC 28315 (MLS# 10179688) is a Single Family property with 4 bedrooms and 3 full bathrooms. 1245 Whitney Drive is currently listed for rent at $2,425 and was received on July 12, 2026. Want to learn more about 1245 Whitney Drive? Do you have questions about finding other real estate for sale or rent in Aberdeen? You can browse all Aberdeen rentals or contact a Coldwell Banker agent to request more information.