This is a carousel with tiles that activate property listing cards. Use the previous and next buttons to navigate.
1/30
$320,000
This is a carousel with tiles that activate property listing cards. Use the previous and next buttons to navigate.
1/30
Property Description
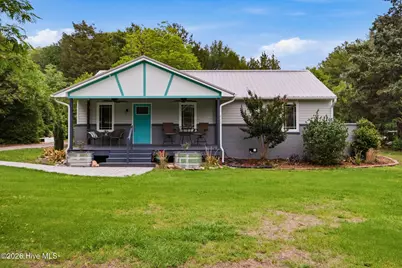
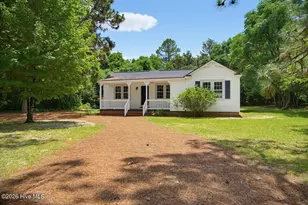
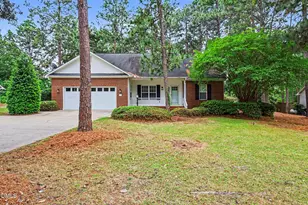
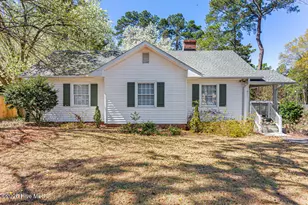
**OFFERING A SELLER-PAID 2/1 RATE BUYDOWN** plus a **$2,500 lender credit** when financing through Rita Hairston with CrossCountry Mortgage, making this move-in-ready Aberdeen home even more affordable! Tastefully remodeled and expanded in 2018/2019--including an addition, welcoming covered front porch, new roof, and HVAC system--this home offers worry-free living with quality updates throughout. A new irrigation system installed in 2023 keeps the lawn looking its best year-round. The stunning, functional kitchen opens to the spacious living room, so no one is ever left out of the conversation. Two fully renovated bathrooms, a separate dining room for hosting family and friends, and a dedicated laundry room with a folding counter, utility sink, washer, and gas dryer add to the home's everyday convenience. Cedar-lined closets provide a thoughtful touch to help protect your clothing and linens. Unwind on the back patio, perfect for relaxing, grilling, and enjoying the outdoors. The 20' x 12' wired shed is ready for welding, woodworking, hobbies, or your next project. Located on a quiet street, you will enjoy Aberdeen's local shops, restaurants, a brewery, coffee shops, and a feed and garden store--all just minutes away,
Full Property Details
Full Property Details for 1302 Crest Dr
General
- Price: $320,000
- Taxes: $1,715 (2025)
- Status: Active
- Type: Single Family
- Source: 2253
- MLS ID: 100577495
- Updated: 8/20/2026
- Added to Site: 50 day(s) ago
Interior
- Number of Rooms: 6
- Interior Features: Ceiling Fan(s), Pantry, Walk-in Shower, Blinds/Shades, Cedar Closet(s), Eat-in Kitchen
- Appliances: Gas Oven, Built-In Microwave, Washer, Refrigerator, Dryer, Disposal, Dishwasher
- Flooring: Tile, Hardwood
Rooms
Bathrooms
- Total Bathrooms: 2
- Full Bathrooms: 2
Bedrooms
- Total Bedrooms: 2
- Primary Bedroom: Primary Living Area
Other Rooms
- Eat-in kitchen: Yes
- Laundry: Dryer Hookup, Washer Hookup, Laundry Room, Utility Sink
Exterior
- Exterior Features: Irrigation System
- Porch/Patio/Deck: Patio, Front Porch
Parking
- Parking Features: Circular Driveway, Gravel
Location
- County: Moore
- Subdivision: Not In Subdivision
- Driving Directions: US 1 TO Poplar Street to 1st St, Left to Crest Dr, house is on the right. Located on the corner of 1st Street and Crest Drive.
School Information
- High School District: Moore County Schools
- Elementary School: Aberdeeen Elementary
- Middle School: Southern Pines Middle School
- High School: Pinecrest High
Heating & Cooling
- Air Conditioning: Yes
- Cooling Type: Central Air, Ceiling Fan(s)
- Heating Type: Forced Air, Natural Gas
Utilities
- Sewer: Public Sewer
- Water: Public
- Utility Description: Natural Gas Connected, Sewer Connected, Water Connected
Structural Information
- Structure Type: Wood Frame, Stick Built
- Construction: Brick, Vinyl Siding, Wood Frame
- Basement Desc.: Crawl Space
- Roof: Metal
- Entry Floor Number: 1
- Square Feet: 1,509
- Year Built: 1961
Additional Structures
- Other Structures: Shed(s), Outbuilding
Lot Features
- Lot Size (Acres): 0.51
- Lot Size (Sq. Ft.): 22,346
- Lot Dimensions: 110 x 200 x 110 x 200
- Frontage: City Street, State Road
- Lot Features: Level, Corner Lot
- Zoning: R-20
- Fencing (Description): None
Financial Considerations
- For Sale: Yes
- Price Per Sq. Ft.: $212.06
- Assessment Amount: $227,960
- Tax Amount: $1,715.4
- Tax Year: 2025
- Terms: Cash, Conventional, FHA, USDA Loan, VA Loan
Disclosures and Reports
- Special Conditions: Standard
- Legal Description: Ridgeview Lot 41
- Property ID: 49065
- Lot Number: 41
Listed by Everything Pines Partners LLC, Mav Hankey
Get Pre-Approved Today
Schools
Schools serving 1302 Crest Dr
School District:Moore County Schools
| Name | Grades | Distance |
|---|---|---|
Aberdeen Elementary School 525 Farrell Parkway, Aberdeen, NC 28315 | K-5 | 2.4 mi |
Southern Middle School 717 Johnson Street, Aberdeen, NC 28315 | 6-8 | 0.9 mi |
Pinecrest High School 250 Voit Gilmore Lane, Southern Pines, NC 28387 | 9-12 | 2.9 mi |
Disclaimer:
School attendance boundaries provided by ATTOM Data Solutions and are for reference only. Contact the school directly to verify enrollment eligibility.
Price & Sales History for 1302 Crest Dr
Date
Details
Price
Change
Source
7/13/2026
Price Reduced
$320,000
-1.54%
MLS
5/29/2026
Listed
$325,000
173.11%
MLS
3/06/2018
Sold
$119,000
—
Public Record
Disclaimer: Historical sales information is derived from public records provided by the county offices. Information is not guaranteed and should be independently verified.
Tax History
Tax History for 1302 Crest Dr
Year
Property Taxes
Change
Tax Assessment
Change
2026
$1,715
—
$227,960
—
2025
$1,715
-4%
$227,960
—
2023
$1,795
9%
$227,960
41%
2022
$1,645
-2%
$162,070
—
2021
$1,686
1%
$162,070
2%
2020
$1,668
—
$158,750
-2%
2020
$1,668
11%
$162,070
81%
2019
$1,509
74%
$89,690
—
2016
$866
—
$89,690
—
Disclaimer: Historical tax information is derived from public records provided by the county offices. Information is not guaranteed and should be independently verified.
Estimate the Cost
Estimate the Cost for 1302 Crest Dr
1302 Crest Drive, Aberdeen, NC 28315 (MLS# 100577495) is a Single Family property with 2 bedrooms and 2 full bathrooms. 1302 Crest Drive is currently listed for $320,000 and was received on July 09, 2026. Want to learn more about 1302 Crest Drive? Do you have questions about finding other Single Family real estate for sale in Aberdeen? You can browse all Aberdeen real estate or contact a Coldwell Banker agent to request more information.