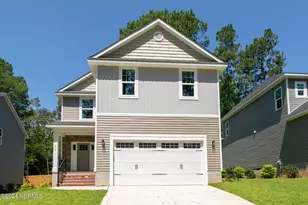
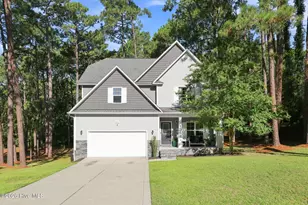
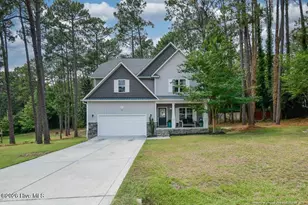
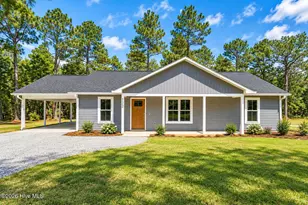
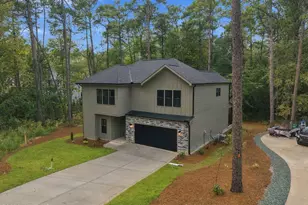
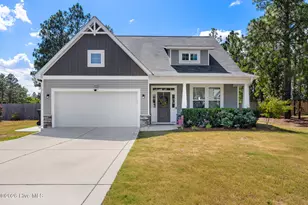
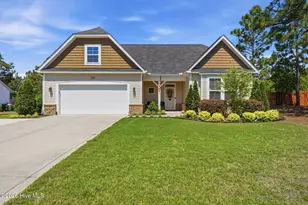
Full Property Details for 1465 Whitney Dr
General
- Price: $439,000
- Taxes: $3,043 (2024)
- Status: Active
- Type: Single Family
- Source: 2253
- MLS ID: 100609140
- Updated: 10/8/2026
- Added to Site: 1 day(s) ago
Interior
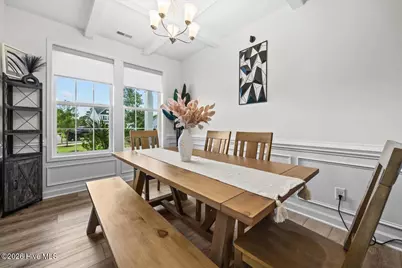
- Number of Rooms: 8
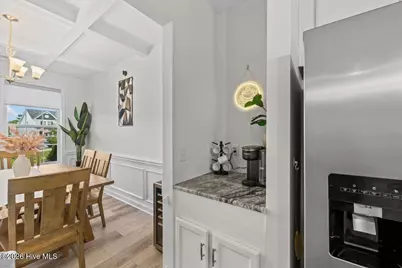
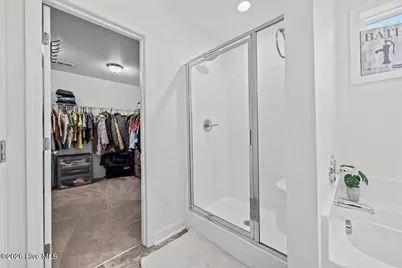
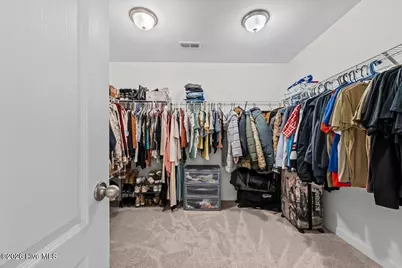
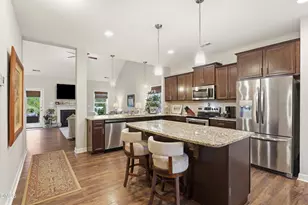
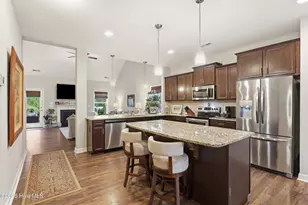
- Interior Features: Walk-in Closet(s), Tray Ceiling(s), Entrance Foyer, Kitchen Island, Ceiling Fan(s), Pantry, Walk-in Shower, Blinds/Shades, Dry Bar, Eat-in Kitchen, Gas Log, Walk-In Closet(s), WiFi Thermostat, See Remarks
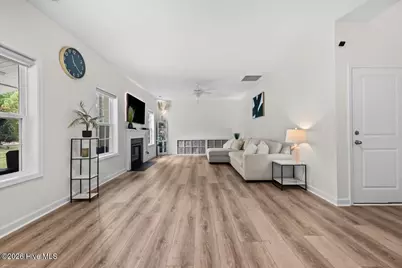
- Fireplace: Yes
- Fireplace(s): Gas Log
- Appliances: Built-In Microwave, Refrigerator, Disposal, Dishwasher, Electric Range
- Flooring: LVT/LVP, Carpet, Tile
Rooms
- Total Bathrooms: 3
- Full Bathrooms: 2
- Half Bathrooms: 1
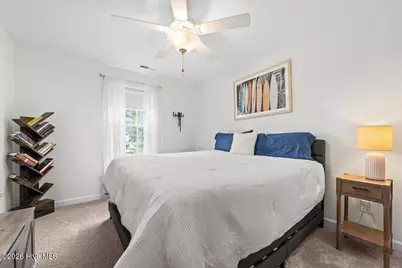
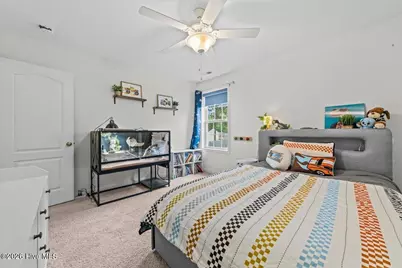
- Total Bedrooms: 4
- Primary Bedroom: Non Primary Living Area
- Eat-in kitchen: Yes
- Laundry: Dryer Hookup, Washer Hookup
Exterior
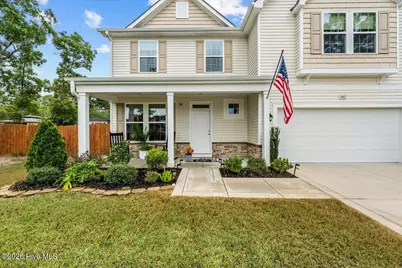
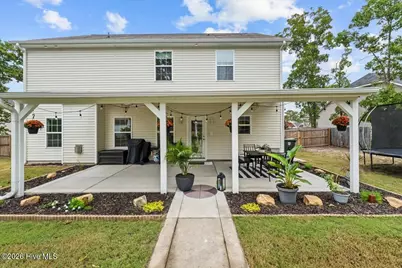
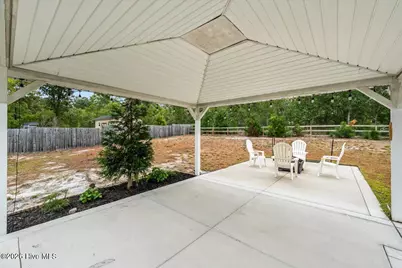
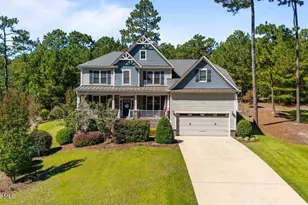
- Porch/Patio/Deck: Covered, Patio, Front Porch
Parking
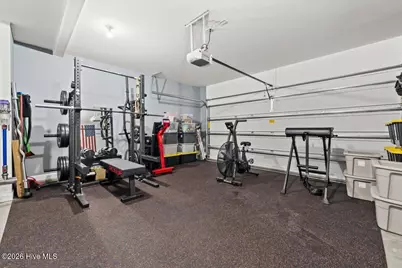
- Garage: Yes
- Attached garage: Yes
- Garage Spaces: 2
- Parking Features: Paved, Garage
Location
- County: Moore
- Subdivision: Meadow Ridge
- Driving Directions: From Highway 5 (Beulah Hill Road), head south past Food Lion. Turn right onto Whitney Drive into the Meadow Ridge community. Continue on Whitney Drive toward the cul-de-sac. Property will be on the left.
School Information
- High School District: Moore County Schools
- Elementary School: Aberdeeen Elementary
- Middle School: Southern Middle
- High School: Pinecrest High
Heating & Cooling
- Air Conditioning: Yes
- Cooling Type: Central Air, Ceiling Fan(s)
- Heating Type: Fireplace(s), Electric, Heat Pump
Utilities
- Sewer: Septic Tank
- Water: Public
- Utility Description: Sewer Available, Water Available
Structural Information
- Structure Type: Wood Frame, Stick Built
- Construction: Stone, Vinyl Siding, Wood Frame
- Roof: Composition
- Entry Floor Number: 1
- Square Feet: 2,293
- Year Built: 2020
Additional Structures
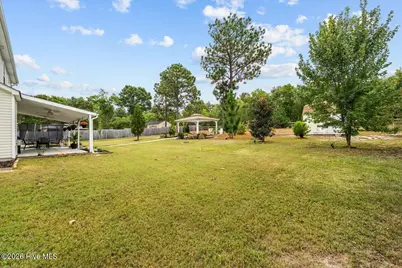
- Other Structures: Shed(s), Gazebo
Lot Features
- Lot Size (Acres): 0.71
- Lot Size (Sq. Ft.): 30,928
- Lot Dimensions: 255 x 64.42 x 232.22 x 86
- Frontage: City Street, State Road, Paved, Paved
- Lot Features: Cul-De-Sac
- Zoning: R-20
- Fencing (Description): Back Yard, Wood
Financial Considerations
- For Sale: Yes
- Price Per Sq. Ft.: $191.45
- Assessment Amount: $396,510
- Tax Amount: $3,043.21
- Tax Year: 2024
- Terms: Assumable, Cash, Conventional, FHA, USDA Loan, VA Loan
Disclosures and Reports
- Special Conditions: Standard
- Legal Description: MEADOW RIDGE SUB LOT 86 PH 3
- Property ID: 20200307
Listed by Everything Pines Partners LLC, Kayla Ivelisse Braaten