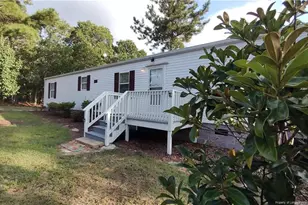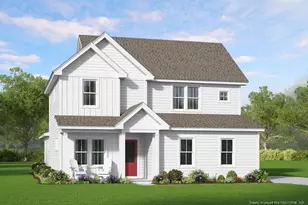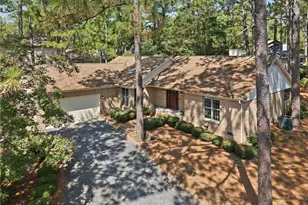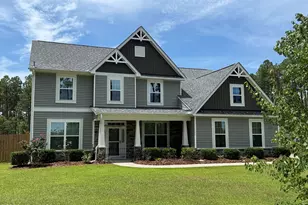
No photo available
$510,000
Property Description
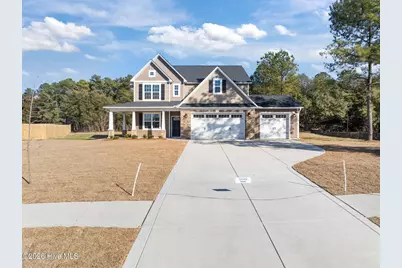
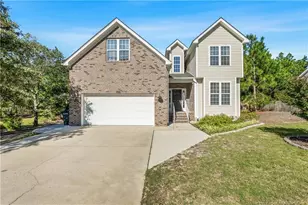
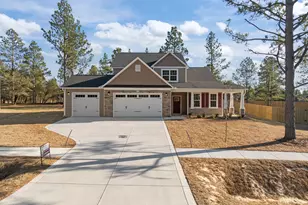
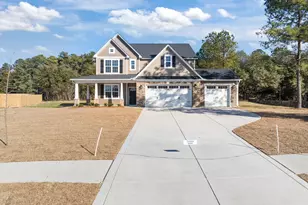
Welcome home to this well-designed 4-bedroom, 2.5-bath residence in the desirable Winds Way Farm community of Aberdeen. Featuring a main-level primary suite with additional bedrooms upstairs, this home offers a flexible and functional layout. Enjoy sidewalks, a community pool, and an ideal location just minutes from downtown Pinehurst and the renowned Pinehurst Resort, with dining, shopping, golf, and entertainment close by. A great opportunity for comfortable living in a convenient, sought-after neighborhood.
Full Property Details
Full Property Details for 154 Moonlit Dr
General
- Sold For: $510,000
- HOA FEE: $70/month
- HOA FEE FREQ.: Annually
- Taxes: (2026)
- Status: Closed
- Type: Single Family
- Source: 2253
- MLS ID: 100553000
- Added to Site: 112 day(s) ago
Interior
- Number of Rooms: 8
- Interior Features: Walk-in Closet(s), High Ceilings, Entrance Foyer, Kitchen Island, Ceiling Fan(s), Walk-in Shower, Gas Log, Walk-In Closet(s)
- Fireplace: Yes
- Fireplace(s): Gas Log
- Appliances: Gas Cooktop, Electric Oven, Built-In Microwave, Double Oven, Dishwasher
- Flooring: LVT/LVP, Carpet, Tile
Rooms
Bathrooms
- Total Bathrooms: 3
- Full Bathrooms: 2
- Half Bathrooms: 1
Bedrooms
- Total Bedrooms: 4
- Primary Bedroom: Primary Living Area
Other Rooms
- Laundry: Laundry Room
Additional Information
- Shared Amenities: Community Pool, Sidewalks
Exterior
- Porch/Patio/Deck: Covered, Porch
Parking
- Garage: Yes
- Attached garage: Yes
- Garage Spaces: 3
- Parking Features: Garage Faces Front, Concrete
Location
- County: Moore
- Subdivision: Winds Way Farm
- Driving Directions: Take NC-211 , turn onto Winds Way , turn onto Moonlit Drive , 154 Moonlit Drive, located inside Winds Way Farm.
School Information
- High School District: Moore County Schools
- Elementary School: Aberdeeen Elementary
- Middle School: Southern Pines Middle School
- High School: Pinecrest High
Community
- Association: Yes
- Assoc. Name: Winds Way Farm HOA
Heating & Cooling
- Air Conditioning: Yes
- Cooling Type: Central Air
- Heating Type: Electric, Heat Pump
Utilities
- Sewer: Septic Tank
- Water: Public
- Utility Description: Water Available
Structural Information
- Structure Type: Wood Frame, Stick Built
- Construction: Vinyl Siding, Wood Frame
- Basement Desc.: None
- Roof: Architectural Shingle
- Square Feet: 2,695
- Year Built: 2025
Lot Features
- Lot Size (Acres): 0.48
- Lot Size (Sq. Ft.): 20,909
- Lot Dimensions: 187.05 x 176.03 x 170.08 x 73.84
- Frontage: Paved, Paved
- Zoning: R-20
- Fencing (Description): None
Financial Considerations
- For Sale: Yes
- Price Per Sq. Ft.: $189.24
- Association Fee: $840
- Assoc Fee Freq.: Annually
- Tax Year: 2026
- Terms: Cash, Conventional, FHA, VA Loan
Disclosures and Reports
- Special Conditions: Standard
- Legal Description: WINDS WAY PH 3 LOT 34
- Property ID: 20240293
Listed by Maison Realty Group, Amy Stonesifer
Sold by Keller Williams Pinehurst, Julia Lattarulo
Get Pre-Approved Today
Schools
Schools serving 154 Moonlit Dr
School District:Moore County Schools
| Name | Grades | Distance |
|---|---|---|
Aberdeen Elementary School 525 Farrell Parkway, Aberdeen, NC 28315 | K-5 | 1.3 mi |
Southern Middle School 717 Johnson Street, Aberdeen, NC 28315 | 6-8 | 2.6 mi |
Pinecrest High School 250 Voit Gilmore Lane, Southern Pines, NC 28387 | 9-12 | 3 mi |
Disclaimer:
School attendance boundaries provided by ATTOM Data Solutions and are for reference only. Contact the school directly to verify enrollment eligibility.
Price & Sales History for 154 Moonlit Dr
Date
Details
Price
Change
Source
3/31/2026
Sold
$510,000
—
MLS
Disclaimer: Historical sales information is derived from public records provided by the county offices. Information is not guaranteed and should be independently verified.

154 Moonlit Drive, Aberdeen, NC 28315 (MLS# 100553000) is a Single Family property that was sold at $510,000 on March 31, 2026. Want to learn more about 154 Moonlit Drive? Do you have questions about finding other Single Family real estate for sale in Old Bethesda? You can browse all Old Bethesda real estate or contact a Coldwell Banker agent to request more information.