This is a carousel with tiles that activate property listing cards. Use the previous and next buttons to navigate.
1/25
$262,490
This is a carousel with tiles that activate property listing cards. Use the previous and next buttons to navigate.
1/25
Property Description
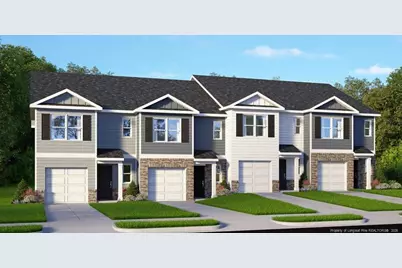
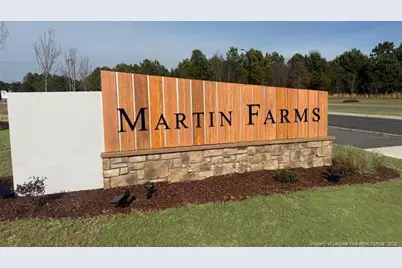
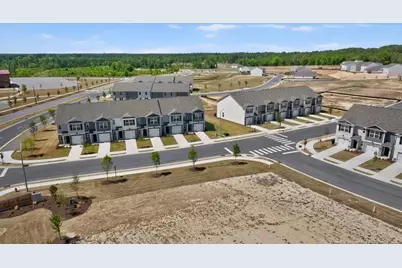
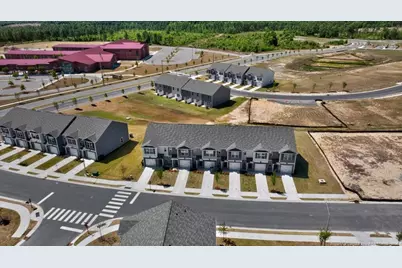
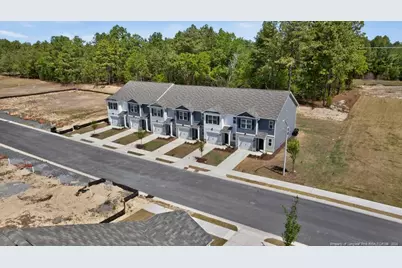
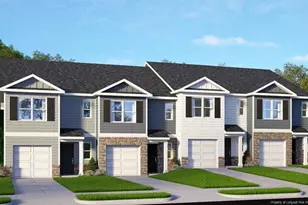
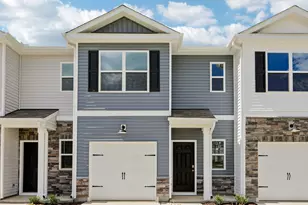
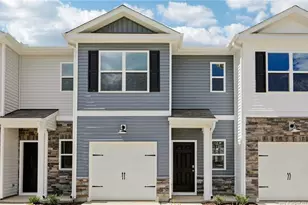
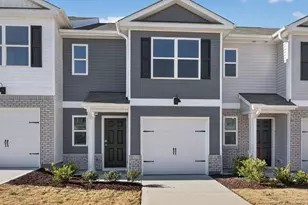
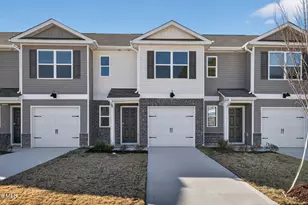
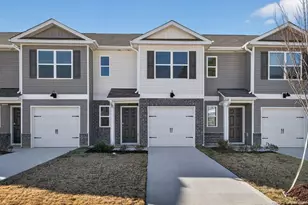
Welcome to 248 Maddox Drive in the Townes at Martin Farms, featuring the Payton floor plan with 1,614 square feet, 3 bedrooms, 2.5 bathrooms, and a 1-car garage.This thoughtfully designed interior townhome offers an open-concept main level where the kitchen, dining, and living areas flow together seamlessly. The kitchen features quartz countertops, stainless steel appliances, and a spacious island that makes everyday living and entertaining easy.Upstairs, the private primary suite includes a large walk-in closet and dual-vanity bath, while two additional bedrooms provide flexible space for guests, a home office, or hobbies.Enjoy low-maintenance living in one of Aberdeen's fastest-growing communities, just minutes from shopping, dining, and the charm of Pinehurst.Photos are not of the actual home or interior features and are representative of the floor plan only.
Full Property Details
Full Property Details for 248 Maddox Dr
General
- Price: $262,490
- HOA FEE: $135/month
- Status: Active
- Type: Townhouse
- Source: 2218
- MLS ID: LP766186
- Updated: 8/13/2026
- Added to Site: 49 day(s) ago
Interior
- Number of Rooms: 5
- Interior Features: Bathtub/Shower Combination, Double Vanity, Walk-In Closet(s), Walk-In Shower
- Fireplace(s): None
- Appliances: Dishwasher, Microwave
- Flooring: Hardwood, Vinyl, Tile
Rooms
Bathrooms
- Total Bathrooms: 3
- Full Bathrooms: 2
- Half Bathrooms: 1
Bedrooms
- Total Bedrooms: 3
Other Rooms
- Laundry: Upper Level
Exterior
- Porch/Patio/Deck: Patio
Parking
- Garage: Yes
- Attached garage: Yes
- Garage Spaces: 1
- Parking Features: Attached, Garage Door Opener
Location
- County: Moore
- Driving Directions: Take US-1 S/US-64 W to Apex/Sanford/Asheboro and continue to follow US-1 S for about 40 miles. Keep left at the 501/US-1 split and continue on US-1 S into Aberdeen. Turn right onto NC-5 N/W South St and continue on NC-5 N for 2 miles. Turn left onto Farrell Pkwy. Turn right on Bluestem Dr. The Sales Center will be on your right at 708 Wilder Bloom Path.
Community
- Association: Yes
Heating & Cooling
- Air Conditioning: Yes
Structural Information
- Windows: Blinds
- Building Size: 1418
- Square Feet: 1,418
- Year Built: 2026
Lot Features
- Lot Size (Acres): 0.05
- Lot Size (Sq. Ft.): 2,178
- Street/Road Desc.: Paved
Financial Considerations
- Association Fee: $135
- Assoc Fee Freq.: Monthly
Disclosures and Reports
- Special Conditions: Standard
- Lot Number: 33
Listed by Dr Horton Inc., KENNETH WARD (919) 713-8414

Get Pre-Approved Today
Schools
Schools serving 248 Maddox Dr
School District:Moore County Schools
| Name | Grades | Distance |
|---|---|---|
Aberdeen Elementary School 525 Farrell Parkway, Aberdeen, NC 28315 | K-5 | 0.2 mi |
Southern Middle School 717 Johnson Street, Aberdeen, NC 28315 | 6-8 | 2 mi |
Pinecrest High School 250 Voit Gilmore Lane, Southern Pines, NC 28387 | 9-12 | 3.2 mi |
Disclaimer:
School attendance boundaries provided by ATTOM Data Solutions and are for reference only. Contact the school directly to verify enrollment eligibility.
Price & Sales History for 248 Maddox Dr
Date
Details
Price
Change
Source
8/13/2026
Price Reduced
$262,490
-1.87%
MLS
7/17/2026
Listed
$267,490
—
MLS
Disclaimer: Historical sales information is derived from public records provided by the county offices. Information is not guaranteed and should be independently verified.
Estimate the Cost
Estimate the Cost for 248 Maddox Dr
248 Maddox Drive, Aberdeen, NC 28315 (MLS# LP766186) is a Townhouse property with 3 bedrooms, 2 full bathrooms and 1 partial bathroom. 248 Maddox Drive is currently listed for $262,490 and was received on July 17, 2026. Want to learn more about 248 Maddox Drive? Do you have questions about finding other Townhouse real estate for sale in Aberdeen? You can browse all Aberdeen real estate or contact a Coldwell Banker agent to request more information.