No photo available
$444,900
Property Description
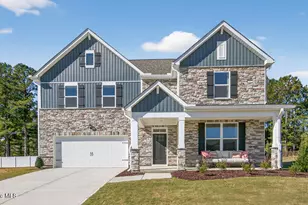
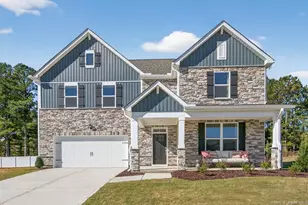
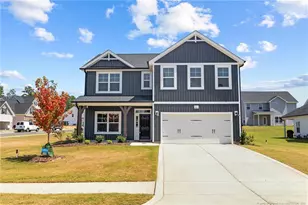
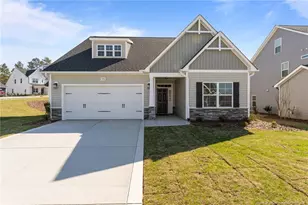
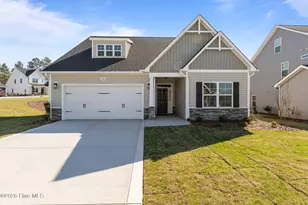
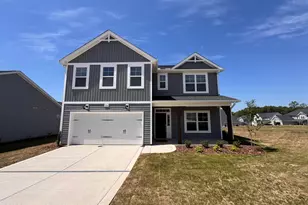
The Pamlico. Formal dining room off of foyer painted in Sherwin Williams ''Software'' with coffered ceiling painted in ''Agreeable Grey'' and craftsman style wainscoting detail. Open kitchen with island overlooking the great room, quartz countertops in ''New Willow White'', natural stone herringbone mosaic backsplash, corner pantry, and breakfast area; Stainless steel microwave, dishwasher, and gas range. Great room with corner gas log fireplace with decorative mantle and granite surround in ''Absolute Black'' and rear porch access through sliding glass door. Guest room located on the first floor with hall access to full bathroom with vanity, and tub/shower combination. Staircase with painted wood balusters. Second-floor primary suite with tray ceiling and crown molding; Primary bathroom with access to spacious walk-in closet, dual sink vanity with shaker cabinets in ''Espresso'' and center drawer stack, quartz countertop in ''Niagara'', linen closet, walk-in tile shower, private water closet, and tile flooring. Second-floor laundry room with washer/dryer connections and lvp flooring. 3 additional bedrooms on the second floor - all with walk-in closets and hall access to full hall bathroom with vanity, tub/shower combination, linen closet, and lvp flooring. Open loft space on second floor with hall linen closet! Durable luxury vinyl in the foyer, formal dining room, kitchen/breakfast area, great room, and half bath. Front door painted in Sherwin Williams ''Black Magic'' with transom window and single sidelight providing natural light in the foyer. Access with smart keypad! Low maintenance vinyl siding with board and batten accents; Dimensional roof shingles. 2-car front-loading garage. Fiber Optic Internet service is available! Energy Plus Certified with a 1-2-10-year builder in-house warranty.
Full Property Details
Full Property Details for 301 Glassmine Trl #48
General
- Sold For: $444,900
- HOA FEE: $33/month
- HOA FEE FREQ.: Annually
- Taxes: (2024)
- Status: Closed
- Type: Single Family
- Source: 2253
- MLS ID: 100515773
- Added to Site: 336 day(s) ago
Interior
- Number of Rooms: 9
- Interior Features: Walk-in Closet(s), Entrance Foyer, Walk-in Shower, Walk-In Closet(s)
- Appliances: Gas Cooktop, Electric Oven, Built-In Microwave, Refrigerator, Disposal, Dishwasher
- Flooring: LVT/LVP, Carpet, Tile
Rooms
Bathrooms
- Total Bathrooms: 3
- Full Bathrooms: 3
Bedrooms
- Total Bedrooms: 5
- Primary Bedroom: Non Primary Living Area
Additional Information
- Shared Amenities: Jogging Path, Maintenance Common Areas, Management, Master Insure, Street Lights
Exterior
- Porch/Patio/Deck: Covered, Patio
Parking
- Garage: Yes
- Attached garage: Yes
- Garage Spaces: 2
- Parking Features: Paved
Location
- County: Moore
- Subdivision: Bethesda Pines
- Driving Directions: Bethesda Road coming from Aberdeen take a right on Rough Ridge Trail, coming from Southern Pines take a left. Continue until you reach the first corner lot on the right lot 48.
School Information
- High School District: Moore County Schools
- Elementary School: Aberdeeen Elementary
- Middle School: Southern Middle
- High School: Pinecrest High
Community
- Association: Yes
- Assoc. Name: Taproot Companies
Heating & Cooling
- Air Conditioning: Yes
- Cooling Type: Central Air
- Heating Type: Electric, Heat Pump
Utilities
- Sewer: Municipal Sewer, City/Town
- Water: Public
- Utility Description: Natural Gas Available, Sewer Available, Water Available
Structural Information
- Structure Type: Wood Frame, Stick Built
- Construction: Vinyl Siding, Wood Frame
- Basement Desc.: None
- Roof: Composition
- Stories/Levels: 2
- Square Feet: 2,522
- Year Built: 2024
Lot Features
- Lot Size (Acres): 0.25
- Lot Size (Sq. Ft.): 10,890
- Lot Dimensions: 83 x 125 x 67 x 135
- Frontage: Paved, Paved
- Zoning: Residential
- Fencing (Description): None
Financial Considerations
- For Sale: Yes
- Price Per Sq. Ft.: $176.41
- Association Fee: $395
- Assoc Fee Freq.: Annually
- Assessment Amount: $393,190
- Tax Year: 2024
- Terms: Cash, Conventional, FHA, VA Loan
Disclosures and Reports
- Special Conditions: Standard
- Legal Description: BETHESDA PINES LOT 48
- Property ID: 20231071
- Lot Number: 48
Listed by Better Homes and Gardens Real Estate Lifestyle Property Partners, Scott Lincicome
Sold by Old Glory Realty LLC, Elena Potts
Get Pre-Approved Today
Schools
Schools serving 301 Glassmine Trl #48
School District:Moore County Schools
| Name | Grades | Distance |
|---|---|---|
Aberdeen Elementary School 525 Farrell Parkway, Aberdeen, NC 28315 | K-5 | 2.9 mi |
Southern Middle School 717 Johnson Street, Aberdeen, NC 28315 | 6-8 | 1.7 mi |
Pinecrest High School 250 Voit Gilmore Lane, Southern Pines, NC 28387 | 9-12 | 3.7 mi |
Disclaimer:
School attendance boundaries provided by ATTOM Data Solutions and are for reference only. Contact the school directly to verify enrollment eligibility.
Price & Sales History for 301 Glassmine Trl #48
Date
Details
Price
Change
Source
1/27/2026
Sold
$444,900
—
MLS
Disclaimer: Historical sales information is derived from public records provided by the county offices. Information is not guaranteed and should be independently verified.

301 Glassmine Trail #48, Aberdeen, NC 28315 (MLS# 100515773) is a Single Family property that was sold at $444,900 on January 27, 2026. Want to learn more about 301 Glassmine Trail #48? Do you have questions about finding other Single Family real estate for sale in Aberdeen? You can browse all Aberdeen real estate or contact a Coldwell Banker agent to request more information.