No photo available
$630,000
Property Description
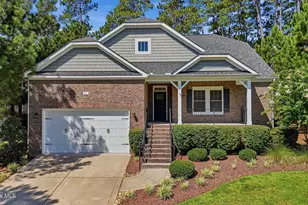
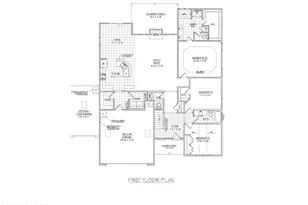
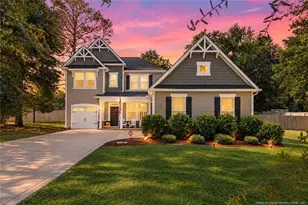
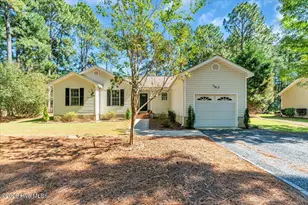
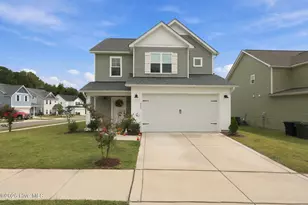
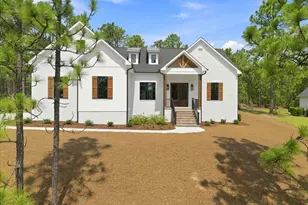
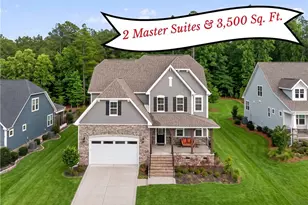
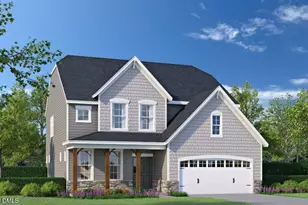
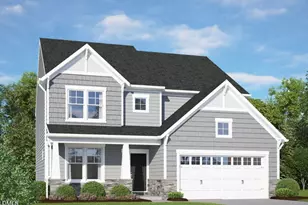
MOVE-IN THIS SPRING! Our Bradenton Designer Home offers a three-car garage, FIRST-FLOOR PRIMARY SUITE with three additional bedrooms. loads of flex spaces and sits on a beautiful homesite just under 1/2 acre! Scheduled to be completed in March, the Bradenton boasts beautiful design finishes including sleek LVP flooring in the living areas and Primary Suite, ceramic tile flooring in bathrooms and laundry, along with stunning quartz counters in the kitchen. A formal dining room greets you as you enter through the foyer, an ideal place to host your loved ones! The chef's kitchen with large center island, gas cooktop and walk-in pantry opens into your breakfast nook and family room. Enjoy cozy evenings in your family room complete with fireplace and coffered ceiling. Expand your living area outdoors to your SCREEN PORCH and PATIO! The first floor Primary Suite has a large walk-in closet and private bath with double vanity and walk-in ceramic tile shower. A flexible loft space, bonus room, three additional bedrooms (all with walk-in closets) and hall bath with double vanity completes the tour! Bethesda Forest, located in Aberdeen, NC, offers spacious single-family homes in a serene, wooded setting. Located just minutes from Downtown Southern Pines, the Village of Pinehurst and Weymouth Woods Sandhills Nature Preserve, Bethesda Forest places you close to everything you love. Enjoy easy access to local dining, boutique shopping and outdoor recreation-plus world-renowned golf destinations like Pinehurst Resort. Home is under construction - Photos are from builder's library and shown as an example only (colors, features and options will vary).
Full Property Details
Full Property Details for 374 Glade Dr
General
- Sold For: $630,000
- HOA FEE: $30/month
- HOA FEE FREQ.: Annually
- Taxes: $4,064 (2025)
- Status: Closed
- Type: Single Family
- Source: 2253
- MLS ID: 100549091
- Added to Site: 134 day(s) ago
Interior
- Number of Rooms: 10
- Interior Features: Master Downstairs, Walk-in Closet(s), Tray Ceiling(s), High Ceilings, Kitchen Island, Pantry, Walk-in Shower, Walk-In Closet(s)
- Appliances: Gas Cooktop, Built-In Electric Oven, Dishwasher
- Flooring: LVT/LVP, Tile
Rooms
Bathrooms
- Total Bathrooms: 4
- Full Bathrooms: 3
- Half Bathrooms: 1
Bedrooms
- Total Bedrooms: 4
- Primary Bedroom: Primary Living Area
Other Rooms
- Laundry: Dryer Hookup, Washer Hookup, In Hall, Laundry Room
Additional Information
- Shared Amenities: Maintenance Common Areas, Maintenance Grounds, Maintenance Roads, Management
Exterior
- Porch/Patio/Deck: Patio, Porch, Screened
Parking
- Garage: Yes
- Attached garage: Yes
- Garage Spaces: 3
- Parking Features: Garage Faces Side, Attached, Garage Door Opener, Paved
Location
- County: Moore
- Subdivision: Bethesda Forest
- Driving Directions: From Southern Pines- Take US 1 South to Saunders Blvd. Turn Left onto Saunders Blvd. In 1.2 miles turn right onto Bethesda Rd., take Bethesda Rd. for about 1 mile and turn right onto E L Ives Dr., turn left onto Glade Dr.
School Information
- High School District: Moore County Schools
- Elementary School: Aberdeeen Elementary
- Middle School: Southern Middle
- High School: Pinecrest High
Community
- Association: Yes
- Assoc. Name: Bethesda Forest Homeowners Association LLC
Heating & Cooling
- Air Conditioning: Yes
- Cooling Type: Central Air
- Heating Type: Electric, Forced Air, Heat Pump
Utilities
- Sewer: Public Sewer
- Water: Public, Public2
- Utility Description: Sewer Connected, Water Connected
Structural Information
- Structure Type: Wood Frame, Stick Built
- Construction: Fiber Cement, Wood Frame
- Basement Desc.: None
- Roof: Shingle
- Entry Floor Number: 1
- Square Feet: 3,466
- Year Built: 2025
Lot Features
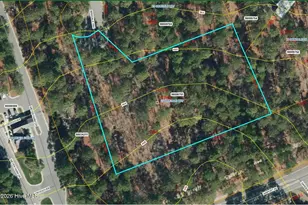
- Lot Size (Acres): 0.46
- Lot Size (Sq. Ft.): 20,038
- Lot Dimensions: 0 x 0 x 0 x 0
- Frontage: City Street, State Road
- Fencing (Description): None
Financial Considerations
- For Sale: Yes
- Price Per Sq. Ft.: $181.77
- Association Fee: $360
- Assoc Fee Freq.: Annually
- Tax Amount: $4,064
- Tax Year: 2025
- Terms: Cash, Conventional, FHA, USDA Loan, VA Loan
Disclosures and Reports
- Special Conditions: Standard
- Legal Description: OLD BETHESDA LOT 34
- Property ID: 54112
- Lot Number: 34
Listed by HHHunt Homes Raleigh Durham LLC, Joshua Smith and HHHunt Homes Raleigh Durham LLC, Brooke Maples
Sold by Sandhill Realty/Aberdeen, Angela B. McKew
Get Pre-Approved Today
Schools
Schools serving 374 Glade Dr
School District:Moore County Schools
| Name | Grades | Distance |
|---|---|---|
Aberdeen Elementary School 525 Farrell Parkway, Aberdeen, NC 28315 | K-5 | 2.4 mi |
Southern Middle School 717 Johnson Street, Aberdeen, NC 28315 | 6-8 | 1.4 mi |
Pinecrest High School 250 Voit Gilmore Lane, Southern Pines, NC 28387 | 9-12 | 3.5 mi |
Disclaimer:
School attendance boundaries provided by ATTOM Data Solutions and are for reference only. Contact the school directly to verify enrollment eligibility.
Price & Sales History for 374 Glade Dr
Date
Details
Price
Change
Source
4/17/2026
Sold
$630,000
—
MLS
Disclaimer: Historical sales information is derived from public records provided by the county offices. Information is not guaranteed and should be independently verified.

374 Glade Drive, Aberdeen, NC 28315 (MLS# 100549091) is a Single Family property that was sold at $630,000 on April 17, 2026. Want to learn more about 374 Glade Drive? Do you have questions about finding other Single Family real estate for sale in Old Bethesda? You can browse all Old Bethesda real estate or contact a Coldwell Banker agent to request more information.