No photo available
$450,000
Property Description
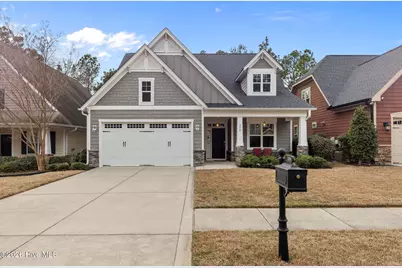
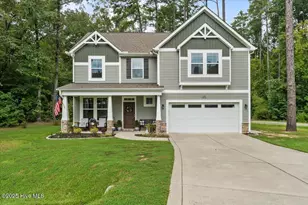
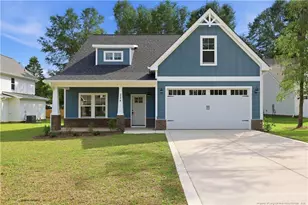
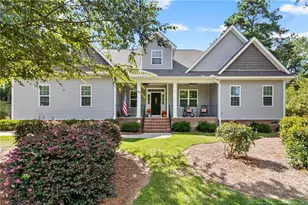
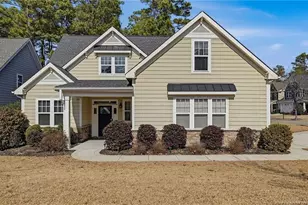
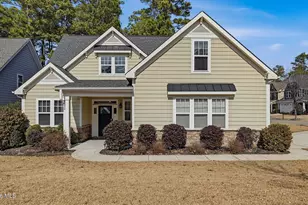
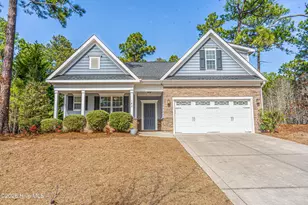
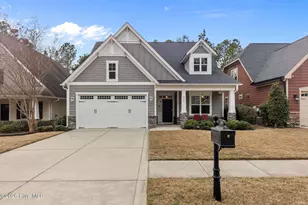
Welcome to this stunning Winston Craftsman by McKee Homes, offering 4 bedrooms, 2.5 baths, and 2,225 square feet of thoughtfully designed living space in the highly sought after Legacy Lakes community. From the moment you step into the beautiful foyer, accented by stone detailing and a covered front porch, you will feel right at home. The main level features an open concept layout with a flexible office or dining room space, perfect for working from home or hosting gatherings. The kitchen is designed for both function and style, complete with granite countertops, under cabinet lighting, a gas cooktop, breakfast bar, pantry, and spacious eat in area that flows seamlessly into the living room with a cozy gas fireplace. The primary suite is conveniently located on the main floor and overlooks the private backyard, with the golf course set far enough away to provide beautiful views without concern for golf ball damage. Laminate flooring runs throughout the main level, and you will also find a dedicated laundry room and convenient half bath for guests. The washer and dryer will convey with the home. Upstairs offers three additional bedrooms and a full bath, providing comfortable space for family or guests. Step outside to a spacious covered back patio, ideal for relaxing evenings or weekend grilling. The two car garage is equipped with a Tesla charging system, adding modern convenience for electric vehicle owners. Located in one of Moore County's most scenic and amenity rich neighborhoods, Legacy Lakes offers a golf course and driving range, tennis courts, full fitness center, clubhouse, pool, playground, sidewalks throughout the community, and no through traffic, making it perfect for walking or running. It truly stands apart as the only community in this area offering this level of lifestyle and amenities. This is more than a home. It is a lifestyle.
Full Property Details
Full Property Details for 379 Kerr Lake Rd
General
- Sold For: $450,000
- HOA FEE: $114/month
- HOA FEE FREQ.: Annually
- Taxes: $3,086 (2026)
- Status: Closed
- Type: Single Family
- Source: 2253
- MLS ID: 100556661
- Added to Site: 91 day(s) ago
Interior
- Number of Rooms: 9
- Interior Features: Master Downstairs, Walk-in Closet(s), Tray Ceiling(s), High Ceilings, Kitchen Island, Ceiling Fan(s), Pantry, Walk-in Shower, Blinds/Shades, Walk-In Closet(s)
- Appliances: Gas Cooktop, Built-In Microwave, Refrigerator, Disposal, Dishwasher, Gas Range
- Flooring: Carpet, Laminate, Tile
Rooms
Bathrooms
- Total Bathrooms: 3
- Full Bathrooms: 2
- Half Bathrooms: 1
Bedrooms
- Total Bedrooms: 4
- Primary Bedroom: Primary Living Area
Other Rooms
- Laundry: Dryer Hookup, Washer Hookup, Laundry Room
Additional Information
- Shared Amenities: Clubhouse, Community Pool, Fitness Center, Golf Course, Maintenance Common Areas, Maintenance Roads, Management, Master Insure, Meeting Room, Party Room, Playground, Sidewalks, Tennis Court(s)
- Security/Safety: Smoke Detector(s)
Exterior
- Porch/Patio/Deck: Covered, Porch, Front Porch, Rear Porch
Parking
- Garage: Yes
- Attached garage: Yes
- Garage Spaces: 2
- Parking Features: Paved
Location
- County: Moore
- Subdivision: Legacy Lakes
- Driving Directions: Take US 1 (Sandhills Blvd) to US 15/501. Go approximately 2.2 miles and turn left into Legacy Lakes.
School Information
- High School District: Moore County Schools
- Elementary School: Aberdeen Primary
- Middle School: Southern Middle
- High School: Pinecrest High
Community
- Association: Yes
- Assoc. Name: CAS
Heating & Cooling
- Air Conditioning: Yes
- Cooling Type: Central Air, Zoned, Ceiling Fan(s)2, Heat Pump
- Heating Type: Propane, Heat Pump, Fireplace(s), Electric
Utilities
- Sewer: Municipal Sewer, City/Town
- Water: Public
- Utility Description: Sewer Available, Water Available
Structural Information
- Architectural Style: Contemporary
- Structure Type: Wood Frame, Stick Built
- Construction: Stone, Fiber Cement, Wood Frame
- Basement Desc.: None
- Roof: Architectural Shingle, Composition
- Entry Floor Number: 1
- Square Feet: 2,225
- Year Built: 2020
Lot Features
- Lot Size (Acres): 0.19
- Lot Size (Sq. Ft.): 8,276
- Lot Dimensions: 49 x 164 x 51 x 161
- Frontage: City Street, State Road, Paved, Paved
- Lot Features: Interior Lot, On Golf Course, Landscaped
- Zoning: R20-16
- Fencing (Description): None
Green Features
- Building Certification: None
Financial Considerations
- For Sale: Yes
- Price Per Sq. Ft.: $200
- Association Fee: $1,368
- Assoc Fee Freq.: Annually
- Assessment Amount: $402,120
- Tax Amount: $3,086.27
- Tax Year: 2026
- Terms: Cash, Conventional, FHA, VA Loan
Disclosures and Reports
- Special Conditions: Standard
- Legal Description: Legacy Lakes Lot 135 PH IV
- Property ID: 20080919
- Lot Number: 135
Listed by Maison Realty Group, Amy Stonesifer
Sold by A Non Member, A Non Member
Get Pre-Approved Today
Schools
Schools serving 379 Kerr Lake Rd
School District:Moore County Schools
| Name | Grades | Distance |
|---|---|---|
Aberdeen Elementary School 525 Farrell Parkway, Aberdeen, NC 28315 | K-5 | 3.5 mi |
Southern Middle School 717 Johnson Street, Aberdeen, NC 28315 | 6-8 | 3.8 mi |
Pinecrest High School 250 Voit Gilmore Lane, Southern Pines, NC 28387 | 9-12 | 6 mi |
Disclaimer:
School attendance boundaries provided by ATTOM Data Solutions and are for reference only. Contact the school directly to verify enrollment eligibility.
Price & Sales History for 379 Kerr Lake Rd
Date
Details
Price
Change
Source
5/04/2026
Sold
$450,000
—
MLS
Disclaimer: Historical sales information is derived from public records provided by the county offices. Information is not guaranteed and should be independently verified.

379 Kerr Lake Road, Aberdeen, NC 28315 (MLS# 100556661) is a Single Family property that was sold at $450,000 on May 04, 2026. Want to learn more about 379 Kerr Lake Road? Do you have questions about finding other Single Family real estate for sale in Old Bethesda? You can browse all Old Bethesda real estate or contact a Coldwell Banker agent to request more information.