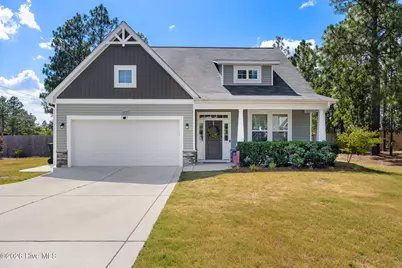
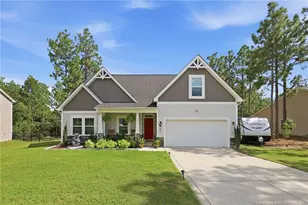
This is a carousel with tiles that activate property listing cards. Use the previous and next buttons to navigate.
1/1
$385,000
This is a carousel with tiles that activate property listing cards. Use the previous and next buttons to navigate.
1/1
Property Description
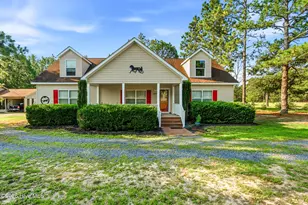
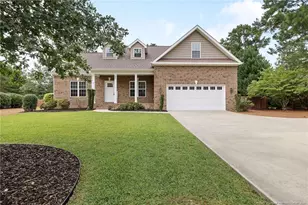
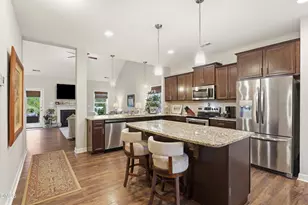
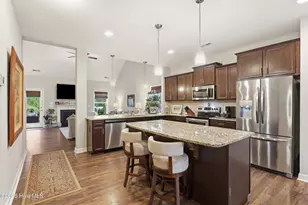
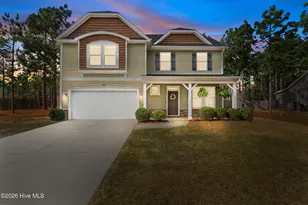
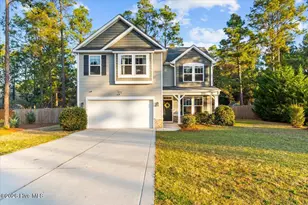
Welcome to the desirable Meadow Ridge community in Aberdeen, NC--conveniently located just minutes from Pinehurst and all the amenities the Sandhills has to offer. Situated on an oversized 0.54-acre lot, this beautifully maintained 4-bedroom, 2.5-bath home offers nearly 2,100 square feet of thoughtfully designed living space and a spacious, fully fenced backyard. Step inside to find soaring vaulted ceilings and an inviting open-concept floor plan featuring a spacious living room with a fireplace, a well-appointed kitchen with granite countertops, a large center island with bar seating, and abundant cabinet storage. The main-level primary suite features elegant tray ceilings and a private en-suite bath complete with dual vanities, a soaking tub, separate shower, and a generous walk-in closet. Also on the main floor are a convenient half bath, oversized laundry room, and direct access to the attached two-car garage. Upstairs, a versatile loft area provides the perfect space for a media room, playroom, home office, or additional living area. Three additional bedrooms--including two with walk-in closets--and a full guest bath complete the second level. Outdoor living shines with a custom 40.5' x 16' concrete patio ideal for entertaining, grilling, or relaxing. The expansive fenced backyard also features a dedicated pitching mound, creating a unique space for sports enthusiasts and active families. Built in 2019, this home offers modern construction and peace of mind with a recently serviced HVAC system and recently pumped septic tank. Meadow Ridge is a no-HOA community ideally positioned near shopping, dining, golf, and recreation. Enjoy easy access to Pinehurst No. 10, Pinehurst Resort, and Fort Bragg, while remaining within a comfortable drive of both North Carolina's mountains and coastline. This move-in-ready property combines space, functionality, and an exceptional location. Schedule your private showing today!
Full Property Details
Full Property Details for 4150 Irwin Dr
General
- Sold For: $385,000
- Taxes: $2,670 (2026)
- Status: Closed
- Type: Single Family
- Source: 2253
- MLS ID: 100583151
- Added to Site: 110 day(s) ago
Interior
- Number of Rooms: 9
- Interior Features: Master Downstairs, Walk-in Closet(s), Vaulted Ceiling(s), Tray Ceiling(s), High Ceilings, Mud Room, Kitchen Island, Ceiling Fan(s), Gas Log, Walk-In Closet(s)
- Fireplace: Yes
- Number of Fireplaces: 1
- Fireplace(s): Gas Log
- Flooring: Carpet, Laminate
Rooms
Bathrooms
- Total Bathrooms: 3
- Full Bathrooms: 2
- Half Bathrooms: 1
Bedrooms
- Total Bedrooms: 4
- Primary Bedroom: Primary Living Area
Other Rooms
- Laundry: Laundry Room
Additional Information
- Shared Amenities: None
Exterior
- Porch/Patio/Deck: Covered, Patio, Front Porch
Parking
- Garage: Yes
- Attached garage: Yes
- Garage Spaces: 2
- Parking Features: Garage Faces Front, Concrete, Parking Pad
Location
- County: Moore
- Subdivision: Meadow Ridge
- Driving Directions: From US HWY 1 South. Take a Right onto NC HWY 5/Beulah Hill Church Road. Take a left onto Whitney Dr. Left onto Dana Ln. Right onto Irwin Dr. House is on the right.
School Information
- High School District: Moore County Schools
- Elementary School: Aberdeeen Elementary
- Middle School: Southern Pines Middle School
- High School: Pinecrest High
Heating & Cooling
- Air Conditioning: Yes
- Cooling Type: Central Air, Ceiling Fan(s), Heat Pump
- Heating Type: Propane, Heat Pump, Fireplace(s), Electric, Forced Air
Utilities
- Sewer: Septic Tank
- Water: Public
- Utility Description: Water Connected, High Speed Internet, Satellite Internet
Structural Information
- Structure Type: Wood Frame, Stick Built
- Construction: Vinyl Siding, Wood Frame
- Roof: Shingle, Composition
- Entry Floor Number: 1
- Square Feet: 2,061
- Year Built: 2019
Lot Features
- Lot Size (Acres): 0.54
- Lot Size (Sq. Ft.): 23,522
- Lot Dimensions: 87.37 x 247.58 x 55.48 x 35.63 x 205
- Frontage: Maintained, City Street, State Road, Paved, Paved
- Zoning: R-20
- Fencing (Description): Privacy, Back Yard, Wood, Fenced
Financial Considerations
- For Sale: Yes
- Price Per Sq. Ft.: $186.75
- Assessment Amount: $348,010
- Tax Amount: $2,670.97
- Tax Year: 2026
- Terms: Cash, Conventional, FHA, USDA Loan, VA Loan, Other
Disclosures and Reports
- Special Conditions: Standard
- Legal Description: MEADOW RIDGE SUB LOT 119
- Property ID: 20180209
Listed by Keller Williams Pinehurst, Tony Barnes
Sold by A Non Member, A Non Member

Get Pre-Approved Today
Schools
Schools serving 4150 Irwin Dr
School District:Moore County Schools
| Name | Grades | Distance |
|---|---|---|
Aberdeen Elementary School 525 Farrell Parkway, Aberdeen, NC 28315 | K-5 | 1.1 mi |
Southern Middle School 717 Johnson Street, Aberdeen, NC 28315 | 6-8 | 2.8 mi |
Pinecrest High School 250 Voit Gilmore Lane, Southern Pines, NC 28387 | 9-12 | 3.6 mi |
Disclaimer:
School attendance boundaries provided by ATTOM Data Solutions and are for reference only. Contact the school directly to verify enrollment eligibility.
Price & Sales History for 4150 Irwin Dr
Date
Details
Price
Change
Source
9/29/2026
Sold
$385,000
0.03%
MLS
8/08/2026
Price Reduced
$384,900
-1.28%
MLS
7/15/2026
Price Reduced
$389,900
-2.5%
MLS
6/19/2026
Listed
$399,900
—
MLS
Disclaimer: Historical sales information is derived from public records provided by the county offices. Information is not guaranteed and should be independently verified.
4150 Irwin Drive, Aberdeen, NC 28315 (MLS# 100583151) is a Single Family property that was sold at $385,000 on September 29, 2026. Want to learn more about 4150 Irwin Drive? Do you have questions about finding other Single Family real estate for sale in Aberdeen? You can browse all Aberdeen real estate or contact a Coldwell Banker agent to request more information.