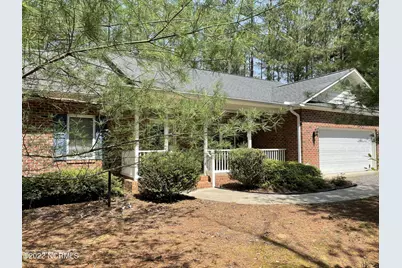
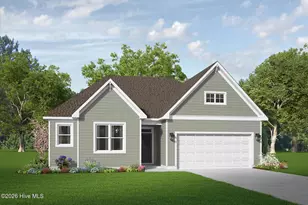
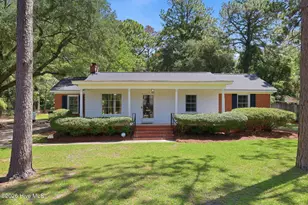
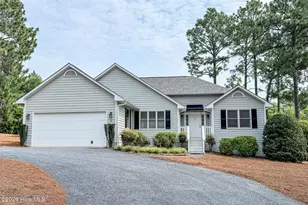
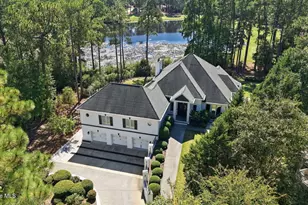
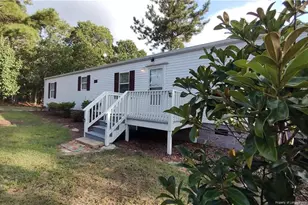
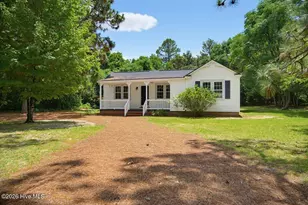
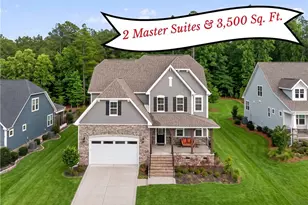
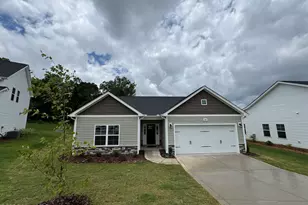
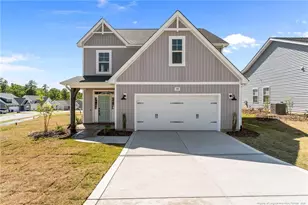
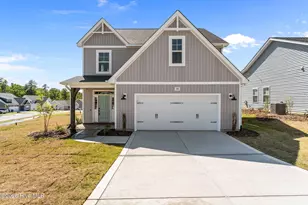
Full Property Details for 504 Shelton Dr
General
- Sold For: $375,000
- Status: Closed
- Type: Single Family
- Source: 2253
- MLS ID: 100591306
- Added to Site: 48 day(s) ago
Interior
- Number of Rooms: 7
- Interior Features: Master Downstairs, Walk-in Closet(s), Entrance Foyer, Ceiling Fan(s), Walk-in Shower, Blinds/Shades, Gas Log, Walk-In Closet(s)
- Fireplace: Yes
- Number of Fireplaces: 1
- Fireplace(s): Gas Log
- Appliances: Refrigerator, Range, Dishwasher
- Flooring: Carpet, Tile, Vinyl
Rooms
- Total Bathrooms: 2
- Full Bathrooms: 2
- Total Bedrooms: 3
- Primary Bedroom: Primary Living Area
Additional Information
- Shared Amenities: None
- Security/Safety: Security System, Smoke Detector(s)
Exterior
- Exterior Features: None
- Porch/Patio/Deck: Deck, Porch
Parking
- Garage: Yes
- Attached garage: Yes
- Garage Spaces: 2
- Parking Features: Gravel
Location
- County: Moore
- Subdivision: Brownwood Estat
- Driving Directions: US 1 South to Aberdeen; Turn left and go 1.4 miles to Saunders Blvd; Turn Rt and go 1.2 miles to Bethesda Rd; Turn Left and go 1.1 miles to Glendale Dr; Turn Rt and go .2 miles to Shelton Dr; Home is on the right
School Information
- High School District: Moore County Schools
- Elementary School: Aberdeeen Elementary
- Middle School: Southern Pines Middle School
- High School: Pinecrest High
Heating & Cooling
- Cooling Type: Ceiling Fan(s), Heat Pump
- Heating Type: Propane, Heat Pump, Electric
Utilities
- Water: Public
- Utility Description: Sewer Connected, Water Connected
Structural Information
- Structure Type: Wood Frame, Stick Built
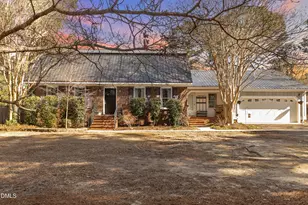
- Construction: Brick, Vinyl Siding, Wood Frame
- Roof: Composition
- Entry Floor Number: 1
- Square Feet: 1,971
- Year Built: 2004
Lot Features
- Lot Size (Acres): 0.85
- Lot Size (Sq. Ft.): 37,026
- Lot Dimensions: 149.95 x 250.72 x 150 x 250.73
- Frontage: Maintained, City Street, State Road, Paved, Paved
- Lot Features: Interior Lot, Level, Wooded, Landscaped
- Zoning: R-30
- Fencing (Description): None
Financial Considerations
- For Sale: Yes
- Price Per Sq. Ft.: $187.67
- Terms: Cash, Conventional, VA Loan
Disclosures and Reports
- Special Conditions: Standard
- Legal Description: BROWNWOOD EST LOT 9
- Property ID: 46430
Listed by Pinnock Realty and Property Management LLC, Lisa Whitescarver
Sold by Coldwell Banker Advantage-Southern Pines, Beverly Gentry