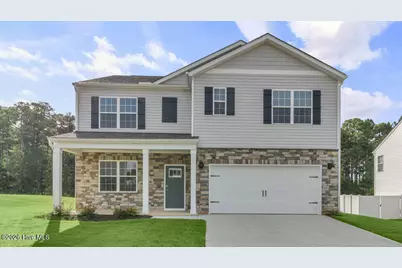
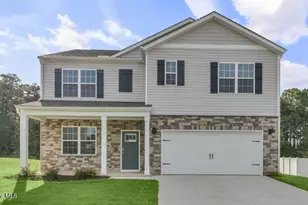
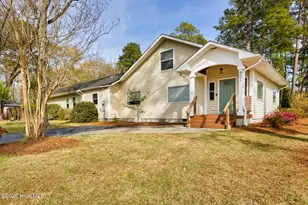
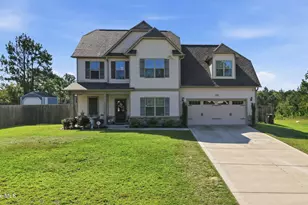
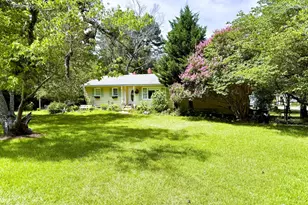
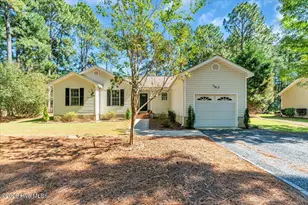
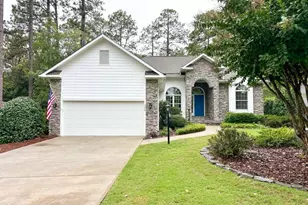
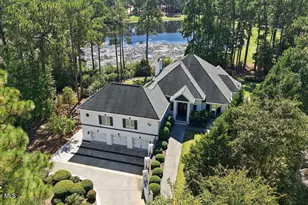
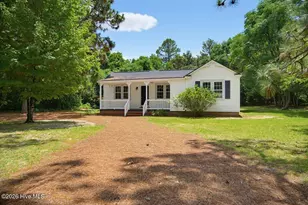
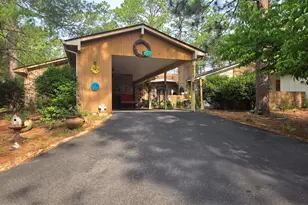
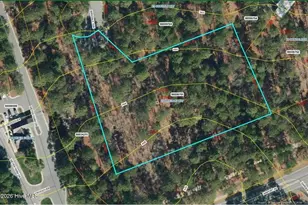
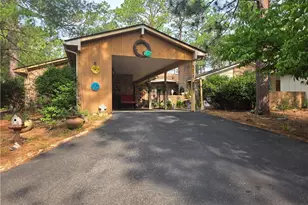
Full Property Details for 725 Lazy Elm Ln
General
- Sold For: $341,750
- HOA FEE: $65/month
- HOA FEE FREQ.: Annually
- Taxes: (2026)
- Status: Closed
- Type: Single Family
- Source: 2253
- MLS ID: 100588694
- Added to Site: 93 day(s) ago
Interior
- Number of Rooms: 8
- Interior Features: Walk-in Closet(s), High Ceilings, Kitchen Island, Pantry, Walk-in Shower, Smart Thermostat, Walk-In Closet(s)
- Appliances: Built-In Microwave, Dishwasher, Electric Range
- Furnishings: Unfurnished
- Flooring: Carpet, Laminate, Vinyl
Rooms
- Total Bathrooms: 3
- Full Bathrooms: 3
- Total Bedrooms: 5
- Primary Bedroom: Non Primary Living Area
- Laundry: Dryer Hookup, Washer Hookup, Laundry Room
Additional Information
- Shared Amenities: Maintenance Common Areas, Maintenance Grounds, Picnic Area, Sidewalks, Street Lights, Trail(s)
- Security/Safety: Smoke Detector(s)
Exterior
Parking
- Garage: Yes
- Attached garage: Yes
- Garage Spaces: 2
- Parking Features: Garage Faces Front, Attached, Garage Door Opener, Lighted, Garage
Location
- County: Moore
- Subdivision: Collinswood
- Driving Directions: Starting on I-295 South, keep right towards I-401 BL South Raeford. In 3.4 miles turn right onto Wayside Road then in 1.6 miles turn left onto Plank Road. Take this for 13 miles then turn right onto Aberdeen Road. In 6.3 Miles turn right into Collinswood Drive into the Community.
School Information
- High School District: Moore County Schools
- Elementary School: Aberdeeen Elementary
- Middle School: Southern Pines Middle School
- High School: Pinecrest High
Community
- Association: Yes
- Assoc. Name: PPM, Inc
- Pets Allowed: Yes
Heating & Cooling
- Air Conditioning: Yes
- Cooling Type: Zoned
- Heating Type: Electric, Zoned
Utilities
- Sewer: Municipal Sewer
- Water: Public
- Utility Description: Sewer Available, Sewer Connected, Water Available, Water Connected
Structural Information
- Structure Type: Wood Frame, Stick Built
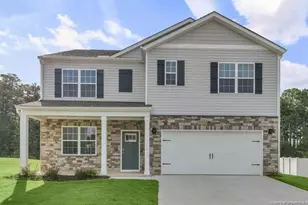
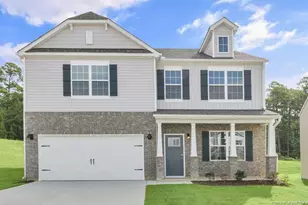
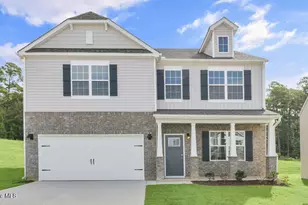
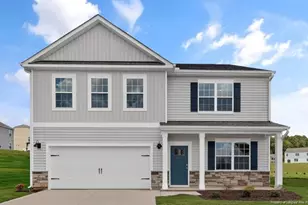
- Construction: Shake Siding, Brick Veneer, Vinyl Siding, Wood Frame
- Basement Desc.: None
- Roof: Architectural Shingle
- Entry Floor Number: 1
- Square Feet: 2,511
- Year Built: 2026
- Property Condition: New Construction
Lot Features
- Lot Size (Acres): 0.21
- Lot Size (Sq. Ft.): 9,322
- Lot Dimensions: TBD
- Frontage: Maintained, City Street, State Road, Paved, Paved
- Zoning: R
- Fencing (Description): None
Green Features
- Energy Efficient: Lighting, Thermostat, LED Lighting
Financial Considerations
- For Sale: Yes
- Price Per Sq. Ft.: $136.89
- Association Fee: $780
- Assoc Fee Freq.: Annually
- Tax Year: 2026
- Terms: Cash, Conventional, FHA, USDA Loan, VA Loan
Disclosures and Reports
- Special Conditions: Standard
- Legal Description: COLLINSWOOD LOT 109
- Property ID: 858000312401
- Lot Number: 109
Listed by D.R. Horton, Inc., Kenneth Ward Jr.
Sold by Everything Pines Partners Sanford, Amy Stephenson