This is a carousel with tiles that activate property listing cards. Use the previous and next buttons to navigate.
1/49
$675,000 Sale Pending
This is a carousel with tiles that activate property listing cards. Use the previous and next buttons to navigate.
1/49
Property Description
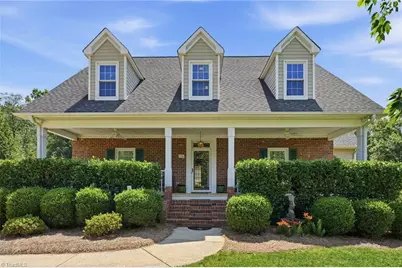
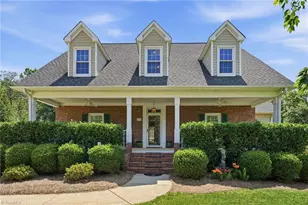
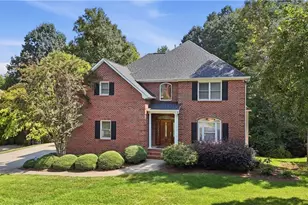
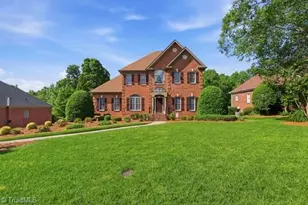
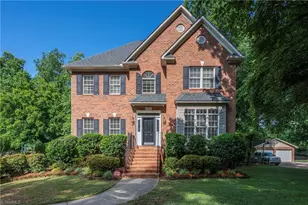
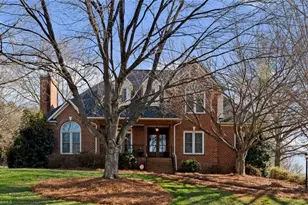
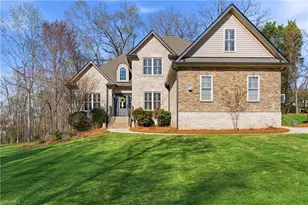
Welcome to Oak Valley! Situated on a private .63-acre lot, this stunning 2-story brick home with a fully finished basement offers 5 bedrooms and 4 full bathrooms! The updated kitchen is sure to impress with granite countertops, stainless steel appliances, and a tile backsplash, all flowing seamlessly into the main living area highlighted by a cozy gas fireplace. The main level screened-in porch provides the perfect setting for morning coffee. The primary suite offers an ensuite bathroom featuring a soaking tub, dual vanities, and a tiled shower. The custom walk-in closet is complete with built-ins and direct access to a finished, insulated walk-in attic with electrical. The basement adds an additional bedroom, full bathroom, and a large bonus room with built-in shelving and an electric fireplace. Enjoy outdoor living year-round with a second screened-in patio complete with a hot tub! Amenities include golf course, clubhouse, swimming pool, tennis, pickleball courts, and more!
Full Property Details
Full Property Details for 106 Keswick Dr
General
- Price: $675,000
- HOA FEE: $63/month
- HOA FEE FREQ.: Annually
- Taxes: $3,512
- Status: Pending
- Type: Single Family
- Source: Triad_MLS
- MLS ID: 1223344
- Updated: 7/8/2026
- Added to Site: 40 day(s) ago
Interior
- Number of Rooms: 13
- Interior Features: Built-in Features, Ceiling Fan(s), Dead Bolt(s), Soaking Tub, In-Law Floorplan, Pantry, Separate Shower, Solid Surface Counter, Wet Bar
- Number of Fireplaces: 3
- Fireplace(s): Gas Log, Basement, Dining Room, Living Room
- Appliances: Built-In Range, Dishwasher, Disposal, Double Oven, Gas Water Heater
- Flooring: Carpet, Vinyl, Wood
Rooms
Bathrooms
- Total Bathrooms: 4
- Full Bathrooms: 4
- Upper - Full Baths: 2
- Main Floor Baths: 1
- Main - Full Baths: 1
- Lower - Full Baths: 1
Bedrooms
- Total Bedrooms: 5
Other Rooms
- Laundry: Dryer Connection, Laundry Room, Washer Hookup
Additional Information
- Security/Safety: Smoke Detector(s)
Exterior
- Patio/Terrace: Yes
Parking
- Garage Description: Attached Garage
- Garage Spaces: 2
- Parking Features: Driveway, Garage, Garage Door Opener, Attached
Location
- County: Davie
- Subdivision: Oak Valley
- Driving Directions: Turn into Oak Valley, continue straight until Keswick and take a right, house is the first house on the right.
School Information
- Elementary School: Shady Grove
- Middle School: Ellis
- High School: Davie County
Community
- Association: Yes
- Assoc. Name: Oak Valley HOA
Heating & Cooling
- Cooling Type: Central Air, Zoned
- Heating Type: Forced Air, Zoned, Electric, Natural Gas
- Heating Fuel: Electric, Natural Gas
- Water Heater: Gas
Utilities
- Sewer: Public Sewer
- Water: Public
Structural Information
- Exterior Const.: Brick, Vinyl Siding
- Basement: Yes
- Basement Desc.: Finished, Basement
- Drive-In Doors: Insulated Doors, Storm Door(s)
- Stories/Levels: Two
- Square Feet: 3,654
- Heated/Cooled: 3,654 Sq. Ft.
- Year Built: 1995
Lot Features
- Lot Size (Acres): 0.63
- Road Maintenance: Public Maintained Road
- Lot Features: Corner Lot
- Fencing (Description): None
Financial Considerations
- Price Per Acre: $1,071,428.5714
- Association Fee: $750
- Assoc Fee Freq.: Annually
- Tax Amount: $3,512.43
- Terms: Cash, Conventional, FHA, VA Loan
Disclosures and Reports
- Special Conditions: Owner Sale
Listed by Yancey Realty
Get Pre-Approved Today
Schools
Schools serving 106 Keswick Dr
School District:Davie County Schools
| Name | Grades | Distance |
|---|---|---|
Shady Grove Elementary 3179 Cornatzer Road, Advance, NC 27006 | K-5 | 2.9 mi |
William Ellis Middle 144 William Ellis Dr, Advance, NC 27006 | 6-8 | 4.2 mi |
Davie County High 180 War Eagle Drive, Mocksville, NC 27028 | 9-12 | 5.6 mi |
Davie County Early College High 1211 Salisbury Road, Mocksville, NC 27028 | 9-12 | 10.3 mi |
Disclaimer:
School attendance boundaries provided by ATTOM Data Solutions and are for reference only. Contact the school directly to verify enrollment eligibility.
Price & Sales History for 106 Keswick Dr
Date
Details
Price
Change
Source
6/04/2026
Listed
$675,000
82.43%
MLS
3/16/2016
Sold
$370,000
—
Public Record
Disclaimer: Historical sales information is derived from public records provided by the county offices. Information is not guaranteed and should be independently verified.
Tax History
Tax History for 106 Keswick Dr
Year
Property Taxes
Change
Tax Assessment
Change
2025
$3,512
8%
$492,640
21%
2023
$3,255
—
$408,230
—
2022
$3,255
—
$408,230
—
2021
$3,255
10%
$408,230
10%
2020
$2,972
—
$370,350
—
2019
$2,972
3%
$370,350
—
2018
$2,881
1%
$370,350
—
2017
$2,844
18%
$370,350
18%
2016
$2,410
—
$313,770
—
2015
$2,410
16%
$313,770
—
2014
$2,071
—
$313,770
—
2013
$2,071
—
$313,770
—
Disclaimer: Historical tax information is derived from public records provided by the county offices. Information is not guaranteed and should be independently verified.
Estimate the Cost
Estimate the Cost for 106 Keswick Dr
106 Keswick Drive, Advance, NC 27006 (MLS# 1223344) is a Single Family property with 5 bedrooms and 4 full bathrooms. 106 Keswick Drive is currently listed for $675,000 and was received on June 04, 2026. Want to learn more about 106 Keswick Drive? Do you have questions about finding other Single Family real estate for sale in Advance? You can browse all Advance real estate or contact a Coldwell Banker agent to request more information.