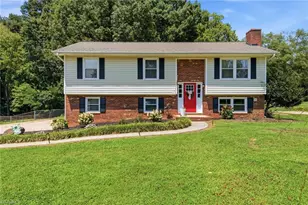
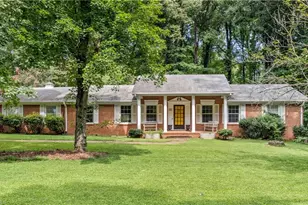
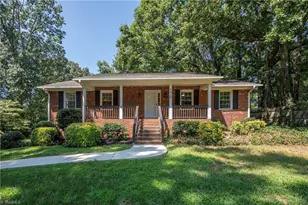
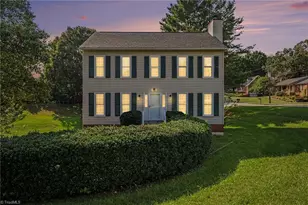
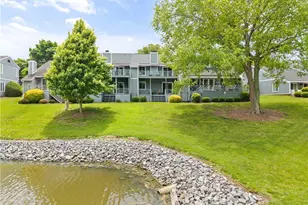
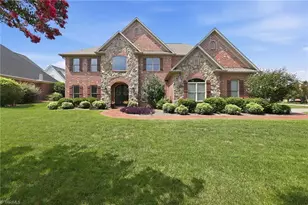
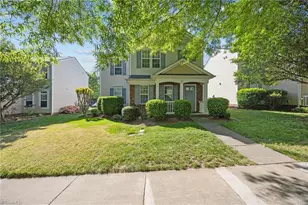
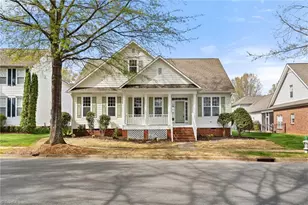
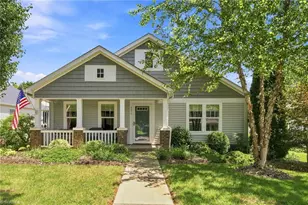
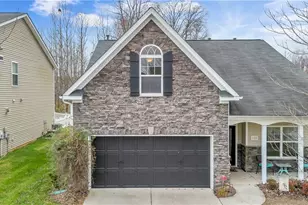
This is a carousel with tiles that activate property listing cards. Use the previous and next buttons to navigate.
1/1
$335,000
This is a carousel with tiles that activate property listing cards. Use the previous and next buttons to navigate.
1/1
Property Description
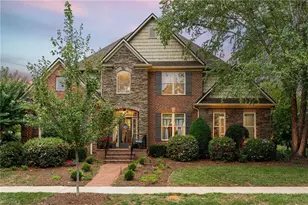
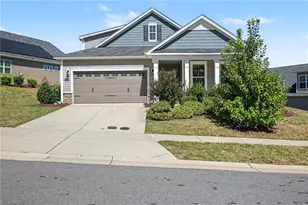
Move-in ready and full of natural light, this 3-bedroom, 2.5-bath home in the Kinderton Village community truly stands out. The main level features 9-foot ceilings and oversized windows that flood the space with sunlight, creating a bright, open feel throughout. The spacious primary suite offers a vaulted ceiling, a large walk-in closet, and a private en suite bath designed for comfort and everyday ease. The layout flows effortlessly, making it perfect for both daily living and entertaining guests. Enjoy all that Kinderton Village has to offer, including a community pool, playgrounds, and scenic lakes. Conveniently located just minutes from shopping, dining, and everyday essentials, this home delivers the perfect mix of comfort, style, and location.
Full Property Details
Full Property Details for 118 Sweetwater Cir
General
- Sold For: $335,000
- HOA FEE: $80/month
- Taxes: $2,386
- Status: Closed
- Type: Single Family
- Source: Triad_MLS
- MLS ID: 1214620
- Added to Site: 96 day(s) ago
Interior
- Number of Rooms: 7
- Appliances: Microwave, Dishwasher, Free-Standing Range, Gas Water Heater
- Flooring: Carpet, Tile, Vinyl, Wood
Rooms
Bathrooms
- Total Bathrooms: 3
- Full Bathrooms: 2
- Half Bathrooms: 1
- Upper - Full Baths: 2
- Main Floor Baths: 1
- Main - 1/2 Baths: 1
Bedrooms
- Total Bedrooms: 3
Additional Information
- Pool: Yes
- Pool Description: Community
Parking
- Garage Description: Attached Garage
- Garage Spaces: 1
- Parking Features: Driveway, Garage, Attached
Location
- County: Davie
- Subdivision: Kinderton Village
- Driving Directions: From 40W take exit 180b. Merge onto 801N. Turn right onto Yadkin Valley. Turn right onto Old Town Dr. Turn right onto Sweetwater Circle.
Community
- Association: Yes
Heating & Cooling
- Cooling Type: Central Air
- Heating Type: Forced Air, Natural Gas
- Heating Fuel: Natural Gas
- Water Heater: Gas
Utilities
- Sewer: Public Sewer
- Water: Public
Structural Information
- Exterior Const.: Vinyl Siding
- Stories/Levels: Two
- Living Area: 1,580 Sq. Ft.
- Heated/Cooled: 1,580 Sq. Ft.
- Year Built: 2003
Lot Features
- Lot Size (Acres): 0.15
- Lot Dimensions: +-0.15
- Road Maintenance: Public Maintained Road
Financial Considerations
- Price Per Acre: $2,233,333.3333
- Association Fee: $80
- Assoc Fee Freq.: Monthly
- Tax Amount: $2,386
- Terms: Cash, Conventional, FHA, USDA Loan, VA Loan
Disclosures and Reports
- Special Conditions: Owner Sale
- Deed Restrictions: Yes
Listed by Smart Move Group
Sold by RE/MAX Realty Consultants

Get Pre-Approved Today
Schools
Schools serving 118 Sweetwater Cir
School District:Davie County Schools
| Name | Grades | Distance |
|---|---|---|
Pinebrook Elementary 477 Pinebrook School Road, Mocksville, NC 27028 | K-5 | 5.2 mi |
North Davie Middle 497 Farmington Road, Mocksville, NC 27028 | 6-8 | 6.3 mi |
Davie County High 180 War Eagle Drive, Mocksville, NC 27028 | 9-12 | 6.1 mi |
Davie County Early College High 1211 Salisbury Road, Mocksville, NC 27028 | 9-12 | 11.7 mi |
Disclaimer:
School attendance boundaries provided by ATTOM Data Solutions and are for reference only. Contact the school directly to verify enrollment eligibility.
Price & Sales History for 118 Sweetwater Cir
Date
Details
Price
Change
Source
6/09/2026
Sold
$335,000
—
MLS
4/05/2026
Listed
$335,000
—
MLS
Disclaimer: Historical sales information is derived from public records provided by the county offices. Information is not guaranteed and should be independently verified.
118 Sweetwater Circle, Advance, NC 27006 (MLS# 1214620) is a Single Family property that was sold at $335,000 on June 09, 2026. Want to learn more about 118 Sweetwater Circle? Do you have questions about finding other Single Family real estate for sale in Advance? You can browse all Advance real estate or contact a Coldwell Banker agent to request more information.