This is a carousel with tiles that activate property listing cards. Use the previous and next buttons to navigate.
1/19
$475,000 Just Listed
This is a carousel with tiles that activate property listing cards. Use the previous and next buttons to navigate.
1/19
Property Description
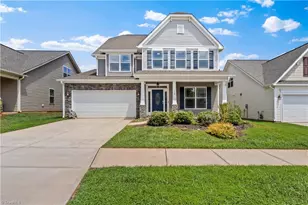
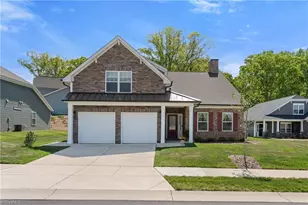
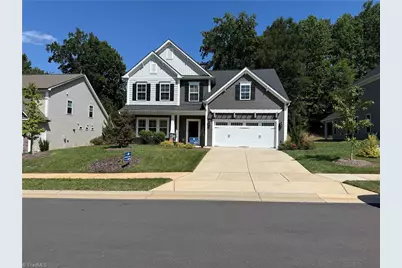
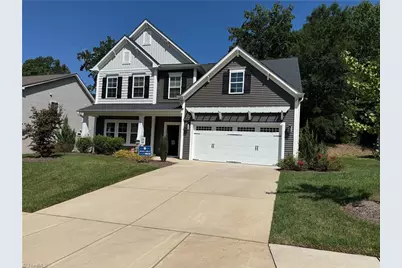
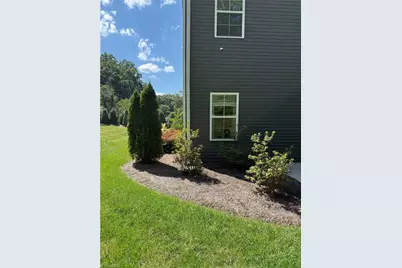
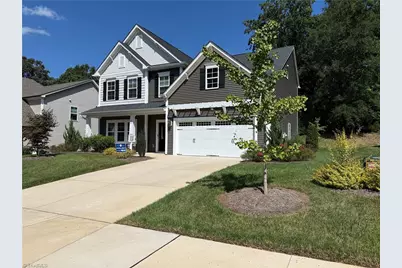
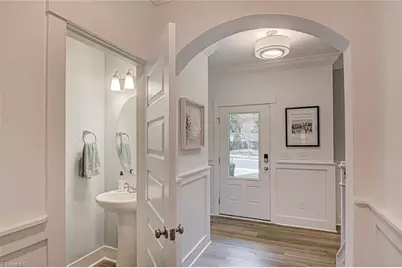
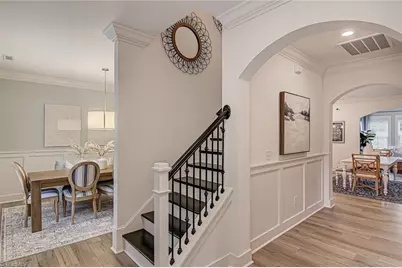
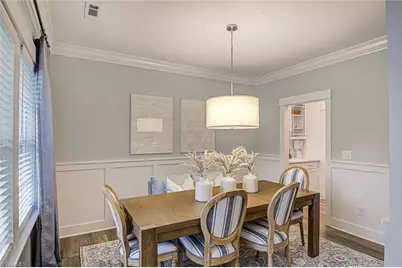
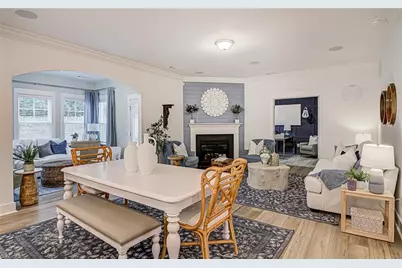
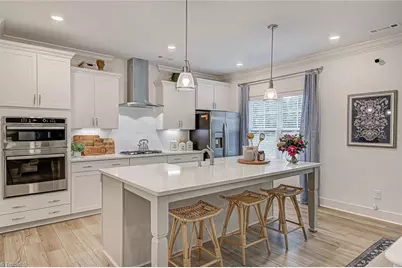
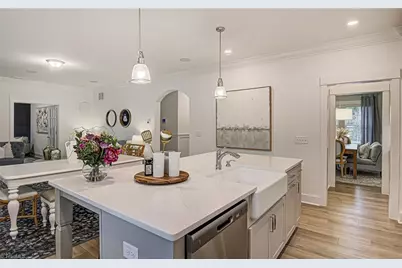
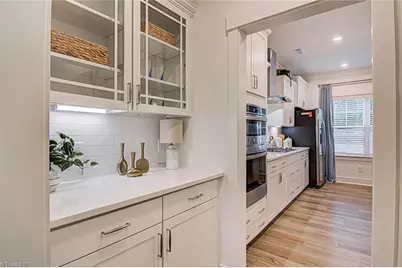
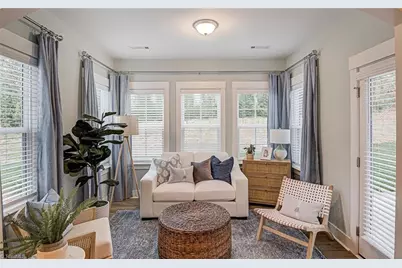
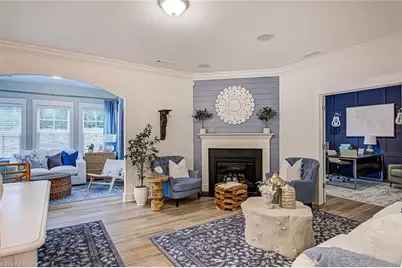
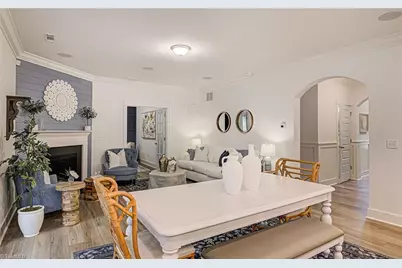
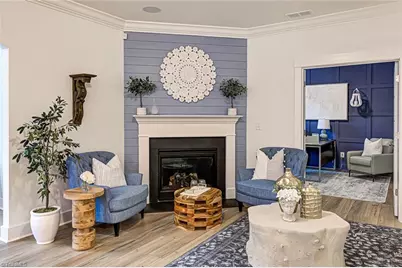
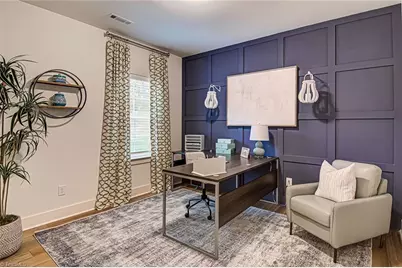
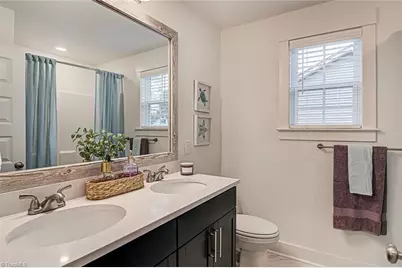
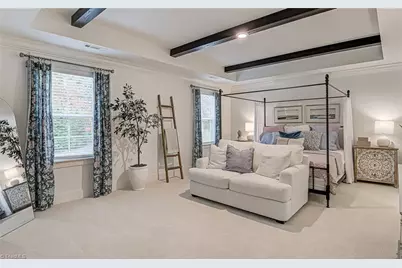
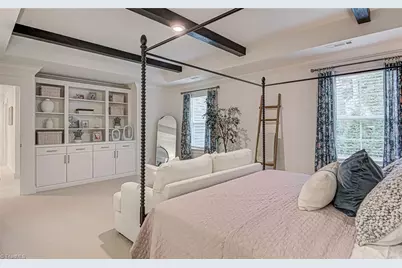
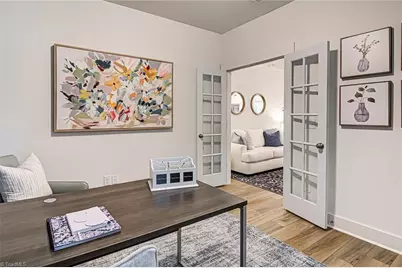
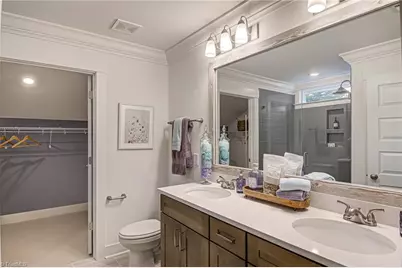
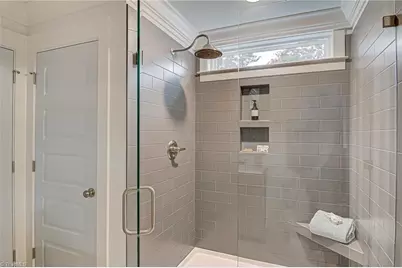
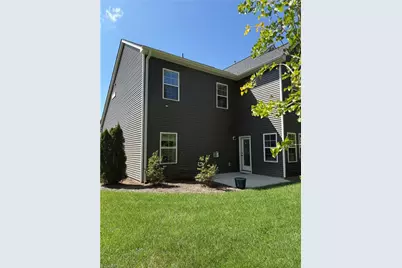
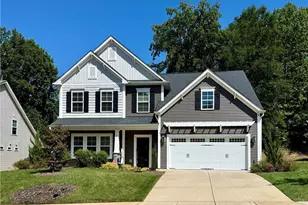
Model Home sale!! A beautifully crafted Richardson floor plan featuring an inviting sunroom, a dedicated home office with French doors, formal dining, and an upper-level bonus room. At the heart of the home, the gourmet kitchen boasts a gas cooktop, wall-mount stainless hood, wall oven/microwave combo, farmhouse sink, and Calcutta Gold quartz countertops over Pure style cabinetry-complemented by an adjacent butler's pantry. The primary suite offers a boxed ceiling, Built-in Cabinetry, and an en suite dual-vanity bath with quartz, and a frameless tile shower complete with a bench seat and rain shower head. Signature interior details include 6" Craftsman baseboards, 5" crown molding, judge's paneling, an oak-tread staircase with metal spindles, a fireplace with Arctic Grey marble surround, and high-end luxury vinyl plank flooring. Modern conveniences abound with integrated 5.1 surround sound.Premium mature landscaping surrounds the home with a patio off the sunroom, make this a must see!
Full Property Details
Full Property Details for 142 Brayden Dr
General
- Price: $475,000
- Taxes: $3,130
- Status: Active
- Type: Single Family
- Source: Triad_MLS
- MLS ID: 1228921
- Updated: 7/24/2026
- Added to Site: 6 day(s) ago
Interior
- Number of Rooms: 11
- Interior Features: Arched Doorways, Built-in Features, Kitchen Island, Pantry, Solid Surface Counter, Sound System
- Number of Fireplaces: 1
- Fireplace(s): Gas Log, Living Room
- Appliances: Oven, Built-In Range, Cooktop, Dishwasher, Disposal, Gas Cooktop, Range Hood, Gas Water Heater, Tankless Water Heater
- Flooring: Vinyl
Rooms
Bathrooms
- Total Bathrooms: 3
- Full Bathrooms: 2
- Half Bathrooms: 1
- Upper - Full Baths: 2
- Main Floor Baths: 1
- Main - 1/2 Baths: 1
Bedrooms
- Total Bedrooms: 4
Other Rooms
- Laundry: Laundry Room, Washer Hookup
Additional Information
- Security/Safety: Security System, Smoke Detector(s)
- Equipment: Irrigation Equipment
Exterior
- Exterior Features: Sprinkler System
- Patio/Terrace: Yes
Parking
- Garage Description: Attached Garage
- Garage Spaces: 2
- Parking Features: Driveway, Garage, Attached
Location
- County: Davie
- Subdivision: Brayden
- Driving Directions: I-40 to exit 180 to Hwy 801 N. .08 take a right onto Brayden Dr. home is 2nd home on right.
Community
- Association: Yes
Heating & Cooling
- Cooling Type: Central Air
- Heating Type: Fireplace(s), Heat Pump, Zoned, Natural Gas
- Heating Fuel: Natural Gas
- Water Heater: Gas, Tankless
Utilities
- Sewer: Public Sewer
- Water: Public
Structural Information
- Architectural Style: Traditional
- Exterior Const.: Vinyl Siding
- Sprinklers: Yes
- Stories/Levels: Two
- Square Feet: 2,589
- Heated/Cooled: 2,589 Sq. Ft.
- Year Built: 2023
Lot Features
- Lot Size (Acres): 0.21
- Road Maintenance: Public Maintained Road
- Fencing (Description): None
Financial Considerations
- Price Per Acre: $2,261,904.7619
- Tax Amount: $3,130
- Terms: Cash, FHA, VA Loan
Disclosures and Reports
- Special Conditions: Owner Sale
- Deed Restrictions: Yes
- Exclusions: Alarm System Will Not Include Subscription. Home Is Without Standard Builders Warranty, Does Include 7 Year Remainder Of Structure Warranty.
Listed by Mungo Homes
Get Pre-Approved Today
Schools
Schools serving 142 Brayden Dr
School District:Davie County Schools
| Name | Grades | Distance |
|---|---|---|
Pinebrook Elementary 477 Pinebrook School Road, Mocksville, NC 27028 | K-5 | 4.6 mi |
North Davie Middle 497 Farmington Road, Mocksville, NC 27028 | 6-8 | 5.6 mi |
Davie County High 180 War Eagle Drive, Mocksville, NC 27028 | 9-12 | 5.5 mi |
Davie County Early College High 1211 Salisbury Road, Mocksville, NC 27028 | 9-12 | 11.3 mi |
Disclaimer:
School attendance boundaries provided by ATTOM Data Solutions and are for reference only. Contact the school directly to verify enrollment eligibility.
Price & Sales History for 142 Brayden Dr
Date
Details
Price
Change
Source
7/24/2026
Listed
$475,000
—
MLS
Disclaimer: Historical sales information is derived from public records provided by the county offices. Information is not guaranteed and should be independently verified.

Tax History
Tax History for 142 Brayden Dr
Year
Property Taxes
Change
Tax Assessment
Change
2025
$551
-14%
$457,790
456%
2023
$637
—
$82,400
—
Disclaimer: Historical tax information is derived from public records provided by the county offices. Information is not guaranteed and should be independently verified.
Estimate the Cost
Estimate the Cost for 142 Brayden Dr
142 Brayden Drive, Advance, NC 27006 (MLS# 1228921) is a Single Family property with 4 bedrooms, 2 full bathrooms and 1 partial bathroom. 142 Brayden Drive is currently listed for $475,000 and was received on July 24, 2026. Want to learn more about 142 Brayden Drive? Do you have questions about finding other Single Family real estate for sale in Advance? You can browse all Advance real estate or contact a Coldwell Banker agent to request more information.