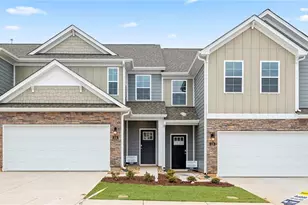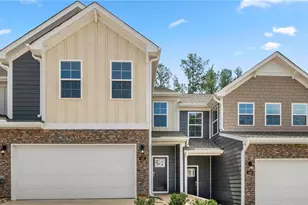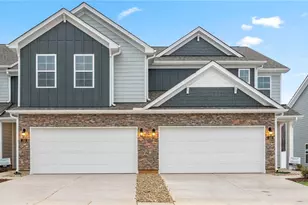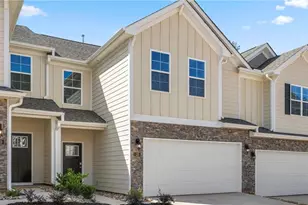
This is a carousel with tiles that activate property listing cards. Use the previous and next buttons to navigate.
1/1
$564,087
This is a carousel with tiles that activate property listing cards. Use the previous and next buttons to navigate.
1/1
Property Description
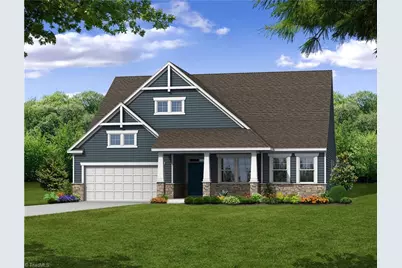
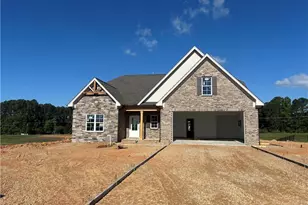
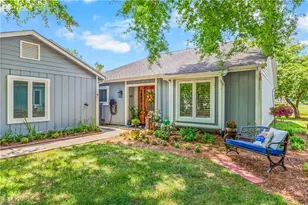
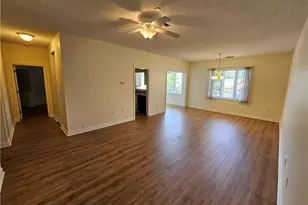
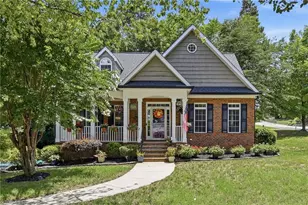
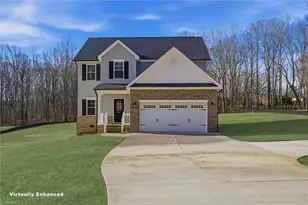
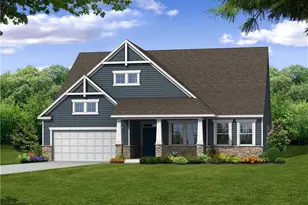
The Sullivan is a three-bedroom, two-bath, ranch-style home with a dedicated home office, a spacious family room, a kitchen with an island and pantry, a separate breakfast area, a covered rear porch, and a first-floor primary bedroom. Final price TBD after design appointment.
Full Property Details
Full Property Details for 421 Bingham and Parks Rd
General
- Sold For: $564,087
- HOA FEE: $50/month
- Status: Closed
- Type: Single Family
- Source: Triad_MLS
- MLS ID: 1213328
- Added to Site: 171 day(s) ago
Interior
- Number of Rooms: 7
- Interior Features: Dead Bolt(s), Kitchen Island, Pantry
- Number of Fireplaces: 1
- Fireplace(s): Gas Log, Great Room
- Appliances: Microwave, Dishwasher, Gas Water Heater, Tankless Water Heater
- Flooring: Carpet, Vinyl
Rooms
Bathrooms
- Total Bathrooms: 2
- Full Bathrooms: 2
- Main Floor Baths: 2
- Main - Full Baths: 2
Bedrooms
- Total Bedrooms: 3
- 1st/Main Floor Primary: Yes
Other Rooms
- Laundry: Dryer Connection, Main Level, Washer Hookup
Additional Information
- Security/Safety: Carbon Monoxide Detector(s), Smoke Detector(s)
Exterior
- Patio/Terrace: Yes
Parking
- Garage Description: Attached Garage
- Garage Spaces: 2
- Parking Features: Driveway, Garage, Paved, Garage Door Opener, Attached
Location
- County: Davie
- Subdivision: Fiddlers Ridge
- Driving Directions: I40W toward Statesville, take exit 188. 421 toward exit 242 Clemmons and 40. Turn left onto Lewisville-Clemmons Rd. Right on River Center Drive. 3rd exit onto Styers Ferry Rd. Turn Right onto Center Grove Church Rd, then left into Grove Park.
School Information
- Elementary School: Shady Grove
- Middle School: William Ellis
- High School: Davie County
Community
- Association: Yes
Heating & Cooling
- Cooling Type: Central Air
- Heating Type: Forced Air, Natural Gas
- Heating Fuel: Natural Gas
- Water Heater: Gas, Tankless
Utilities
- Sewer: Public Sewer, Septic Tank
- Water: Public
Structural Information
- Architectural Style: Ranch
- Exterior Const.: Cement Siding
- Drive-In Doors: Insulated Doors
- Stories/Levels: One
- Square Feet: 2,160
- Living Area: 2,160 Sq. Ft.
- Heated/Cooled: 2,160 Sq. Ft.
- Year Built: 2026
Lot Features
- Lot Size (Acres): 0.4
- Road Maintenance: Public Maintained Road
Financial Considerations
- Price Per Acre: $1,410,217.5
- Association Fee: $50
- Assoc Fee Freq.: Monthly
- Terms: Cash, Conventional, FHA, VA Loan
Disclosures and Reports
- Special Conditions: Owner Sale
- Deed Restrictions: Yes
- Lot Number: 8
Listed by Eastwood Construction Co., Inc.
Sold by Nonmls
Get Pre-Approved Today
Schools
Schools serving 421 Bingham and Parks Rd
School District:Davie County Schools
| Name | Grades | Distance |
|---|---|---|
Shady Grove Elementary 3179 Cornatzer Road, Advance, NC 27006 | K-5 | 3.7 mi |
William Ellis Middle 144 William Ellis Dr, Advance, NC 27006 | 6-8 | 5 mi |
Davie County High 180 War Eagle Drive, Mocksville, NC 27028 | 9-12 | 4.7 mi |
Davie County Early College High 1211 Salisbury Road, Mocksville, NC 27028 | 9-12 | 10 mi |
Disclaimer:
School attendance boundaries provided by ATTOM Data Solutions and are for reference only. Contact the school directly to verify enrollment eligibility.
Price & Sales History for 421 Bingham and Parks Rd
Date
Details
Price
Change
Source
9/02/2026
Sold
$564,087
6.61%
MLS
3/23/2026
Listed
$529,115
—
MLS
Disclaimer: Historical sales information is derived from public records provided by the county offices. Information is not guaranteed and should be independently verified.

421 Bingham and Parks Road, Advance, NC 27006 (MLS# 1213328) is a Single Family property that was sold at $564,087 on September 02, 2026. Want to learn more about 421 Bingham and Parks Road? Do you have questions about finding other Single Family real estate for sale in Advance? You can browse all Advance real estate or contact a Coldwell Banker agent to request more information.