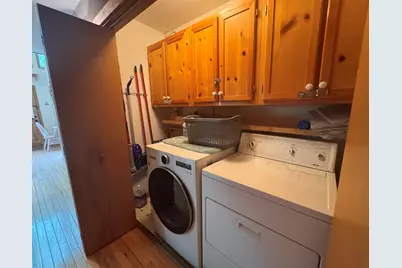
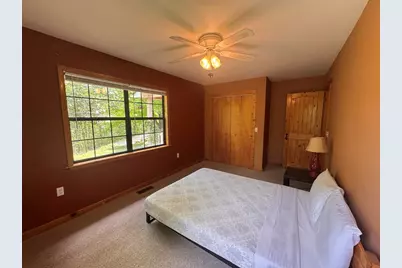
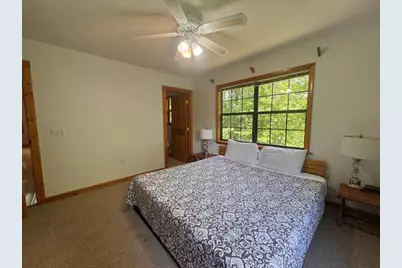
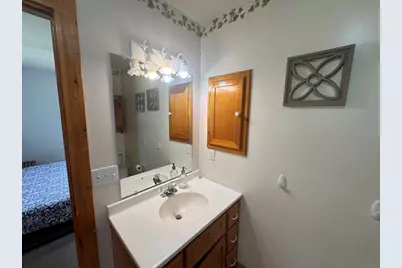
This is a carousel with tiles that activate property listing cards. Use the previous and next buttons to navigate.
1/35
$339,000
This is a carousel with tiles that activate property listing cards. Use the previous and next buttons to navigate.
1/35
Property Description
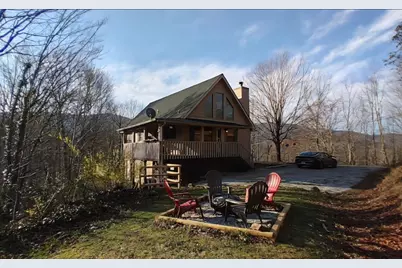
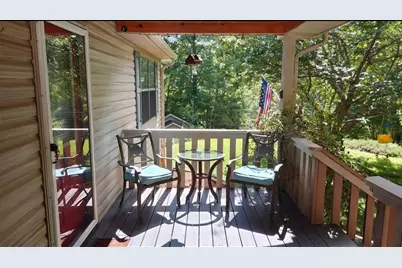
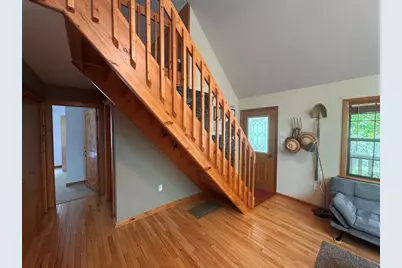
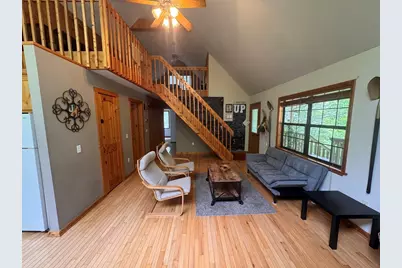
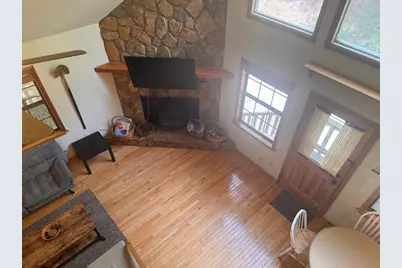
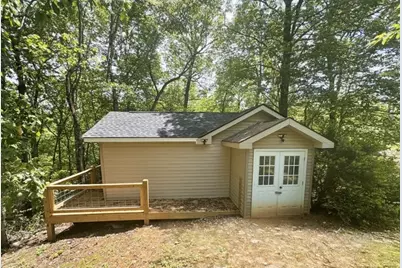
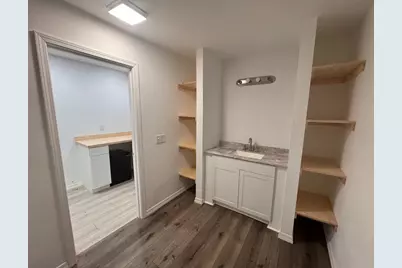
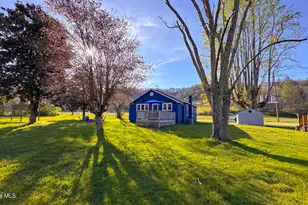
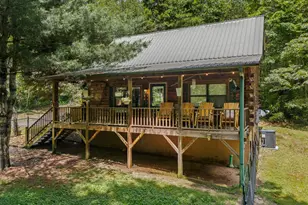
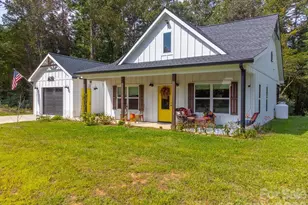
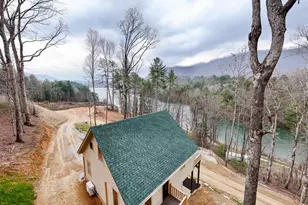
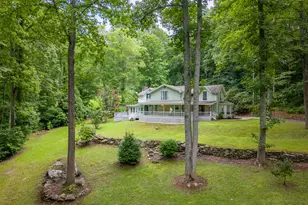
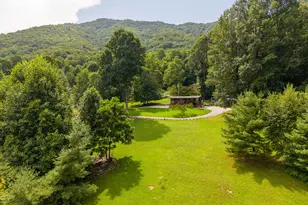
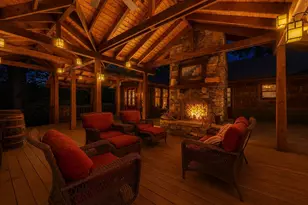
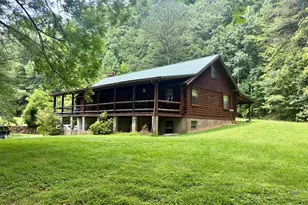
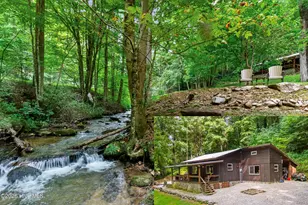
PRICE TO SELL!!! A magnificent cabin with seasonal views and privacy! This property is the perfect home for investment, for your mountain retreat, or full time living...don't miss it!!!The cabin is sold furnished, and it features two bedrooms and two baths on main level, with a large loft bedroom with sitting or office area overlooking main floor. Stone-faced fireplace with wood stove is a focal point in the open floor plan, with kitchen with eat-in area, and space for dining table & chairs. Large loft area that accommodates one or more beds, plus storage/closet space along both sides of room. Built-in shelves for TV and storage along one wall. Large outbuilding with covered entrance. Partially finished basement with exterior access only, half bath, and large room for an office, craft area, or additional guest sleeping spot. Gently sloping yard in front of house has room for a garden, and the side yard has a firepit area. Covered deck in back and a covered porch in front with two-person porch swing to enjoy the peaceful surroundings. Fabulous bonus In-law/guess house!!!
Full Property Details
Full Property Details for 256 High Top Ln
General
- Price: $339,000
- HOA FEE: $21/month
- HOA FEE FREQ.: Annually
- Taxes: $1,175 (2025)
- Status: Active
- Type: Single Family
- Source: 2253
- MLS ID: 100579305
- Updated: 8/20/2026
- Added to Site: 122 day(s) ago
Rental Information
- Lease/Rent Term: Negotiable
Interior
- Number of Rooms: 5
- Interior Features: Vaulted Ceiling(s), Ceiling Fan(s), Furnished, Basement
- Fireplace: Yes
- Number of Fireplaces: 1
- Appliances: Built-In Microwave, Washer, Refrigerator, Range, Dryer, Dishwasher
- Furnished: Yes
- Furnishings: Furnished
- Flooring: Carpet, Laminate, Vinyl
Rooms
Bathrooms
- Total Bathrooms: 3
- Full Bathrooms: 2
- Half Bathrooms: 1
Bedrooms
- Total Bedrooms: 3
- Primary Bedroom: Primary Living Area
Other Rooms
- Laundry: Dryer Hookup, Washer Hookup, Laundry Closet
Additional Information
- Shared Amenities: Maintenance Roads, Water
Exterior
- Exterior Features: Garden
- Porch/Patio/Deck: Deck, Front Porch
Parking
- Garage: Yes
- Garage Spaces: 3
- Parking Features: Gravel, No Garage
Location
- County: Cherokee
- Subdivision: Pisgah Woods
- Driving Directions: From Murphy go east on Highway 19/74 towards Andrews. Turn right on Main Street at traffic light. Go to Whitaker Lane, turn right. Go to Fairview Rd, turn right. Go to Pisgah Rd, turn left. Go to Fairhaven Dr., turn left. Go to High Top, turn left. Stay on High Top (it will bear to the left -see directional sign at street corner) to house #256 on right side of road. Sign in front.
School Information
- Elementary School: Andrews
- Middle School: Andrews
- High School: Andrews
Community
- Association: Yes
- Assoc. Name: Pisgah Woods
Heating & Cooling
- Air Conditioning: Yes
- Cooling Type: Central Air
- Heating Type: Electric, Heat Pump, Wood Stove
Utilities
- Sewer: Septic Permit On File, Septic Tank
- Water: Shared Well
- Utility Description: High Speed Internet
Structural Information
- Structure Type: Wood Frame, Stick Built
- Construction: Vinyl Siding, Wood Frame
- Basement Desc.: Partially Finished, Partial
- Roof: Composition
- Entry Floor Number: 1
- Square Feet: 1,590
- Year Built: 1996
- Property Condition: Completed
Additional Structures
- Other Structures: Guest House
Lot Features
- Lot Size (Acres): 1.13
- Lot Size (Sq. Ft.): 49,223
- Lot Dimensions: 1.13 apro x .
- Frontage: Gravel
- Lot Features: Wooded, Cleared, Gentle Sloping
- Zoning: None
- Fencing (Description): None
Financial Considerations
- For Sale: Yes
- Price Per Sq. Ft.: $213.21
- Association Fee: $250
- Assoc Fee Freq.: Annually
- Assessment Amount: $164,220
- Tax Amount: $1,175.42
- Tax Year: 2025
- Terms: Cash, Conventional, USDA Loan
Disclosures and Reports
- Special Conditions: Standard
- Legal Description: Document attached
- Property ID: 555504646074000
Listed by Creekside Realty, Sara Hernandez

Get Pre-Approved Today
Schools
Schools serving 256 High Top Ln
School District:Cherokee County Schools
| Name | Grades | Distance |
|---|---|---|
Andrews Elementary 205 Jean Christy Avenue, Andrews, NC 28901 | PK-5 | 1.6 mi |
Andrews Middle 2750 Business Hwy 19, Andrews, NC 28901 | 6-8 | 2.4 mi |
Andrews High 50 High School Drive, Andrews, NC 28901 | 9-12 | 1.5 mi |
Disclaimer:
School attendance boundaries provided by ATTOM Data Solutions and are for reference only. Contact the school directly to verify enrollment eligibility.
Price & Sales History for 256 High Top Ln
Date
Details
Price
Change
Source
8/17/2026
Price Reduced
$339,000
-12.4%
MLS
7/31/2026
Price Reduced
$387,000
-0.51%
MLS
6/05/2026
Listed
$389,000
69.13%
MLS
8/12/2021
Sold
$230,000
—
Public Record
Disclaimer: Historical sales information is derived from public records provided by the county offices. Information is not guaranteed and should be independently verified.
Tax History
Tax History for 256 High Top Ln
Year
Property Taxes
Change
Tax Assessment
Change
2025
$1,175
1%
$164,220
—
2022
$1,165
44%
$164,220
24%
2021
$811
7%
$132,920
—
2020
$758
-11%
$132,920
-1%
2019
$855
—
$134,670
1%
2019
$855
74%
$132,870
-6%
2017
$492
—
$141,930
—
Disclaimer: Historical tax information is derived from public records provided by the county offices. Information is not guaranteed and should be independently verified.
Estimate the Cost
Estimate the Cost for 256 High Top Ln
256 High Top Lane, Andrews, NC 28901 (MLS# 100579305) is a Single Family property with 3 bedrooms, 2 full bathrooms and 1 partial bathroom. 256 High Top Lane is currently listed for $339,000 and was received on June 05, 2026. Want to learn more about 256 High Top Lane? Do you have questions about finding other Single Family real estate for sale in Andrews? You can browse all Andrews real estate or contact a Coldwell Banker agent to request more information.