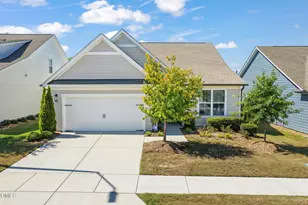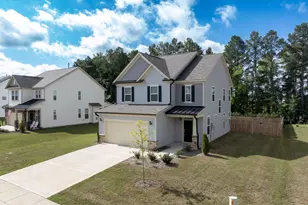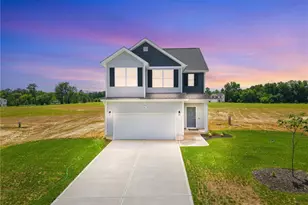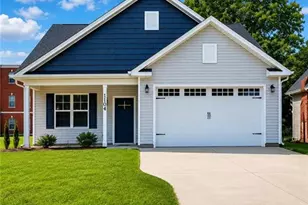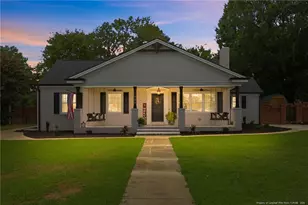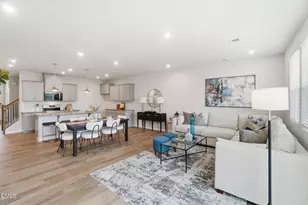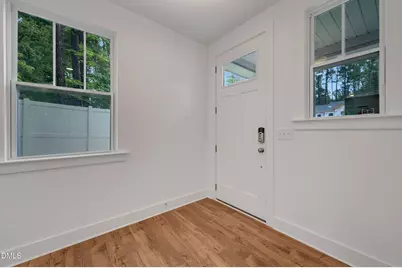
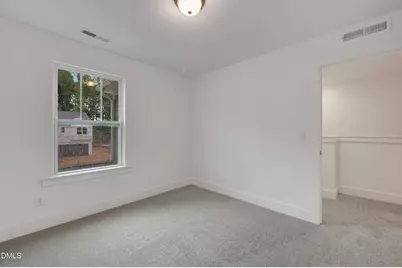
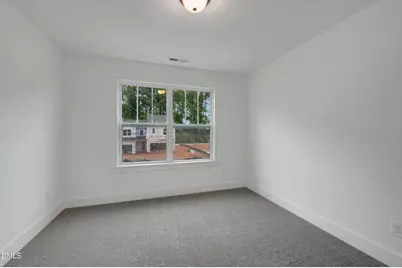
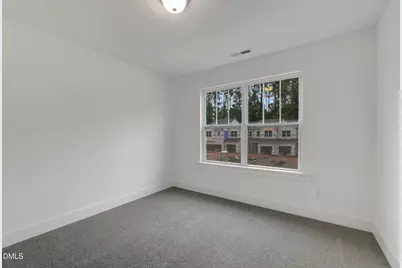
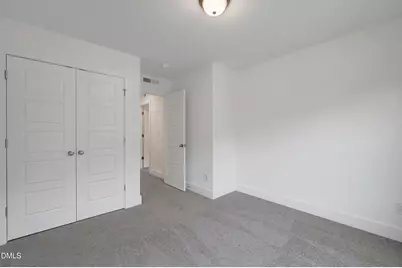
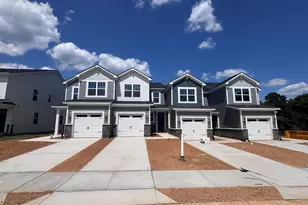
This is a carousel with tiles that activate property listing cards. Use the previous and next buttons to navigate.
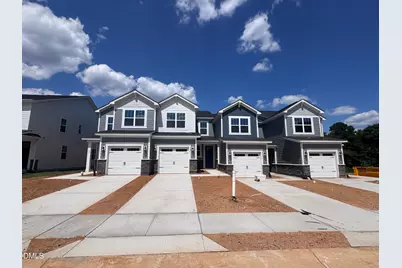
$256,984 Just Listed
This is a carousel with tiles that activate property listing cards. Use the previous and next buttons to navigate.
Full Property Details for 112 Silver Pne Dr #57
General
- Price: $256,984
- HOA FEE: $160/month
- Taxes: $326
- Status: Active
- Type: Townhouse
- Source: 2218
- MLS ID: 10183897
- Updated: 8/1/2026
- Added to Site: 6 day(s) ago
Interior
- Number of Rooms: 6
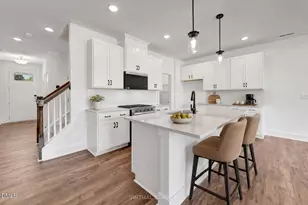
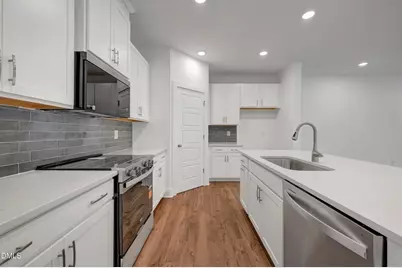
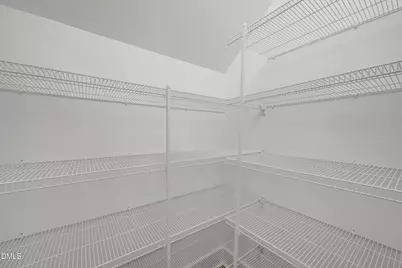
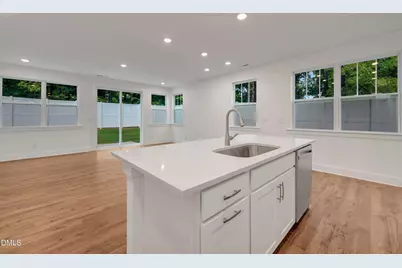
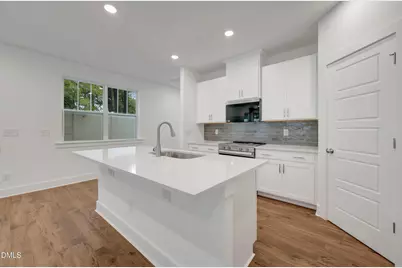
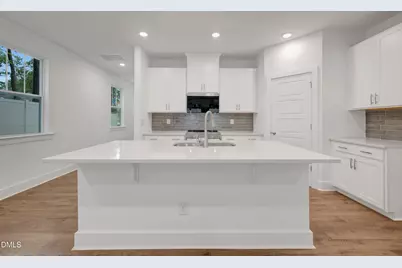
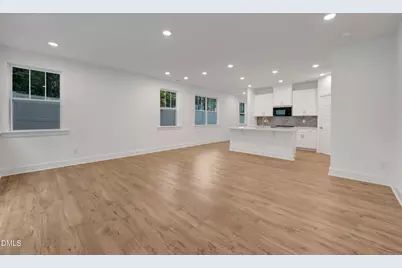
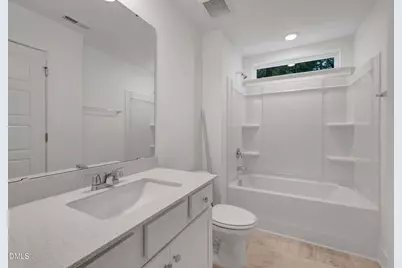
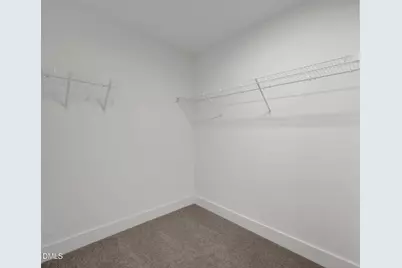
- Interior Features: Bathtub/Shower Combination, Double Vanity, Eat-in Kitchen, Kitchen Island, Low Flow Plumbing Fixtures, Open Floorplan, Pantry, Quartz Counters, Recessed Lighting, Shower Only, Smart Thermostat, Smooth Ceilings, Walk-In Closet(s), Water Closet
- Appliances: Dishwasher, Disposal, Electric Range, Microwave, Plumbed For Ice Maker, Water Heater
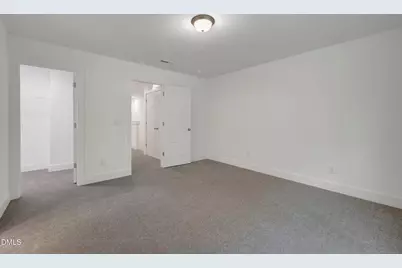
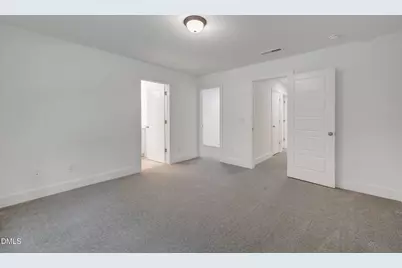
- Flooring: Carpet, Vinyl, Tile
Rooms
Bathrooms
- Total Bathrooms: 3
- Full Bathrooms: 2
- Half Bathrooms: 1
Bedrooms
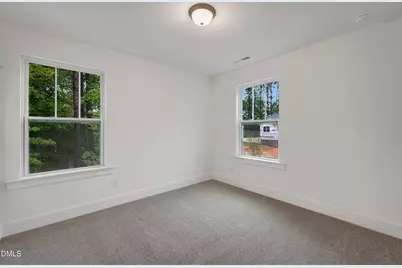
- Total Bedrooms: 3
Other Rooms
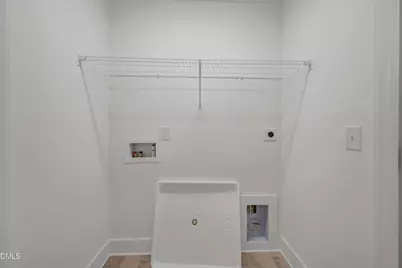
- Laundry: Electric Dryer Hookup, Inside, Laundry Closet, Upper Level, Washer Hookup
Additional Information
- Shared Amenities: Dog Park, Jogging Path, Maintenance Grounds, Maintenance Structure, Playground
Exterior
- Exterior Features: Rain Gutters
- Porch/Patio/Deck: Patio
Parking
- Garage: Yes
- Attached garage: Yes
- Garage Spaces: 1
- Parking Features: Additional Parking, Driveway, Parking Lot
Location
- County: Harnett
- Subdivision: Vaughan Farms
- Driving Directions: 401S towards Fuquay Varina, Turn on HWY 55 towards Angier. Drive through downtown Angier, stay left at the fork and the Vaughan Farms community is 1mile on the left.
- Direction Faces: Southwest
- City Limits: Yes
School Information
- Elementary School: Harnett County Schools
- Middle School: Harnett County Schools
- High School: Harnett County Schools
Community
- Association: Yes
- Assoc. Fees Include: Maintenance Grounds, Maintenance Structure
Heating & Cooling
- Air Conditioning: Yes
- Cooling Type: Dual, Electric, ENERGY STAR Qualified Equipment, Heat Pump
- Heating Type: Electric, Heat Pump, Zoned
Utilities
- Sewer: Public Sewer
- Water: Public
- Utility Description: Underground Utilities
Structural Information
- Property Detached: Yes
- Architectural Style: Craftsman
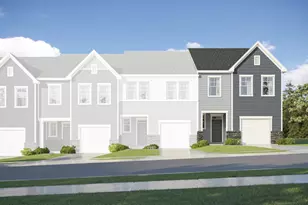
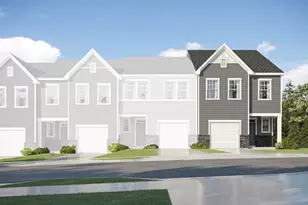
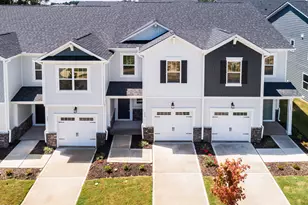
- Structure Type: Site Built, Townhouse
- Builder: Mattamy Homes
- Exterior Const.: Concrete, Fiber Cement, HardiPlank Type, Low VOC Insulation, Low VOC Paint/Sealant/Varnish, Radiant Barrier, Stone Veneer
- Roof: Shingle
- Common Walls: 1 Common Wall, End Unit
- Windows: Double Pane Windows, Insulated Windows, Low-Emissivity Windows, Screens
- Building Size: 1583
- Square Feet: 1,583
- Finished Above Grnd: 1,583 Sq. Ft.
- Year Built: 2026
Lot Features
- Street/Road Desc.: Asphalt, Paved
- Fence: Yes
- Lot Features: Private, Wooded
- Zoning: RA-30
- Fencing (Description): Partial, Vinyl
Financial Considerations
- Association Fee: $160
- Assoc Fee Freq.: Monthly
- Tax Amount: $326.12
Disclosures and Reports
- Special Conditions: Standard
- Property ID: 040673 0025 59
- Lot Number: 57
Listed by Mattamy Homes LLC, Jarrod McAdoo McAdoo (336) 509-3889
Schools serving 112 Silver Pne Dr #57
| Name | Grades | Distance |
|---|---|---|
Angier Elementary 130 East McIver Street, Angier, NC 27501 | 3-5 | 0.8 mi |
North Harnett Primary 282 North Harnett School Road, Angier, NC 27501 | K-2 | 2.9 mi |
Harnett Central Middle 2529 Harnett Central Road, Angier, NC 27501 | 6-8 | 3.6 mi |
Harnett Central High 2911 Harnett Central Road, Angier, NC 27501 | 9-12 | 3.3 mi |
Price & Sales History for 112 Silver Pne Dr #57
Estimate the Cost for 112 Silver Pne Dr #57
112 Silver Pine Drive #57, Angier, NC 27501 (MLS# 10183897) is a Townhouse property with 3 bedrooms, 2 full bathrooms and 1 partial bathroom. 112 Silver Pine Drive #57 is currently listed for $256,984 and was received on August 01, 2026. Want to learn more about 112 Silver Pine Drive #57? Do you have questions about finding other Townhouse real estate for sale in Angier? You can browse all Angier real estate or contact a Coldwell Banker agent to request more information.