This is a carousel with tiles that activate property listing cards. Use the previous and next buttons to navigate.
1/1
$265,000
This is a carousel with tiles that activate property listing cards. Use the previous and next buttons to navigate.
1/1
Property Description
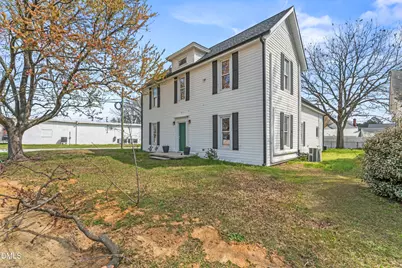
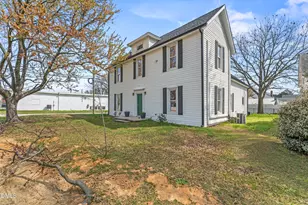
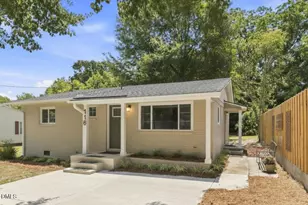
Step into history with the beautifully renovated ''Bob King House'' in Angier, NC--a rare opportunity to own a piece of local heritage thoughtfully updated for modern living. This charming home blends timeless character with today's conveniences, featuring its original staircase and generously sized bedrooms that reflect its historic roots. And it is walkable to all of downtown Angier! The main-level primary suite offers both comfort and functionality, complete with a private en suite bath. Throughout the home, you'll find a seamless mix of classic architectural details and updated living spaces designed for everyday ease, including ample storage and modern amenities. Recent improvements include a new HVAC system, along with updated electrical and plumbing, offering peace of mind while preserving the home's historic integrity. A full list of updates is available, as well as a previous home inspection for added transparency. One of the standout features is the expansive attic space above the kitchen--an exciting opportunity for future expansion, whether you envision additional living space or home office. It would make an excellent Master bath and large walk-in closet off of the second floor bedroom. See virtual tour for layout. . At the rear of the home, an attached storage area provides convenient, sheltered space for lawn equipment and gardening supplies, complete with a ramp for easy access. Inside, the room off the side entrance--formerly a porch--adds unique character, with its gently sloping floors serving as a nod to the home's evolution over time. Previously under contract, this property is back on the market through no fault of the seller--presenting another opportunity to make this one-of-a-kind home your own. Full of warmth, history, and potential, this property is ready to welcome its next chapter.
Full Property Details
Full Property Details for 141 S Broad St E
General
- Sold For: $265,000
- Taxes: $1,747
- Status: Closed
- Type: Single Family
- Source: 2218
- MLS ID: 10157268
- Added to Site: 140 day(s) ago
Interior
- Number of Rooms: 1
- Interior Features: Beamed Ceilings, Chandelier, Entrance Foyer, High Ceilings, Master Downstairs, Quartz Counters, Recessed Lighting, Stone Counters, Storage, Walk-In Closet(s)
- Fireplace: Yes
- Appliances: Dishwasher, Dryer, Electric Range, Electric Water Heater, Free-Standing Electric Range, Free-Standing Range, Free-Standing Refrigerator, Ice Maker, Microwave, Range, Range Hood, Refrigerator, Stainless Steel Appliance(s), Washer, Washer/Dryer, Water Heater
- Flooring: Hardwood, Vinyl, Wood
Rooms
Bathrooms
- Total Bathrooms: 2
- Full Bathrooms: 2
Bedrooms
- Total Bedrooms: 3
Other Rooms
- Laundry: Inside, Laundry Room, Lower Level, Washer Hookup
Exterior
- Exterior Features: Barbecue, Outdoor Grill, Rain Gutters
- Porch/Patio/Deck: Side Porch
Parking
- Parking Features: Off Street, On Street, Unpaved
Location
- County: Harnett
- Subdivision: Not in a Subdivision
- Driving Directions: From US 70 in Raleigh, take NC 55 towards Fuquay. Road becomes N Raleigh St near Fuquay. After 2 miles, turn left onto W Lillington St and the next right onto S Broad St. First Left onto Church St and home is first house on the right.
- City Limits: Yes
School Information
- Elementary School: Harnett - Angier Elementary
- Middle School: Harnett - Harnett Central Middle
- High School: Harnett - Harnett Central High
Heating & Cooling
- Air Conditioning: Yes
- Cooling Type: Central Air, Ductless, Electric, Heat Pump, Zoned
- Heating Type: Ductless, Electric, Heat Pump, Zoned
Utilities
- Sewer: Public Sewer
- Water: Public
- Utility Description: Cable Available, Electricity Connected, Sewer Connected, Water Connected, Underground Utilities
Structural Information
- Architectural Style: Colonial
- Structure Type: Site Built
- Exterior Const.: Block, Plaster, Vinyl Siding
- Basement: Yes
- Basement Desc.: Daylight, Finished
- Roof: Shingle
- Common Walls: No Common Walls
- Stories/Levels: 2
- Building Size: 2560
- Square Feet: 2,560
- Finished Above Grnd: 2,560 Sq. Ft.
- Year Built: 1900
Lot Features
- Lot Size (Acres): 0.15
- Lot Size (Sq. Ft.): 6,534
- Frontage: City Street
- Street/Road Desc.: Paved
- Fence: Yes
- Lot Features: Back Yard, Corner Lot, Front Yard, Hardwood Trees
- Zoning: R-6
- Fencing (Description): Back Yard, Front Yard
Financial Considerations
- Tax Amount: $1,747.64
Disclosures and Reports
- Special Conditions: Trust
- Property ID: 4067420200003
- Lot Number: 1
Listed by HomeSmart Expert Realty, Erin Kathleen Robertson (919) 414-5264
Sold by Capital Oaks Real Estate, Mark Chandler France

Get Pre-Approved Today
Schools
Schools serving 141 S Broad St E
School District:Harnett County Schools
| Name | Grades | Distance |
|---|---|---|
Angier Elementary 130 East McIver Street, Angier, NC 27501 | 3-5 | 0.2 mi |
North Harnett Primary 282 North Harnett School Road, Angier, NC 27501 | K-2 | 3 mi |
Harnett Central Middle 2529 Harnett Central Road, Angier, NC 27501 | 6-8 | 3.9 mi |
Harnett Central High 2911 Harnett Central Road, Angier, NC 27501 | 9-12 | 3.7 mi |
Disclaimer:
School attendance boundaries provided by ATTOM Data Solutions and are for reference only. Contact the school directly to verify enrollment eligibility.
Price & Sales History for 141 S Broad St E
Date
Details
Price
Change
Source
7/10/2026
Sold
$265,000
-9.49%
MLS
4/02/2026
Listed
$292,800
—
MLS
Disclaimer: Historical sales information is derived from public records provided by the county offices. Information is not guaranteed and should be independently verified.
141 S Broad Street E, Angier, NC 27501 (MLS# 10157268) is a Single Family property that was sold at $265,000 on July 10, 2026. Want to learn more about 141 S Broad Street E? Do you have questions about finding other Single Family real estate for sale in Angier? You can browse all Angier real estate or contact a Coldwell Banker agent to request more information.