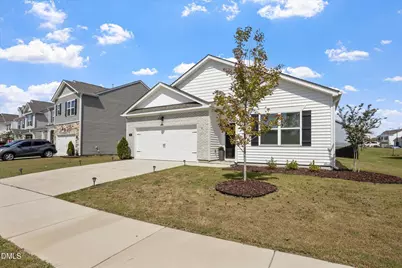
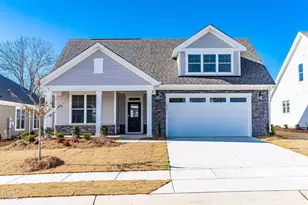
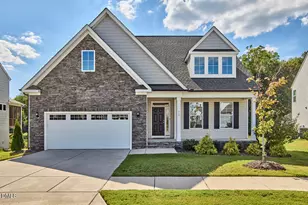
This is a carousel with tiles that activate property listing cards. Use the previous and next buttons to navigate.
1/10
$2,150 Just Listed
This is a carousel with tiles that activate property listing cards. Use the previous and next buttons to navigate.
1/10
Property Description
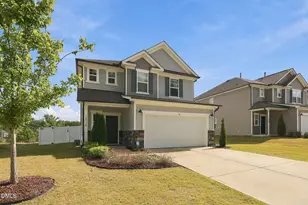
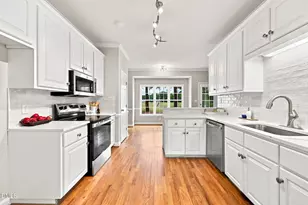
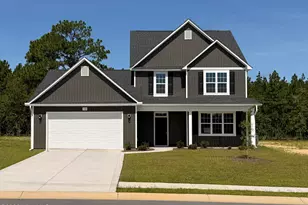
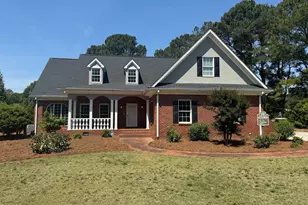
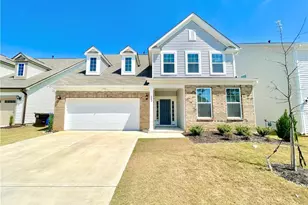
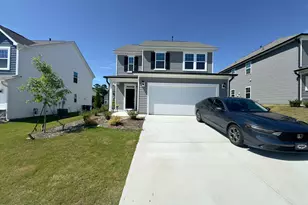
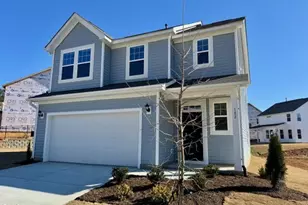
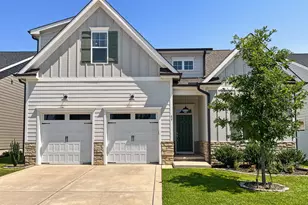
Welcome to Honeycutt Oaks, a vibrant pool community nestled in the charming town of Angier. Surrounded by lush greenery and thoughtfully designed singlefamily homes and townhomes, Honeycutt Oaks offers the perfect blend of serene living and modern convenience. At the heart of the neighborhood is a sparkling pool and cabana, creating a welcoming space for residents to relax, gather, and enjoy warm summer days. Conveniently located off Highway 401, this community provides easy access to FuquayVarina, Holly Springs, and Raleigh-allowing you to enjoy the tranquility of rural living while staying close to shopping, dining, and outdoor recreation. Step inside the beloved Cali ranch plan, a charming home featuring 4 comfortable bedrooms filled with natural light. The primary suite, tucked privately at the back of the home, offers an expansive retreat complete with a vaulted ceiling that enhances its airy, elegant feel. The openconcept living and dining area flows seamlessly together, creating a spacious and inviting atmosphere. The modern kitchen serves as a true centerpiece, showcasing stainlesssteel appliances and a large island overlooking the living area-perfect for entertaining or enjoying everyday meals. Outdoor living shines with a covered back patio, ideal for morning coffee, evening relaxation, or hosting gatherings rain or shine. Quality materials and workmanship are evident throughout, with superior attention to detail that enhances both comfort and style. Honeycutt Oaks offers a lifestyle you'll love-peaceful, connected, and beautifully designed for everyday living.
Full Property Details
Full Property Details for 164 Ethel Ln
General
- Rent: $2,150
- Status: Active
- Type: Single Family
- Source: 2218
- MLS ID: 10184197
- Updated: 8/4/2026
- Added to Site: 3 day(s) ago
Rental Information
- Lease/Rent Term: 12 Months
Interior
- Number of Rooms: 11
- Interior Features: Bathtub/Shower Combination, Double Vanity, Kitchen Island, Open Floorplan, Pantry, Quartz Counters, Recessed Lighting, Walk-In Closet(s), Walk-In Shower
- Appliances: Dishwasher, Dryer, Microwave, Range, Refrigerator, Washer
- Flooring: Laminate, Vinyl
Rooms
Bathrooms
- Total Bathrooms: 2
- Full Bathrooms: 2
Bedrooms
- Total Bedrooms: 4
Other Rooms
- Laundry: Laundry Room, Main Level
Additional Information
- Shared Amenities: Pool
- Pool: Yes
Exterior
- Exterior Features: Fenced Yard, Rain Gutters
- Porch/Patio/Deck: Covered, Patio
Parking
- Attached garage: Yes
- Garage Spaces: 2
- Parking Features: Attached, Driveway, Garage, Garage Faces Front, Paved
Location
- County: Harnett
- Subdivision: Honeycutt Oaks
- Driving Directions: From NC-210 S/W Depot St turn right onto Honeycutt Oaks Dr. Turn left onto Green Laurel Dr. Turn right onto Ethel Lane. House is on the right.
- City Limits: Yes
School Information
- Elementary School: Harnett - North Harnett Primary
- Middle School: Harnett - Harnett Central Middle
- High School: Harnett - Harnett Central High
Community
- Association: Yes
- Assoc. Fees Include: None
- Pets Allowed: Yes
Heating & Cooling
- Air Conditioning: Yes
- Cooling Type: Central Air, Electric
- Heating Type: Forced Air, Natural Gas
Utilities
- Sewer: Public Sewer
- Water: Public
Structural Information
- Common Walls: No Common Walls
- Building Size: 1764
- Square Feet: 1,764
- Finished Above Grnd: 1,764 Sq. Ft.
- Year Built: 2025
Additional Structures
- Other Structures: None
Lot Features
- Property View: Neighborhood
- Lot Size (Acres): 0.18
- Lot Size (Sq. Ft.): 7,840.8
- Fence: Yes
- Lot Features: Back Yard, Level
- Fencing (Description): Back Yard, Wrought Iron
Financial Considerations
- Lease Price: $2,150
- Assoc Fee Freq.: Annually
- Security Deposit: $2,150
- Pet Deposit: $300
Disclosures and Reports
- Property ID: 040673 0060 18
Listed by EXP Realty, Karen Dupree Williams (919) 809-0241

Schools
Schools serving 164 Ethel Ln
School District:Harnett County Schools
| Name | Grades | Distance |
|---|---|---|
Angier Elementary 130 East McIver Street, Angier, NC 27501 | 3-5 | 1.1 mi |
North Harnett Primary 282 North Harnett School Road, Angier, NC 27501 | K-2 | 2.3 mi |
Harnett Central Middle 2529 Harnett Central Road, Angier, NC 27501 | 6-8 | 3.2 mi |
Harnett Central High 2911 Harnett Central Road, Angier, NC 27501 | 9-12 | 3 mi |
Disclaimer:
School attendance boundaries provided by ATTOM Data Solutions and are for reference only. Contact the school directly to verify enrollment eligibility.
Price History for 164 Ethel Ln
Date
Details
Price
Change
Source
8/04/2026
Listed
$2,150
—
MLS
Disclaimer: Historical sales information is derived from public records provided by the county offices. Information is not guaranteed and should be independently verified.
164 Ethel Lane, Angier, NC 27501 (MLS# 10184197) is a Single Family property with 4 bedrooms and 2 full bathrooms. 164 Ethel Lane is currently listed for rent at $2,150 and was received on August 04, 2026. Want to learn more about 164 Ethel Lane? Do you have questions about finding other real estate for sale or rent in Angier? You can browse all Angier rentals or contact a Coldwell Banker agent to request more information.