

This is a carousel with tiles that activate property listing cards. Use the previous and next buttons to navigate.
1/46
$264,999
This is a carousel with tiles that activate property listing cards. Use the previous and next buttons to navigate.
1/46
Property Description
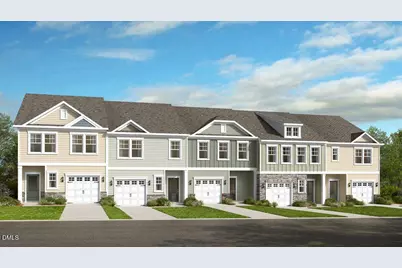
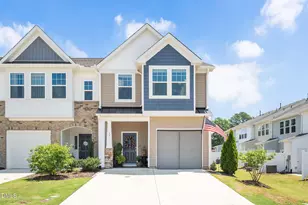
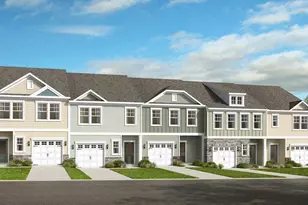
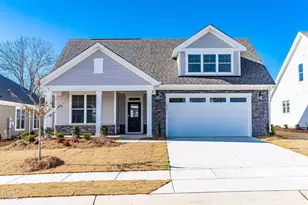
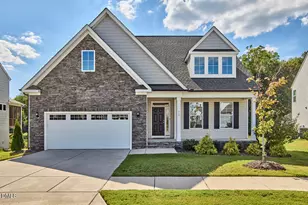
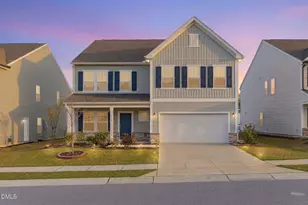
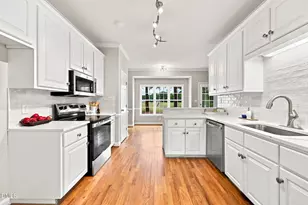
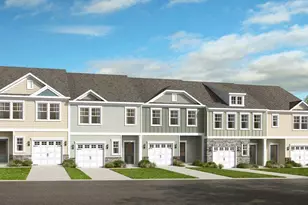
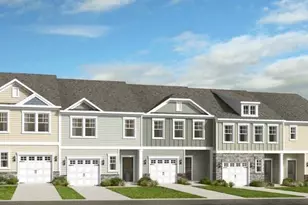
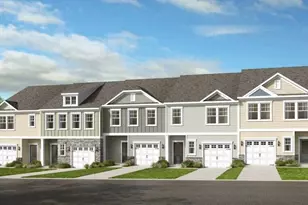
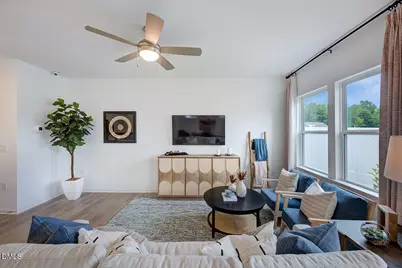
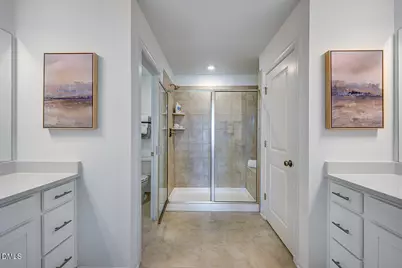
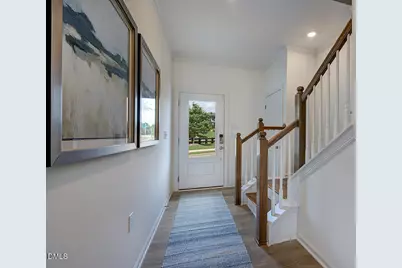
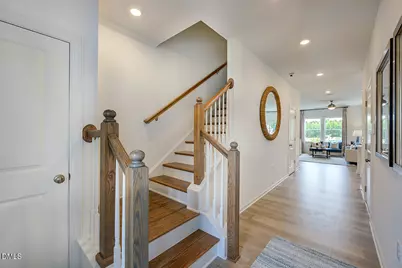
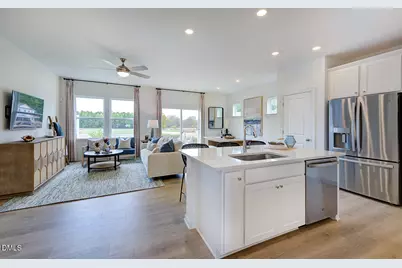
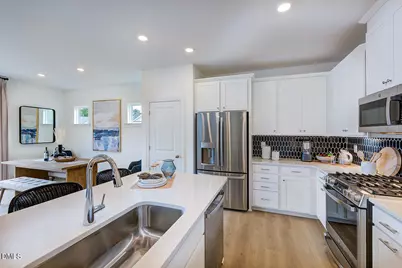
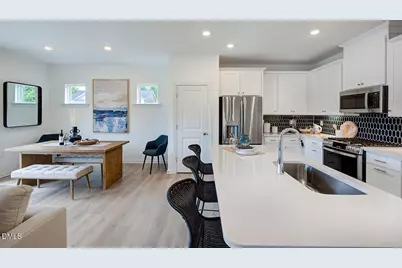
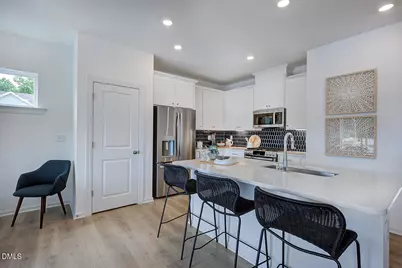
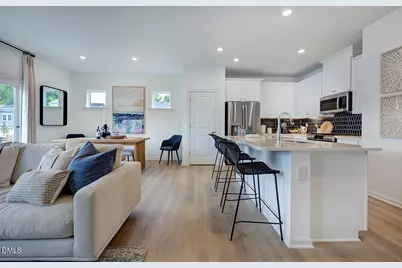
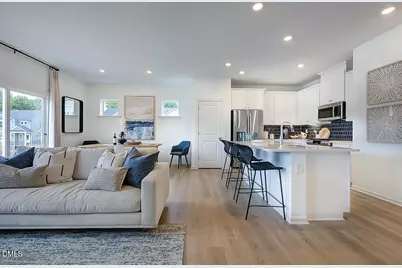
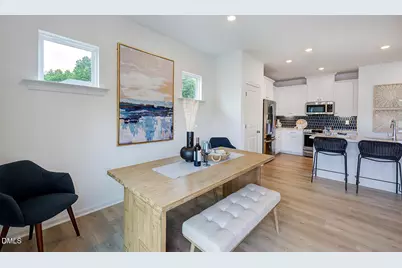
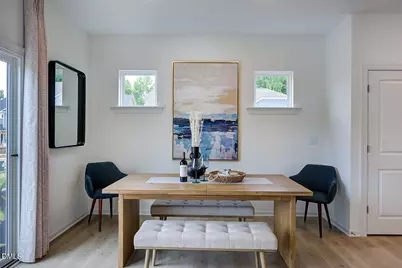
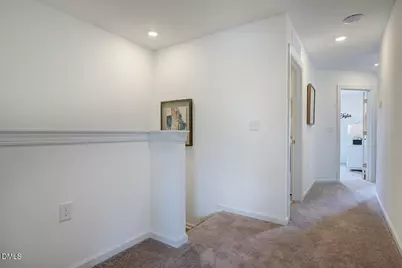
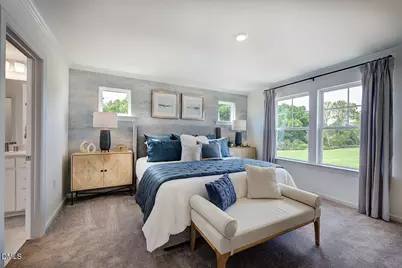
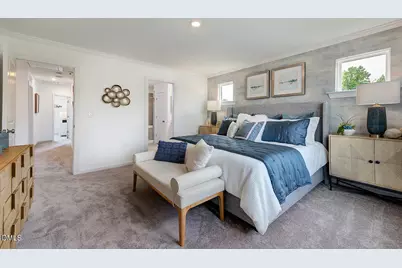
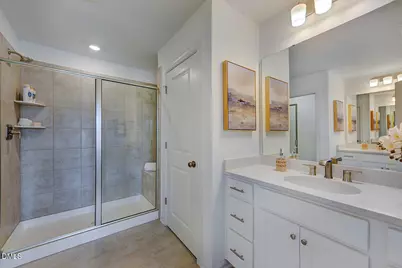
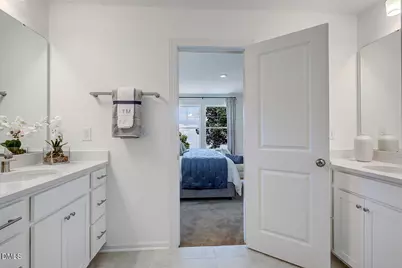
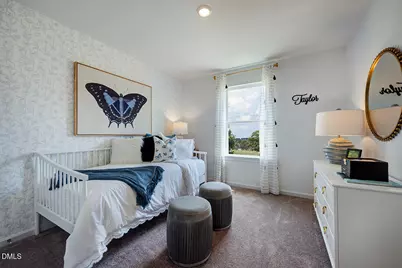
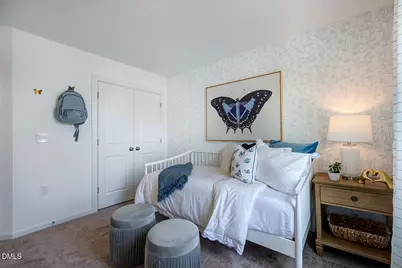
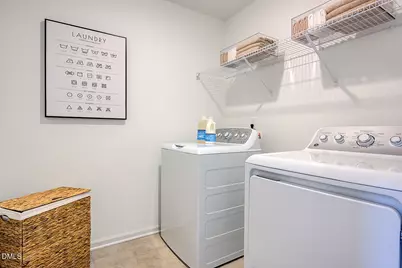
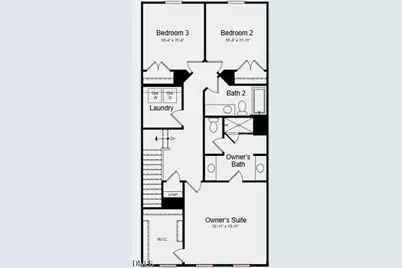
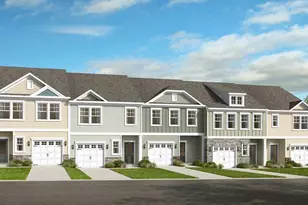
What's Special: No Rear Neighbors |Wooded View | High Ceilings | Best Seller. New Construction - November Completion! Built by America's Most Trusted Home Builder. Welcome to the Magnolia at 166 Hank Way in Camden Townes! This new townhome offers smart design and comfortable living. The main floor features a kitchen with a center island and pantry overlooking the dining area and gathering room, creating an open layout for daily life and entertaining. Enjoy the patio for outdoor relaxation. Upstairs, the private primary bedroom includes a walk-in closet and en-suite bathroom, while two secondary bedrooms share a full bathroom. A dedicated laundry room, front porch, and one-car garage add convenience throughout. Discover charming Angier, NC, where Crepe Myrtles line the streets and community spirit shines. Just half a mile from US 55/US 401 and near future I 540 access, commuting is easy. Enjoy farmers' markets, summer blooms, holiday events, and the Crepe Myrtle Festival. Nearby Fuquay Varina adds concerts, sleigh rides, and more small town fun. Additional Highlights Include: GE appliance package, roll out trash in kitchen, vented exhaust, and True Match stair treads. Photos are for representative purposes only. MLS#10187002
Full Property Details
Full Property Details for 166 Hank Wy
General
- Price: $264,999
- HOA FEE: $205/month
- Taxes: $3,075 (2025)
- Status: Active
- Type: Townhouse
- Source: 2218
- MLS ID: 10187002
- Updated: 10/1/2026
- Added to Site: 49 day(s) ago
Interior
- Number of Rooms: 9
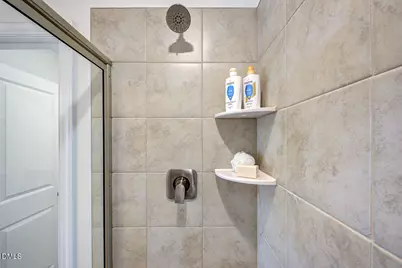
- Interior Features: Bathtub/Shower Combination, Crown Molding, Double Vanity, Granite Counters, High Ceilings, Kitchen Island, Living/Dining Room Combination, Open Floorplan, Pantry, Shower Only, Smart Thermostat, Smooth Ceilings, Walk-In Closet(s), Walk-In Shower, Water Closet
- Appliances: Dishwasher, Disposal, Electric Water Heater, Gas Oven, Microwave, Plumbed For Ice Maker, Stainless Steel Appliance(s), Vented Exhaust Fan
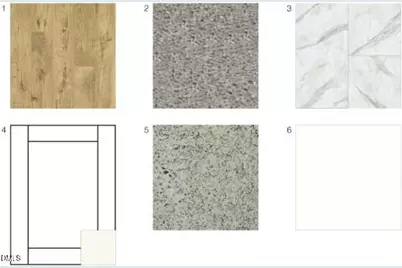
- Flooring: Carpet, Laminate, Plank, Vinyl
Rooms
Bathrooms
- Total Bathrooms: 3
- Full Bathrooms: 2
- Half Bathrooms: 1
Bedrooms
- Total Bedrooms: 3
Other Rooms
- Laundry: Inside, Laundry Room, Upper Level
Additional Information
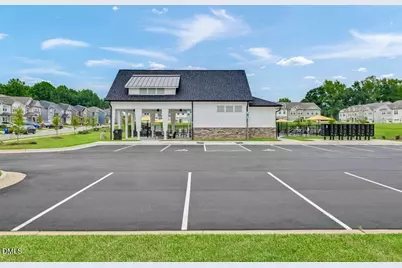
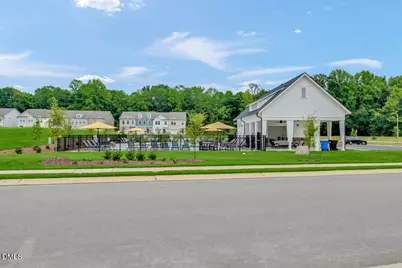
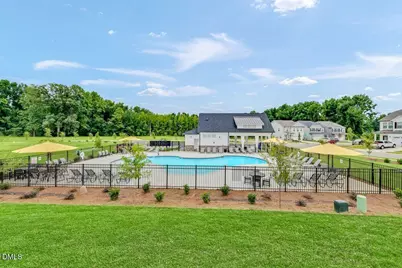
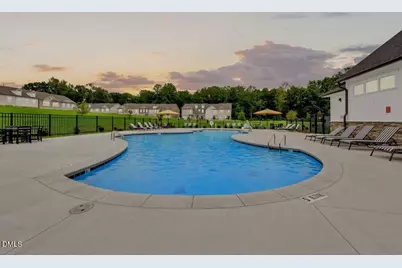
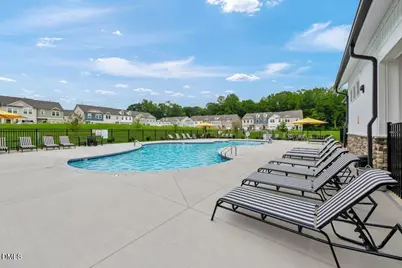
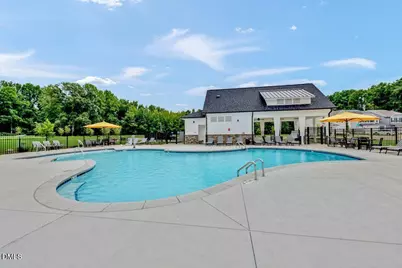
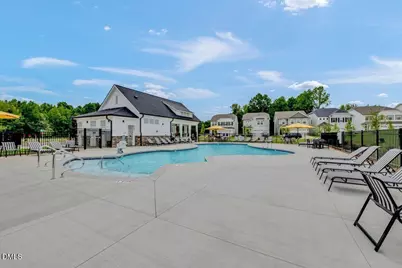
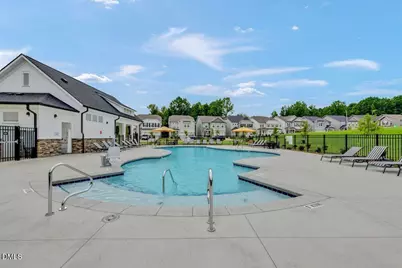
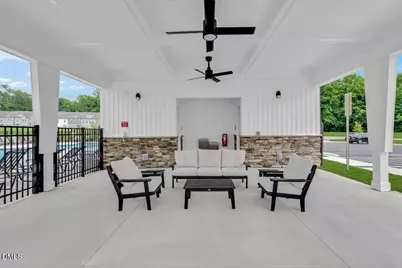
- Shared Amenities: Dog Park, Maintenance Grounds, Pool, Other
- Security/Safety: Carbon Monoxide Detector(s), Fire Alarm, Smoke Detector(s)
Exterior
- Exterior Features: Rain Gutters, Smart Lock(s), Other
- Porch/Patio/Deck: Front Porch, Patio
Parking
- Garage: Yes
- Attached garage: Yes
- Garage Spaces: 1
- Total Spaces: 2
- Parking Features: Attached, Driveway, Garage, Garage Door Opener, Garage Faces Front
Location
- County: Wake
- Subdivision: Camden Place
- Direction Faces: West
School Information
- Elementary School: Wake - Willow Springs Elementary
- Middle School: Wake - Herbert Akins Road Middle
- High School: Wake - Willow Spring High School
Community
- Association: Yes
- Assoc. Name: Elite Management Professionals
- Assoc. Fees Include: Insurance, Maintenance Grounds, Storm Water Maintenance
Heating & Cooling
- Central air: Yes
- Air Conditioning: Yes
- Cooling Type: Central Air, Zoned
- Heating Type: Forced Air, Natural Gas, Zoned
- Water Heater: Electric
Utilities
- Sewer: Public Sewer
- Water: Public
- Utility Description: Natural Gas Available, Sewer Available, Underground Utilities
Structural Information
- Architectural Style: Traditional
- Structure Type: Site Built, Townhouse
- Builder: Taylor Morrison
- Exterior Const.: Vinyl Siding
- Roof: Architectural Shingle
- Common Walls: 2+ Common Walls
- Windows: Insulated Windows, Screens
- Stories/Levels: 2
- Building Size: 1616
- Square Feet: 1,616
- Living Area: 1,616 Sq. Ft.
- Finished Above Grnd: 1,616 Sq. Ft.
- Year Built: 2026
- Property Condition: New Construction, Under Construction
Additional Structures
- Other Structures: None
Lot Features
- Property View: Trees/Woods
- Lot Size (Acres): 0.05
- Lot Size (Sq. Ft.): 2,209
- Street/Road Desc.: Asphalt
- Lot Features: Wooded
- Zoning: RA-30
- Fencing (Description): None
Financial Considerations
- Association Fee: Yes
- Association Fee: $205
- Assoc Fee Freq.: Monthly
- Tax Amount: $3,075
- Tax Year: 2025
- Terms: Cash, Conventional, FHA, VA Loan, Other, USDA Loan
Disclosures and Reports
- Special Conditions: Standard
- APN: 067402872476000 0520522
- Lot Number: 37
Listed by Taylor Morrison of Carolinas,, Danya Bizzell (919) 551-3515
Get Pre-Approved Today
Schools
Schools serving 166 Hank Wy
School District:Wake County Schools
| Name | Grades | Distance |
|---|---|---|
Willow Springs Elementary 6800 Dwight Rowland Rd, Willow Spring, NC 27592 | PK-5 | 4.5 mi |
Willow Spring High 1704 Old Honeycutt Road, Fuquay-Varina, NC 27526 | 9-12 | 3.2 mi |
Disclaimer:
School attendance boundaries provided by ATTOM Data Solutions and are for reference only. Contact the school directly to verify enrollment eligibility.
Price & Sales History for 166 Hank Wy
Date
Details
Price
Change
Source
8/18/2026
Listed
$264,999
—
MLS
Disclaimer: Historical sales information is derived from public records provided by the county offices. Information is not guaranteed and should be independently verified.

Tax History
Tax History for 166 Hank Wy
Year
Property Taxes
Change
Tax Assessment
Change
2025
$764
—
$70,000
—
Disclaimer: Historical tax information is derived from public records provided by the county offices. Information is not guaranteed and should be independently verified.
Estimate the Cost
Estimate the Cost for 166 Hank Wy
166 Hank Way, Angier, NC 27501 (MLS# 10187002) is a Townhouse property with 3 bedrooms, 2 full bathrooms and 1 partial bathroom. 166 Hank Way is currently listed for $264,999 and was received on August 18, 2026. Want to learn more about 166 Hank Way? Do you have questions about finding other Townhouse real estate for sale in Angier? You can browse all Angier real estate or contact a Coldwell Banker agent to request more information.