This is a carousel with tiles that activate property listing cards. Use the previous and next buttons to navigate.
1/1
$369,000
This is a carousel with tiles that activate property listing cards. Use the previous and next buttons to navigate.
1/1
Property Description
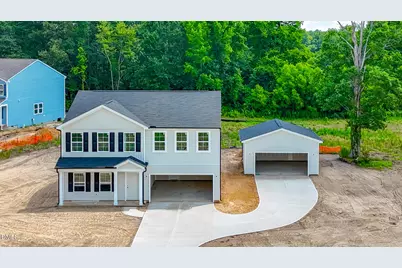
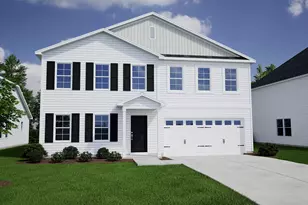
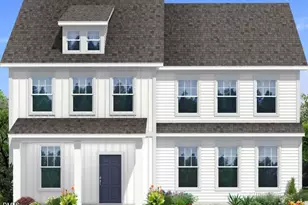
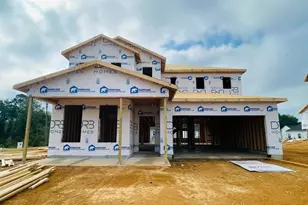
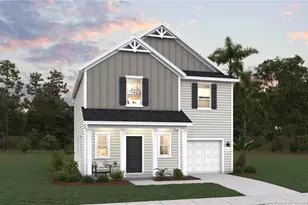
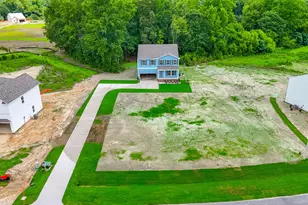
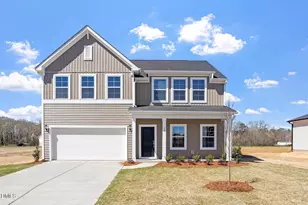
Welcome to the McDowell--a well-designed home that seamlessly blends open living with flexible spaces to suit today's lifestyles. Offering four bedrooms and two-and-one-half baths, this plan delivers both comfort and functionality. The main level features a bright, open-concept layout where the kitchen, dining, and family room flow effortlessly together--ideal for everyday living and entertaining. A generously sized kitchen island anchors the space, providing ample prep area and a natural gathering spot. A dedicated flex room on this level offers the versatility to fit your needs, whether as a home office, study, or playroom. Upstairs, a spacious loft and an additional flex room provide even more adaptable living space, perfect for a media room, secondary living area, or workspace. All four bedrooms are thoughtfully positioned on the second floor, creating a private and cohesive retreat. Set on just over half an acre, this homesite is a standout--backing to private wooded views and featuring a large, flat backyard ready for outdoor living, recreation, or future possibilities. With its versatile layout, open design, and exceptional homesite, the McDowell offers a rare combination of space, privacy, and livability within a thoughtfully planned community.
Full Property Details
Full Property Details for 201 Bunker Hl Pl #Lot 48
General
- Sold For: $369,000
- HOA FEE: $50/month
- HOA FEE FREQ.: Annually
- Taxes: (2026)
- Status: Closed
- Type: Single Family
- Source: 2218
- MLS ID: 10166002
- Added to Site: 156 day(s) ago
Interior
- Number of Rooms: 1
- Interior Features: Double Vanity, Dual Closets, Eat-in Kitchen, Kitchen Island, Open Floorplan, Pantry, Quartz Counters, Smooth Ceilings, Tray Ceiling(s), Walk-In Closet(s), Walk-In Shower, Water Closet, Wired for Data
- Appliances: Dishwasher, Electric Range, Microwave, Plumbed For Ice Maker, Stainless Steel Appliance(s), Water Heater
- Flooring: Carpet, Ceramic Tile, Luxury Vinyl
Rooms
Bathrooms
- Total Bathrooms: 3
- Full Bathrooms: 2
- Half Bathrooms: 1
Bedrooms
- Total Bedrooms: 4
Other Rooms
- Laundry: Upper Level
Exterior
- Porch/Patio/Deck: Covered, Front Porch, Patio
Parking
- Garage: Yes
- Attached garage: Yes
- Garage Spaces: 6
- Total Spaces: 4
- Parking Features: Attached, Driveway, Garage, Garage Door Opener
Location
- County: Harnett
- Subdivision: Cambridge Reserve
School Information
- Elementary School: Harnett - Coats Elementary
- Middle School: Harnett - Coats Erwin Middle
- High School: Harnett - Triton High
Community
- Association: Yes
- Assoc. Name: Associa H.R.W. Management
Heating & Cooling
- Central air: Yes
- Air Conditioning: Yes
- Cooling Type: Central Air, Electric, Heat Pump, Zoned
- Heating Type: Electric, Forced Air, Heat Pump
Utilities
- Sewer: Septic Tank
- Water: Public
- Utility Description: Electricity Connected, Natural Gas Not Available, Septic Connected, Water Connected, Underground Utilities
Structural Information
- Architectural Style: Traditional
- Structure Type: Site Built
- Exterior Const.: Vinyl Siding
- Basement: Yes
- Basement Desc.: Concrete
- Roof: Shingle
- Stories/Levels: 2
- Building Size: 2255
- Square Feet: 2,255
- Living Area: 2,255 Sq. Ft.
- Finished Above Grnd: 2,255 Sq. Ft.
- Year Built: 2026
- Property Condition: New Construction
Lot Features
- Property View: Neighborhood
- Lot Size (Acres): 0.58
- Lot Size (Sq. Ft.): 25,090.56
- Lot Dimensions: See Plot Plan
- Lot Features: Back Yard, Wooded
Green Features
- Energy Efficient: HVAC
Financial Considerations
- Association Fee: Yes
- Association Fee: $600
- Assoc Fee Freq.: Annually
- Tax Year: 2026
- Terms: Cash, Conventional, FHA, VA Loan, USDA Loan
Disclosures and Reports
- Special Conditions: Standard
- APN: 110670012045
- Lot Number: 21
Listed by Fonville Morisey & Barefoot, Clark Brantley (704) 307-1245
Sold by EXP Realty LLC, Kelly Deanna Nicholson

Get Pre-Approved Today
Schools
Schools serving 201 Bunker Hl Pl #Lot 48
School District:Harnett County Schools
| Name | Grades | Distance |
|---|---|---|
Buies Creek Elementary 340 Main Street, Buies Creek, NC 27506 | PK-5 | 2.2 mi |
Harnett Central Middle 2529 Harnett Central Road, Angier, NC 27501 | 6-8 | 4.1 mi |
Harnett Central High 2911 Harnett Central Road, Angier, NC 27501 | 9-12 | 3.8 mi |
Disclaimer:
School attendance boundaries provided by ATTOM Data Solutions and are for reference only. Contact the school directly to verify enrollment eligibility.
Price & Sales History for 201 Bunker Hl Pl #Lot 48
Date
Details
Price
Change
Source
9/09/2026
Sold
$369,000
—
MLS
6/16/2026
Price Reduced
$369,000
-0.81%
MLS
5/08/2026
Listed
$372,005
—
MLS
Disclaimer: Historical sales information is derived from public records provided by the county offices. Information is not guaranteed and should be independently verified.
201 Bunker Hill Place #Lot 48, Angier, NC 27501 (MLS# 10166002) is a Single Family property that was sold at $369,000 on September 09, 2026. Want to learn more about 201 Bunker Hill Place #Lot 48? Do you have questions about finding other Single Family real estate for sale in Angier? You can browse all Angier real estate or contact a Coldwell Banker agent to request more information.