This is a carousel with tiles that activate property listing cards. Use the previous and next buttons to navigate.
1/1
$376,190
This is a carousel with tiles that activate property listing cards. Use the previous and next buttons to navigate.
1/1
Property Description
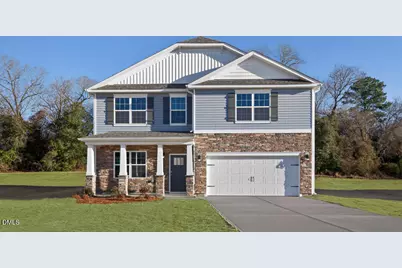
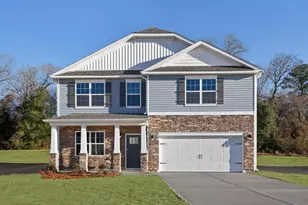
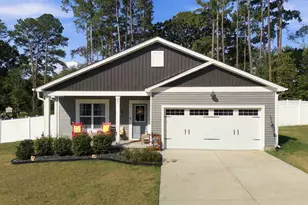
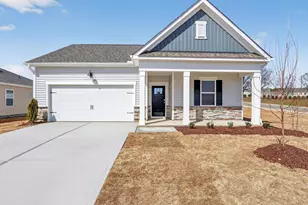
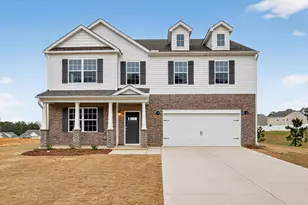
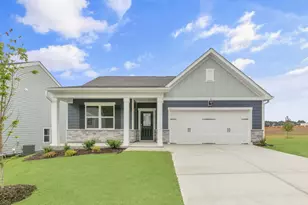
Welcome to 23 Honeydew Drive at Honeycutt Oaks located in Angier, NC! The Wilmington features 4 bedrooms, 2.5 bathrooms, 2,824 sq. ft. of living space, and a 2-car garage. The moment you step inside the home you will be greeted by the foyer which connects you first to a home office, and then to a formal dining room which is perfect for entertaining. The foyer then leads into the center of the home. The open-concept layout integrates the main living area, which is a spacious family room that includes a cozy fireplace. The gourmet kitchen, adjacent to the family room, features stainless steel appliances, center island, quartz countertops, ample cabinets, and a large breakfast room perfect for casual dining. Upstairs, there is a spacious primary suite with private bathroom and large walk-in closet. The additional three bedrooms all include walk-in closets, built with comfort. The Wilmington includes versatile loft area that can be a media room, playroom, or home gym. With its thoughtful design and spacious layout, the Wilmington is the perfect place to call home. Do not miss this opportunity to make the Wilmington yours at Honeycutt Oaks. *Photos are not of the actual home or interior features and are representative of floor plan only*
Full Property Details
Full Property Details for 23 Honeydew Dr
General
- Sold For: $376,190
- HOA FEE: $55/month
- Taxes: (2026)
- Status: Closed
- Type: Single Family
- Source: 2218
- MLS ID: 10155743
- Added to Site: 201 day(s) ago
Interior
- Number of Rooms: 9
- Interior Features: Bathtub/Shower Combination, Double Vanity, Eat-in Kitchen, Kitchen Island, Open Floorplan, Pantry, Quartz Counters, Separate Shower, Smart Home, Smart Thermostat, Smooth Ceilings, Storage, Vaulted Ceiling(s), Walk-In Closet(s), Walk-In Shower, Water Closet
- Appliances: Dishwasher, Free-Standing Gas Range, Microwave, Stainless Steel Appliance(s)
- Flooring: Carpet, Laminate, Vinyl
Rooms
Bathrooms
- Total Bathrooms: 3
- Full Bathrooms: 2
- Half Bathrooms: 1
Bedrooms
- Total Bedrooms: 4
Other Rooms
- Laundry: Electric Dryer Hookup, Laundry Room, Main Level, Washer Hookup
Additional Information
- Shared Amenities: Cabana, Pool
- Security/Safety: Smoke Detector(s)
Exterior
- Exterior Features: Smart Light(s), Smart Lock(s)
- Porch/Patio/Deck: Patio
Parking
- Garage: Yes
- Attached garage: Yes
- Garage Spaces: 2
- Total Spaces: 4
- Parking Features: Attached, Driveway, Garage, Garage Door Opener, Garage Faces Front
Location
- County: Harnett
- Subdivision: Honeycutt Oaks
- Building Name: Wilmington
School Information
- Elementary School: Harnett - Angier Elementary
- Middle School: Harnett - Harnett Central Middle
- High School: Harnett - Harnett Central High
Community
- Association: Yes
- Assoc. Name: Charleston Management
- Assoc. Fees Include: Maintenance Grounds
Heating & Cooling
- Central air: Yes
- Air Conditioning: Yes
- Cooling Type: Central Air
- Heating Type: Natural Gas
Utilities
- Sewer: Public Sewer
- Water: Public
- Cable Available: Yes
- Utility Description: Cable Available, Electricity Available, Natural Gas Available, Water Available
Structural Information
- Architectural Style: Traditional
- Structure Type: House, Site Built
- Builder: D.R. Horton
- Exterior Const.: Brick Veneer, Stone Veneer, Vinyl Siding
- Roof: Architectural Shingle
- Windows: Double Pane Windows, Screens, Shutters
- Stories/Levels: 2
- Building Size: 2824
- Square Feet: 2,824
- Living Area: 2,824 Sq. Ft.
- Finished Above Grnd: 2,824 Sq. Ft.
- Year Built: 2026
- Property Condition: New Construction, Under Construction
Additional Structures
- Other Structures: None
Lot Features
- Property View: Neighborhood
- Lot Size (Acres): 0.2
- Lot Size (Sq. Ft.): 8,712
- Street/Road Desc.: Concrete, Paved
- Lot Features: Back Yard, Front Yard, Landscaped
- Fencing (Description): None
Green Features
- Energy Efficient: Thermostat
Financial Considerations
- Association Fee: Yes
- Association Fee: $55
- Assoc Fee Freq.: Monthly
- Tax Year: 2026
- Terms: Cash, Conventional, FHA, VA Loan, USDA Loan
Disclosures and Reports
- Special Conditions: Standard
- APN: 04067301 0060 62
- Lot Number: 39
Listed by D.R. Horton, Inc., Kenneth Ward (919) 713-8414
Sold by Keller Williams Realty Cary, Deborah Pitts Felder

Get Pre-Approved Today
Schools
Schools serving 23 Honeydew Dr
School District:Harnett County Schools
| Name | Grades | Distance |
|---|---|---|
Angier Elementary 130 East McIver Street, Angier, NC 27501 | 3-5 | 1 mi |
North Harnett Primary 282 North Harnett School Road, Angier, NC 27501 | K-2 | 2.3 mi |
Harnett Central Middle 2529 Harnett Central Road, Angier, NC 27501 | 6-8 | 3.3 mi |
Harnett Central High 2911 Harnett Central Road, Angier, NC 27501 | 9-12 | 3.1 mi |
Disclaimer:
School attendance boundaries provided by ATTOM Data Solutions and are for reference only. Contact the school directly to verify enrollment eligibility.
Price & Sales History for 23 Honeydew Dr
Date
Details
Price
Change
Source
8/10/2026
Sold
$376,190
—
MLS
7/08/2026
Price Reduced
$376,190
-1%
MLS
6/05/2026
Price Reduced
$379,990
-1.3%
MLS
4/22/2026
Price Reduced
$384,990
-0.71%
MLS
3/27/2026
Listed
$387,740
—
MLS
Disclaimer: Historical sales information is derived from public records provided by the county offices. Information is not guaranteed and should be independently verified.
23 Honeydew Drive, Angier, NC 27501 (MLS# 10155743) is a Single Family property that was sold at $376,190 on August 10, 2026. Want to learn more about 23 Honeydew Drive? Do you have questions about finding other Single Family real estate for sale in Angier? You can browse all Angier real estate or contact a Coldwell Banker agent to request more information.