This is a carousel with tiles that activate property listing cards. Use the previous and next buttons to navigate.
1/1
$314,500
This is a carousel with tiles that activate property listing cards. Use the previous and next buttons to navigate.
1/1
Property Description
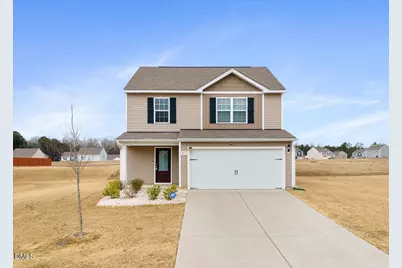
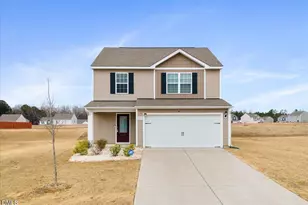
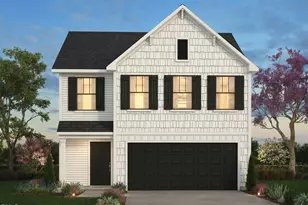
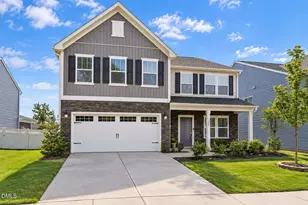
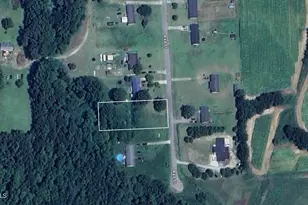
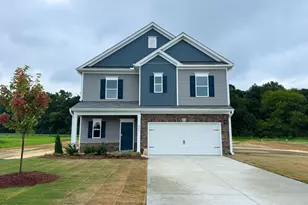
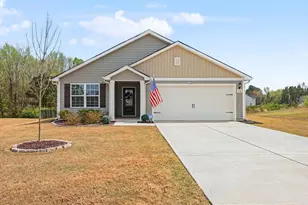
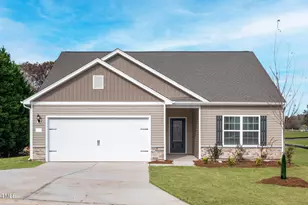
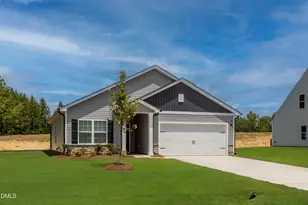
Modern Comfort Meets Country Quiet! Escape the city hustle without losing the convenience! This stunning 1,820 sq. ft. home sits on a rare half-acre+ lot, offering the perfect blend of open-concept living and expansive outdoor space. All with no city taxes. The Main Level is designed for Gathering. The warm foyer leads into a bright, airy floor plan where the kitchen, dining, and living areas flow together seamlessly. Chef-Ready Kitchen: Features sleek stainless steel appliances, a functional center island with a built-in sink/dishwasher, and a massive corner pantry. The dining area overlooks your private backyard. Step through the door to a 20x15 expanded patio, the ultimate spot for weekend BBQs or quiet morning coffee. The Upper Level provides a Space to Play & Rest with a versatile Flex Space and all bedrooms. Behind elegant double doors at the top of the stairs, you'll find a dedicated area perfect for a home office, media room, play area or even a fourth bedroom! The Owner's Retreat is a true sanctuary featuring a massive walk-in closet and an oversized walk-in shower. There is room for Everyone with two additional bedrooms offer ample space, each featuring stylish double-door closets. Plenty of Curb Appeal with this inviting covered front porch and a spacious two-car garage. This is a Prime Location! Enjoy the peace of rural living while being just minutes away from the shops and dining of Lillington and Angier. This move-in-ready gem is waiting for you to call it home!
Full Property Details
Full Property Details for 237 Chedworth Dr
General
- Sold For: $314,500
- HOA FEE: $31/month
- HOA FEE FREQ.: Annually
- Taxes: $1,907
- Status: Closed
- Type: Single Family
- Source: 2218
- MLS ID: 10149875
- Added to Site: 143 day(s) ago
Interior
- Number of Rooms: 7
- Interior Features: Ceiling Fan(s), Entrance Foyer, Granite Counters, Kitchen Island, Open Floorplan, Pantry, Smooth Ceilings, Walk-In Closet(s), Walk-In Shower
- Appliances: Electric Range, Free-Standing Electric Range, Microwave, Refrigerator, Stainless Steel Appliance(s), Water Heater
- Flooring: Carpet, Vinyl
Rooms
Bathrooms
- Total Bathrooms: 3
- Full Bathrooms: 2
- Half Bathrooms: 1
Bedrooms
- Total Bedrooms: 3
Other Rooms
- Laundry: Upper Level
Additional Information
- Shared Amenities: Playground
Exterior
- Exterior Features: Private Yard, Rain Gutters
- Porch/Patio/Deck: Front Porch, Patio, Porch
Parking
- Garage: Yes
- Attached garage: Yes
- Garage Spaces: 2
- Parking Features: Attached, Concrete, Garage Door Opener, Garage Faces Front, Side By Side
Location
- County: Harnett
- Subdivision: Atherstone
- Driving Directions: From Holly Springs: Take NC 55 E twrds Fuquay Varina, R @ South Main St, Continue onto Piney Grove Wilbon, R @ US 401 S, L @ Harnett Central, L @ NC 210, L @ Royal Meadow, L @ Coleshill, R @ Chedworth From Raleigh: Take US 401 S twrds Fuquay Varina, L @ Hilltop Needmore, R @ Hilltop, R @ NC 42, L @ Walter Myatt, L @ Kennebec, R @ Junny, L @ N Broad, R @ Smithfield st, L @ Raleigh st, R @ NC 210, R @ Royal Mdw, R @ Coleshill, R @ Chedworth
School Information
- Elementary School: Harnett - Angier Elementary
- Middle School: Harnett - Harnett Central Middle
- High School: Harnett - Harnett Central High
Community
- Association: Yes
- Assoc. Fees Include: Unknown
Heating & Cooling
- Air Conditioning: Yes
- Cooling Type: Central Air
- Heating Type: Central, Forced Air
Utilities
- Sewer: Public Sewer
- Water: Public
- Utility Description: Electricity Connected, Sewer Connected, Water Connected
Structural Information
- Architectural Style: Traditional
- Structure Type: House, Site Built
- Exterior Const.: Vinyl Siding
- Roof: Shingle
- Common Walls: No Common Walls
- Windows: Blinds, Double Pane Windows
- Stories/Levels: 2
- Building Size: 1820
- Square Feet: 1,820
- Sq. Ft. Source: Appraiser
- Finished Above Grnd: 1,820 Sq. Ft.
- Year Built: 2022
Lot Features
- Lot Size (Acres): 0.56
- Lot Size (Sq. Ft.): 24,393.6
- Frontage: City Street
- Fence: Yes
- Lot Features: Back Yard, Cleared, Front Yard
- Zoning: RA-30
- Fencing (Description): None
Financial Considerations
- Association Fee: $375
- Assoc Fee Freq.: Annually
- Tax Amount: $1,907.73
Disclosures and Reports
- Special Conditions: Standard
- Property ID: 040662 0104 58
- Lot Number: 53
Listed by Abshure Realty Group LLC, Krista Abshure (919) 753-6518
Sold by Howard Hanna Allen Tate Burlington, Fernando Parra

Get Pre-Approved Today
Schools
Schools serving 237 Chedworth Dr
School District:Harnett County Schools
| Name | Grades | Distance |
|---|---|---|
North Harnett Primary 282 North Harnett School Road, Angier, NC 27501 | K-2 | 0.6 mi |
Angier Elementary 130 East McIver Street, Angier, NC 27501 | 3-5 | 3.7 mi |
Harnett Central Middle 2529 Harnett Central Road, Angier, NC 27501 | 6-8 | 0.5 mi |
Harnett Central High 2911 Harnett Central Road, Angier, NC 27501 | 9-12 | 0.7 mi |
Disclaimer:
School attendance boundaries provided by ATTOM Data Solutions and are for reference only. Contact the school directly to verify enrollment eligibility.
Price & Sales History for 237 Chedworth Dr
Date
Details
Price
Change
Source
7/23/2026
Sold
$314,500
-1.87%
MLS
6/03/2026
Price Reduced
$320,500
-4.33%
MLS
4/10/2026
Price Reduced
$335,000
-0.89%
MLS
3/03/2026
Listed
$338,000
—
MLS
Disclaimer: Historical sales information is derived from public records provided by the county offices. Information is not guaranteed and should be independently verified.
237 Chedworth Drive, Angier, NC 27501 (MLS# 10149875) is a Single Family property that was sold at $314,500 on July 23, 2026. Want to learn more about 237 Chedworth Drive? Do you have questions about finding other Single Family real estate for sale in Angier? You can browse all Angier real estate or contact a Coldwell Banker agent to request more information.