This is a carousel with tiles that activate property listing cards. Use the previous and next buttons to navigate.
1/24
$290,000 Just Listed
This is a carousel with tiles that activate property listing cards. Use the previous and next buttons to navigate.
1/24
Property Description
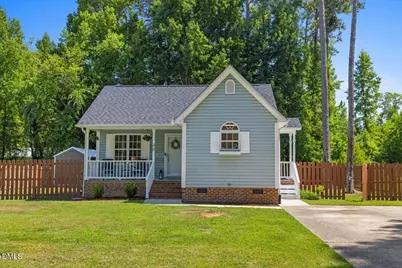
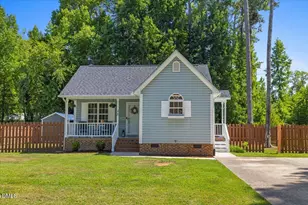
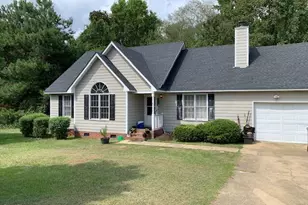
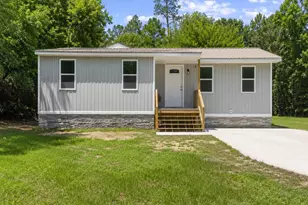
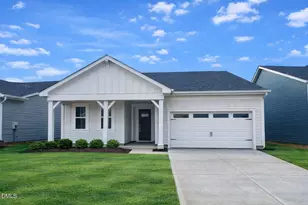
Comfort, convenience, and the ease of one-level living come together in this beautifully updated 3-bedroom, 2-bath ranch in Angier. The inviting living area flows seamlessly into the refreshed kitchen, creating a space that's perfect for both quiet evenings at home and gatherings with family and friends. The primary suite provides a comfortable retreat, while two additional bedrooms offer flexibility for guests, a home office, or hobbies. Step outside to a private, fully fenced backyard with plenty of room for entertaining, relaxation, gardening, pets, or play. A shed which can be used as a workshop for projects and extra storage. Conveniently located just 5 minutes from Downtown Angier, 15 minutes from Downtown Fuquay-Varina, and convenient commuting routes, this home offers easy access to Raleigh, RTP, RDU Airport while remaining close to parks, shopping, restaurants, and everyday conveniences. Recent improvements provide you with a peace of mind, including a 2021 architectural shingle roof, a 2025 Heat Pump system and a 2021 water heater. The interior has been refreshed with LVP flooring in the main living areas and bathrooms, interior paint, updated kitchen and bathroom cabinetry/countertops and so much more. With thoughtful updates throughout, this move-in-ready home is the perfect place to begin your next chapter.
Full Property Details
Full Property Details for 48 Hunters Way
General
- Price: $290,000
- Taxes: $2,353
- Status: Active
- Type: Single Family
- Source: 2218
- MLS ID: 10180594
- Updated: 7/17/2026
- Added to Site: 6 day(s) ago
Interior
- Number of Rooms: 6
- Interior Features: Ceiling Fan(s), Eat-in Kitchen, Laminate Counters, Pantry, Master Downstairs, Vaulted Ceiling(s)
- Fireplace: Yes
- Number of Fireplaces: 1
- Fireplace(s): Living Room, Propane
- Appliances: Dishwasher, Electric Water Heater, Free-Standing Electric Range, Refrigerator, Stainless Steel Appliance(s)
- Flooring: Carpet, Vinyl
Rooms
Bathrooms
- Total Bathrooms: 2
- Full Bathrooms: 2
Bedrooms
- Total Bedrooms: 3
Other Rooms
- Laundry: Electric Dryer Hookup, In Hall, Laundry Closet
Exterior
- Exterior Features: Fenced Yard, Private Yard, Rain Gutters
- Porch/Patio/Deck: Covered, Front Porch, Side Porch
Parking
- Parking Features: Concrete, Driveway
Location
- County: Harnett
- Subdivision: Fox Field
- Driving Directions: Continue into downtown Angier, Turn left onto S. Wilma Street, Turn left onto Campbell Street, Turn left onto Hunters Way. Continue to 48 Hunters Way, which will be on your left.
- City Limits: Yes
School Information
- Elementary School: Harnett - Angier Elementary
- Middle School: Harnett - Harnett Central Middle
- High School: Harnett - Harnett Central High
Heating & Cooling
- Air Conditioning: Yes
- Cooling Type: Ceiling Fan(s), Central Air, Electric, Heat Pump
- Heating Type: Electric, Fireplace(s), Forced Air, Heat Pump
Utilities
- Sewer: Public Sewer
- Water: Public
- Utility Description: Electricity Connected, Septic Connected, Sewer Connected, Water Connected
Structural Information
- Architectural Style: Ranch, Traditional
- Structure Type: House, Site Built
- Exterior Const.: Vinyl Siding
- Basement: Yes
- Basement Desc.: Crawl Space
- Roof: Shingle
- Common Walls: No Common Walls
- Stories/Levels: 1
- Building Size: 1258
- Square Feet: 1,258
- Finished Above Grnd: 1,258 Sq. Ft.
- Year Built: 1997
Additional Structures
- Other Structures: Shed(s)
Lot Features
- Lot Size (Acres): 0.36
- Lot Size (Sq. Ft.): 15,681.6
- Street/Road Desc.: Asphalt
- Fence: Yes
- Lot Features: Back Yard, Few Trees, Front Yard, Landscaped, Level, Private
- Zoning: R-10
- Fencing (Description): Back Yard, Fenced, Wood
Financial Considerations
- Tax Amount: $2,353.91
Disclosures and Reports
- Special Conditions: Standard
- Property ID: 040683 0350 42
- Lot Number: 62
Listed by Flex Realty, Nanette Lehr (919) 562-0469
Get Pre-Approved Today
Schools
Schools serving 48 Hunters Way
School District:Harnett County Schools
| Name | Grades | Distance |
|---|---|---|
Angier Elementary 130 East McIver Street, Angier, NC 27501 | 3-5 | 0.8 mi |
North Harnett Primary 282 North Harnett School Road, Angier, NC 27501 | K-2 | 3.2 mi |
Harnett Central Middle 2529 Harnett Central Road, Angier, NC 27501 | 6-8 | 3.9 mi |
Harnett Central High 2911 Harnett Central Road, Angier, NC 27501 | 9-12 | 3.6 mi |
Disclaimer:
School attendance boundaries provided by ATTOM Data Solutions and are for reference only. Contact the school directly to verify enrollment eligibility.
Price & Sales History for 48 Hunters Way
Date
Details
Price
Change
Source
7/16/2026
Listed
$290,000
38.1%
MLS
5/09/2021
Sold
$210,000
—
Public Record
Disclaimer: Historical sales information is derived from public records provided by the county offices. Information is not guaranteed and should be independently verified.
Tax History
Tax History for 48 Hunters Way
Year
Property Taxes
Change
Tax Assessment
Change
2025
$2,354
—
$194,589
—
2024
$2,354
1%
$194,589
—
2023
$2,334
—
$194,589
—
2022
$2,334
34%
$194,589
59%
2021
$1,740
—
$122,620
—
2020
$1,740
1%
$122,620
—
2019
$1,725
—
$122,620
—
2018
$1,725
—
$122,620
—
2017
$1,725
15%
$122,620
15%
2014
$1,504
—
$106,230
—
2015
$1,504
2%
$106,230
—
2013
$1,478
—
$106,230
—
Disclaimer: Historical tax information is derived from public records provided by the county offices. Information is not guaranteed and should be independently verified.
Estimate the Cost
Estimate the Cost for 48 Hunters Way
48 Hunters Way, Angier, NC 27501 (MLS# 10180594) is a Single Family property with 3 bedrooms and 2 full bathrooms. 48 Hunters Way is currently listed for $290,000 and was received on July 16, 2026. Want to learn more about 48 Hunters Way? Do you have questions about finding other Single Family real estate for sale in Angier? You can browse all Angier real estate or contact a Coldwell Banker agent to request more information.