

This is a carousel with tiles that activate property listing cards. Use the previous and next buttons to navigate.
1/1
$244,990
This is a carousel with tiles that activate property listing cards. Use the previous and next buttons to navigate.
1/1
Property Description
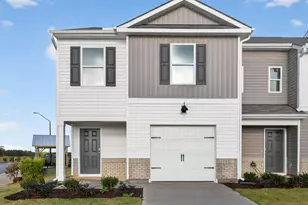
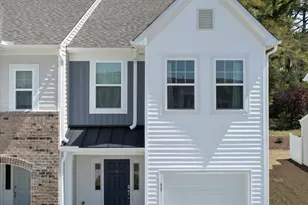
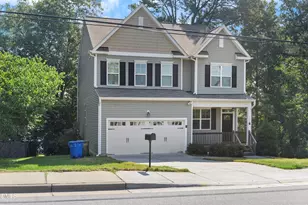
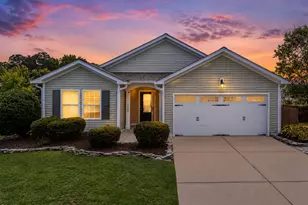
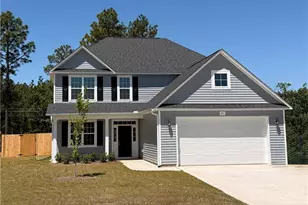
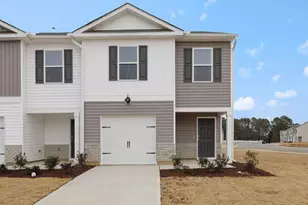
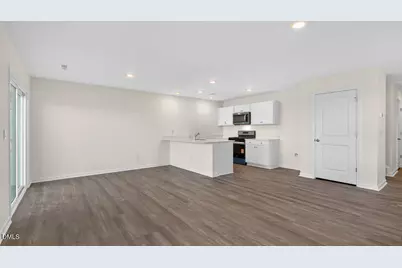
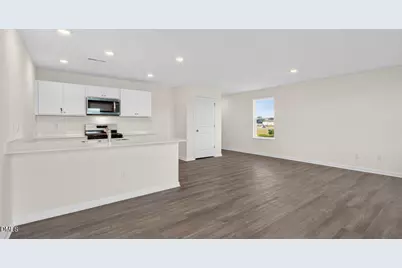
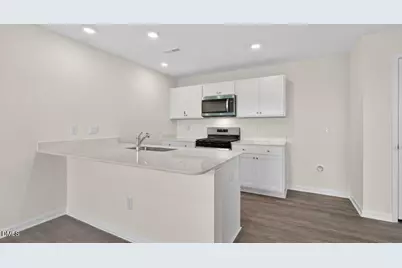
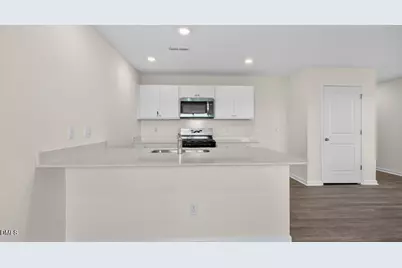
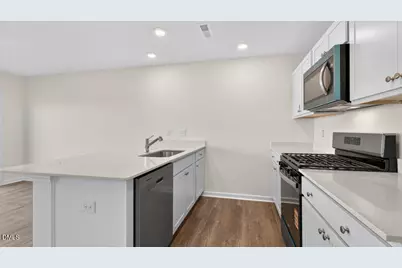
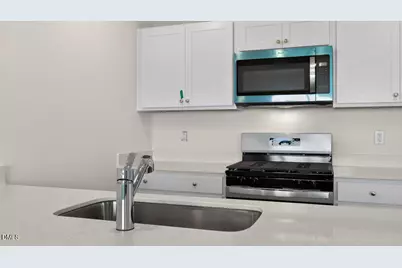
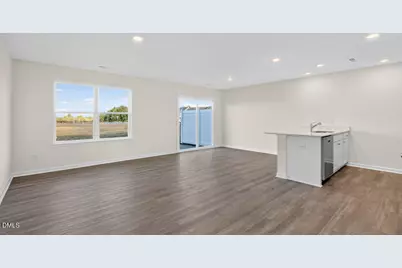
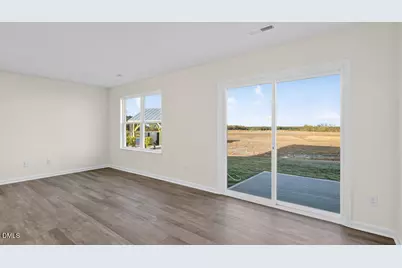
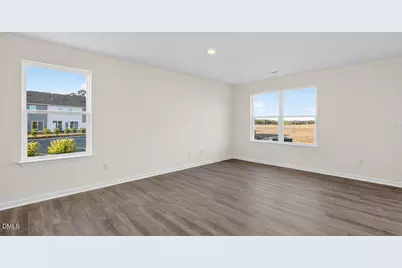
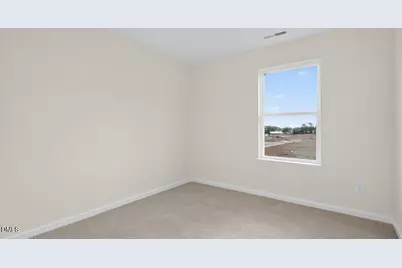
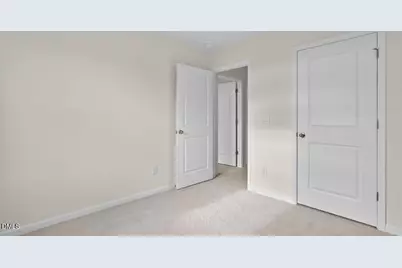
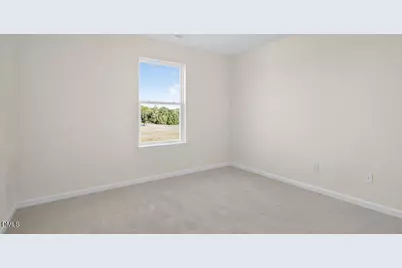
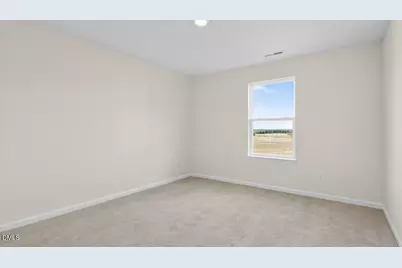
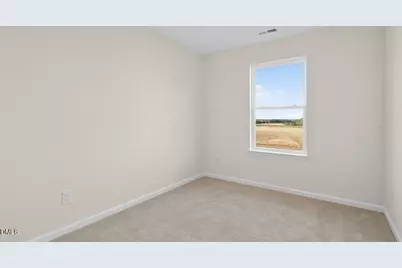
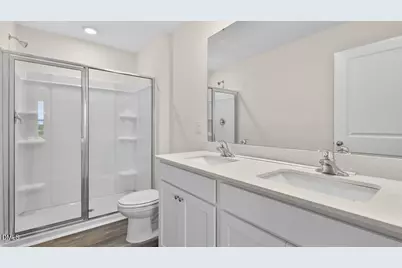
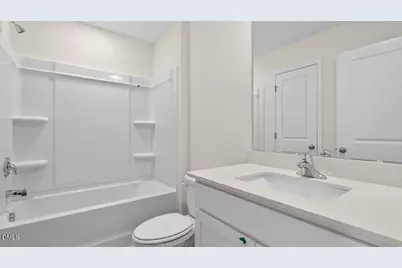
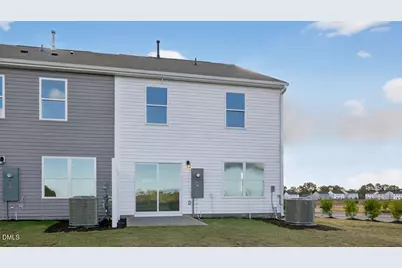
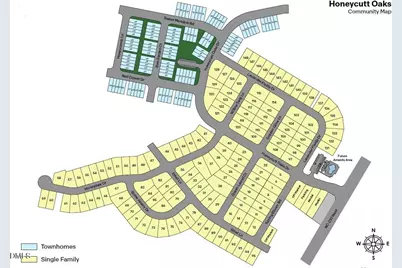
Located at 51 Bee Garden Court in The Townes at Honeycutt Oaks, this Mitchell townhome offers 4 bedrooms, 2.5 bathrooms, approximately 1,554 square feet, and a 1-car garage. The main level features an open-concept layout where the kitchen, dining area, and living room come together to create a comfortable space for everyday living and entertaining. The kitchen includes shaker-style cabinetry, quartz countertops, stainless steel appliances, and ample workspace for meal preparation and gathering with family and friends. Just off the main living area, the rear patio provides a convenient outdoor space to relax and unwind. Upstairs, the primary suite features a walk-in closet, dual vanities with quartz countertops, and a walk-in shower with a glass door. Three additional bedrooms and a full bathroom provide flexibility for guests, family members, or a home office, while the centrally located laundry room adds everyday convenience. With its functional layout, modern finishes, and low-maintenance townhome design, this home offers comfort and convenience for a variety of lifestyles. Photos are not of the actual home or interior features and are representative of the floor plan only.
Full Property Details
Full Property Details for 51 Bee Gdn Ct
General
- Sold For: $244,990
- HOA FEE: $153/month
- Status: Closed
- Type: Townhouse
- Source: 2218
- MLS ID: 10181345
- Added to Site: 53 day(s) ago
Interior
- Number of Rooms: 7
- Interior Features: Bathtub/Shower Combination, Double Vanity, Eat-in Kitchen, Kitchen Island, Kitchen/Dining Room Combination, Living/Dining Room Combination, Open Floorplan, Pantry, Quartz Counters, Separate Shower, Smart Home, Smart Thermostat, Smooth Ceilings, Storage, Walk-In Shower
- Appliances: Dishwasher, Free-Standing Gas Range, Microwave, Stainless Steel Appliance(s)
- Flooring: Carpet, Vinyl
Rooms
Bathrooms
- Total Bathrooms: 3
- Full Bathrooms: 2
- Half Bathrooms: 1
Bedrooms
- Total Bedrooms: 4
Other Rooms
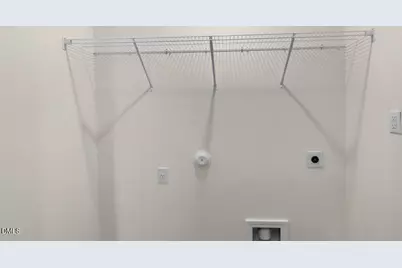
- Laundry: Electric Dryer Hookup, In Hall, Laundry Closet, Upper Level, Washer Hookup
Additional Information
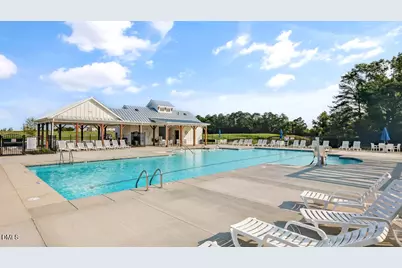
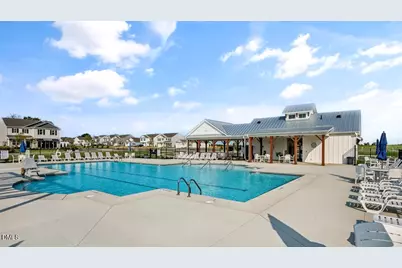
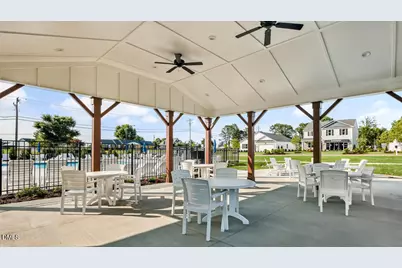
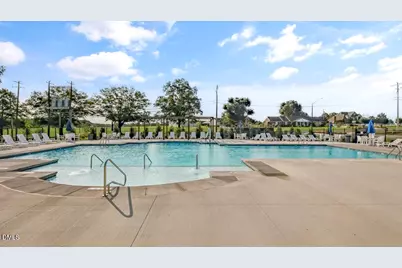
- Shared Amenities: Cabana, Maintenance Grounds, Pool
- Pool: Yes
Exterior
- Exterior Features: Lighting, Rain Gutters, Smart Light(s), Smart Lock(s)
- Porch/Patio/Deck: Patio
Parking
- Garage: Yes
- Attached garage: Yes
- Garage Spaces: 1
- Covered Spaces: 1
- Parking Features: Attached, Concrete, Driveway, Garage, Garage Door Opener, Garage Faces Front
Location
- County: Harnett
- Subdivision: Honeycutt Oaks
- Building Name: Mitchell
- Driving Directions: From NC-210 heading into downtown Angier, take a left into the community on Honeycutt Oaks Drive. Drive to the back of the neighborhood.
- City Limits: Yes
School Information
- Elementary School: Harnett - Angier Elementary
- Middle School: Harnett - Harnett Central Middle
- High School: Harnett - Harnett Central High
Community
- Association: Yes
- Assoc. Fees Include: Maintenance Grounds
Heating & Cooling
- Air Conditioning: Yes
- Cooling Type: Electric
- Heating Type: Natural Gas
Utilities
- Sewer: Public Sewer
- Water: Public
- Utility Description: Cable Available, Electricity Connected, Natural Gas Connected, Sewer Connected
Structural Information
- Property Detached: Yes
- Architectural Style: Traditional
- Structure Type: Site Built, Townhouse
- Builder: D.R. Horton
- Exterior Const.: Vinyl Siding
- Roof: Shingle
- Common Walls: 1 Common Wall, End Unit, No One Above, No One Below
- Windows: Double Pane Windows, Insulated Windows, Screens, Shutters
- Stories/Levels: 2
- Building Size: 1554
- Square Feet: 1,554
- Finished Above Grnd: 1,554 Sq. Ft.
- Year Built: 2026
Additional Structures
- Other Structures: None
Lot Features
- Property View: Neighborhood
- Lot Size (Acres): 0.06
- Lot Size (Sq. Ft.): 2,613.6
- Street/Road Desc.: Concrete, Paved
- Fence: Yes
- Lot Features: Back Yard, Front Yard, Landscaped
- Fencing (Description): None
Green Features
- Energy Efficient: Thermostat
Financial Considerations
- Association Fee: $153
- Assoc Fee Freq.: Monthly
Disclosures and Reports
- Special Conditions: Standard
- Property ID: 04067301 0060 76
- Lot Number: 196
Listed by D.R. Horton, Inc., Kenneth Ward (919) 713-8414
Sold by LPT Realty, LLC, Kathy Garcia
Get Pre-Approved Today
Schools
Schools serving 51 Bee Gdn Ct
School District:Harnett County Schools
| Name | Grades | Distance |
|---|---|---|
Angier Elementary 130 East McIver Street, Angier, NC 27501 | 3-5 | 1.1 mi |
North Harnett Primary 282 North Harnett School Road, Angier, NC 27501 | K-2 | 2.4 mi |
Harnett Central Middle 2529 Harnett Central Road, Angier, NC 27501 | 6-8 | 3.4 mi |
Harnett Central High 2911 Harnett Central Road, Angier, NC 27501 | 9-12 | 3.2 mi |
Disclaimer:
School attendance boundaries provided by ATTOM Data Solutions and are for reference only. Contact the school directly to verify enrollment eligibility.
Price & Sales History for 51 Bee Gdn Ct
Date
Details
Price
Change
Source
8/24/2026
Sold
$244,990
—
MLS
7/20/2026
Listed
$244,990
—
MLS
Disclaimer: Historical sales information is derived from public records provided by the county offices. Information is not guaranteed and should be independently verified.

51 Bee Garden Court, Angier, NC 27501 (MLS# 10181345) is a Townhouse property that was sold at $244,990 on August 24, 2026. Want to learn more about 51 Bee Garden Court? Do you have questions about finding other Townhouse real estate for sale in Angier? You can browse all Angier real estate or contact a Coldwell Banker agent to request more information.