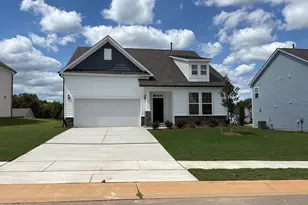
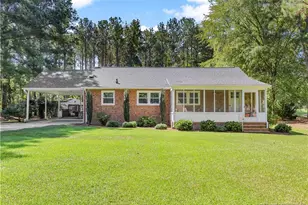
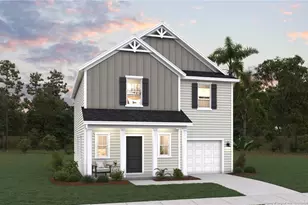
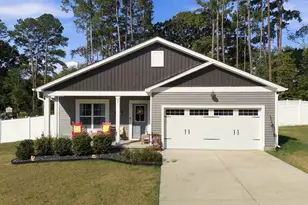
This is a carousel with tiles that activate property listing cards. Use the previous and next buttons to navigate.
1/18
$340,900
This is a carousel with tiles that activate property listing cards. Use the previous and next buttons to navigate.
1/18
Property Description
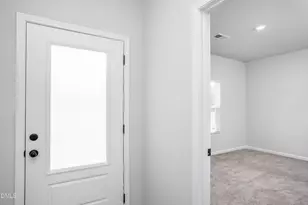
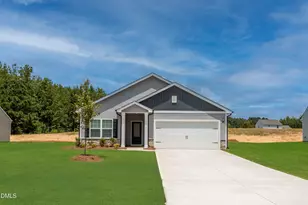
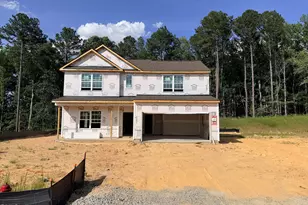
The Cary is a beautifully designed one-story home that combines comfort, style, and functionality. Featuring three spacious bedrooms, two bathrooms, and a two-car garage, this open-concept layout is perfect for both relaxing and entertaining. Whether you're enjoying a quiet evening or welcoming guests for a weekend gathering, the Cary offers the ideal space to suit your needs. At the heart of the home is a chef-ready kitchen complete with granite countertops, energy-efficient stainless-steel appliances, and a large island that flows effortlessly into the living and dining areas. From casual breakfasts to lively game nights, this inviting space is made for connection and everyday enjoyment.
Full Property Details
Full Property Details for 562 Chedworth Dr
General
- Price: $340,900
- HOA FEE: $31/month
- HOA FEE FREQ.: Annually
- Taxes: $2,292 (2026)
- Status: Active
- Type: Single Family
- Source: 2218
- MLS ID: 10170500
- Updated: 10/9/2026
- Added to Site: 138 day(s) ago
Interior
- Number of Rooms: 7
- Interior Features: Granite Counters, Open Floorplan, Primary Downstairs
- Appliances: Dishwasher, Microwave, Range, Refrigerator
- Flooring: Carpet, Luxury Vinyl
Rooms
Bathrooms
- Total Bathrooms: 2
- Full Bathrooms: 2
Bedrooms
- Total Bedrooms: 3
Additional Information
- Shared Amenities: Dog Park, Park, Picnic Area, Playground
Exterior
- Porch/Patio/Deck: Covered
Parking
- Garage: Yes
- Attached garage: Yes
- Garage Spaces: 2
- Parking Features: Attached
Location
- County: Harnett
- Subdivision: Atherstone
School Information
- Elementary School: Harnett - Angier Elementary
- Middle School: Harnett - Harnett Central Middle
- High School: Harnett - Harnett Central High
Community
- Association: Yes
- Assoc. Name: CAMS
- Assoc. Fees Include: Storm Water Maintenance
Heating & Cooling
- Air Conditioning: Yes
- Cooling Type: Heat Pump
- Heating Type: Heat Pump
Utilities
- Sewer: Public Sewer
- Water: Public
Structural Information
- Architectural Style: Ranch, Transitional
- Structure Type: Patio Home, Site Built
- Builder: LGI Homes
- Exterior Const.: Stone Veneer, Vinyl Siding
- Roof: Architectural Shingle
- Stories/Levels: 1
- Building Size: 1882
- Square Feet: 1,882
- Living Area: 1,882 Sq. Ft.
- Finished Above Grnd: 1,882 Sq. Ft.
- Year Built: 2026
Lot Features
- Lot Size (Acres): 0.46
- Lot Size (Sq. Ft.): 20,037.6
Financial Considerations
- Association Fee: Yes
- Association Fee: $375
- Assoc Fee Freq.: Annually
- Tax Amount: $2,292
- Tax Year: 2026
- Terms: Cash, Conventional, FHA, VA Loan, USDA Loan
Disclosures and Reports
- Special Conditions: Standard
- APN: 0662-16-3336.000
- Lot Number: 268
Listed by LGI Realty NC, LLC, Dayne Luck (919) 801-7103

Get Pre-Approved Today
Schools
Schools serving 562 Chedworth Dr
School District:Harnett County Schools
| Name | Grades | Distance |
|---|---|---|
North Harnett Primary 282 North Harnett School Road, Angier, NC 27501 | K-2 | 0.9 mi |
Angier Elementary 130 East McIver Street, Angier, NC 27501 | 3-5 | 3.9 mi |
Harnett Central Middle 2529 Harnett Central Road, Angier, NC 27501 | 6-8 | 0.7 mi |
Harnett Central High 2911 Harnett Central Road, Angier, NC 27501 | 9-12 | 1 mi |
Disclaimer:
School attendance boundaries provided by ATTOM Data Solutions and are for reference only. Contact the school directly to verify enrollment eligibility.
Price & Sales History for 562 Chedworth Dr
Date
Details
Price
Change
Source
10/09/2026
Price Increased
$340,900
0.29%
MLS
7/24/2026
Price Reduced
$339,900
-0.29%
MLS
7/02/2026
Price Reduced
$340,900
-1.16%
MLS
5/29/2026
Listed
$344,900
—
MLS
Disclaimer: Historical sales information is derived from public records provided by the county offices. Information is not guaranteed and should be independently verified.
Tax History
Tax History for 562 Chedworth Dr
Year
Property Taxes
Change
Tax Assessment
Change
2026
$251
-7%
$37,650
-7%
2025
$270
—
$40,570
—
Disclaimer: Historical tax information is derived from public records provided by the county offices. Information is not guaranteed and should be independently verified.
Estimate the Cost
Estimate the Cost for 562 Chedworth Dr
562 Chedworth Drive, Angier, NC 27501 (MLS# 10170500) is a Single Family property with 3 bedrooms and 2 full bathrooms. 562 Chedworth Drive is currently listed for $340,900 and was received on May 29, 2026. Want to learn more about 562 Chedworth Drive? Do you have questions about finding other Single Family real estate for sale in Angier? You can browse all Angier real estate or contact a Coldwell Banker agent to request more information.