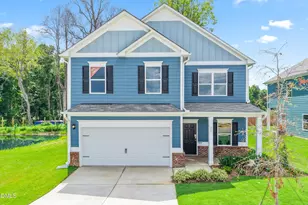
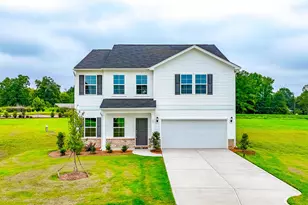
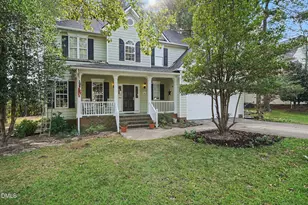
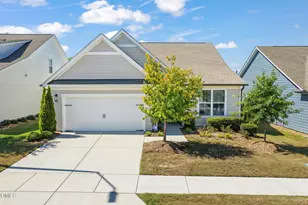
This is a carousel with tiles that activate property listing cards. Use the previous and next buttons to navigate.
1/1
$375,000
This is a carousel with tiles that activate property listing cards. Use the previous and next buttons to navigate.
1/1
Property Description
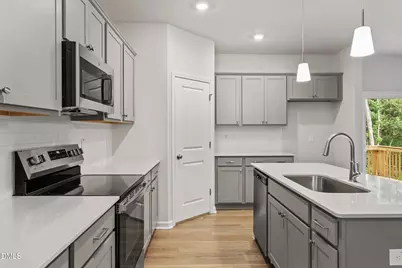
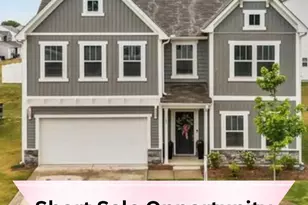
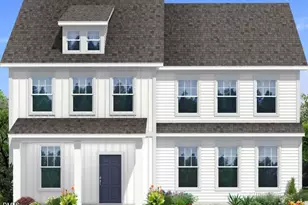
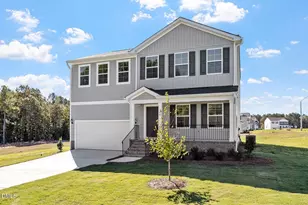
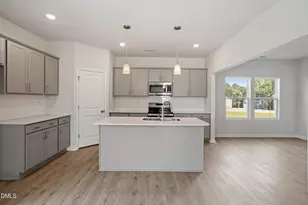
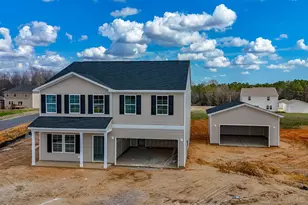
Your opportunity in Cambridge Reserve starts here. Situated on a cul-de-sac, this Telfair plan by Mungo Homes delivers the space and layout buyers are actively searching for. The main level features a large living area, a dedicated dining room for hosting, and a flexible space ideal for a home office or playroom. The kitchen stands out with quartz countertops, stainless steel appliances, and an eat-in area built for everyday living. Upstairs offers four bedrooms, including a spacious primary suite with tray ceiling, dual vanity, 5-foot shower, and private water closet. Two secondary bedrooms include walk-in closets, and the loft provides additional living space for whatever fits your lifestyle. The laundry room is conveniently located on the second floor. Homes with this combination of layout, space, and cul-de-sac location are limited. Schedule your showing and see the value for yourself.
Full Property Details
Full Property Details for 62 Atherton Cir #Lot 39
General
- Sold For: $375,000
- HOA FEE: $50/month
- HOA FEE FREQ.: Annually
- Status: Closed
- Type: Single Family
- Source: 2218
- MLS ID: 10086313
- Added to Site: 492 day(s) ago
Interior
- Number of Rooms: 10
- Interior Features: Eat-in Kitchen, Kitchen Island, Open Floorplan, Pantry, Quartz Counters, Smooth Ceilings, Tray Ceiling(s), Walk-In Closet(s), Walk-In Shower, Water Closet, Wired for Data
- Appliances: Dishwasher, Electric Range, Electric Water Heater, Microwave, Plumbed For Ice Maker, Stainless Steel Appliance(s)
- Flooring: Carpet, Ceramic Tile, Vinyl
Rooms
Bathrooms
- Total Bathrooms: 3
- Full Bathrooms: 2
- Half Bathrooms: 1
Bedrooms
- Total Bedrooms: 4
Other Rooms
- Laundry: Laundry Room, Upper Level
Additional Information
- Shared Amenities: None
Exterior
- Porch/Patio/Deck: Covered, Deck, Front Porch
Parking
- Garage: Yes
- Attached garage: Yes
- Garage Spaces: 2
- Parking Features: Driveway, Garage, Garage Door Opener
Location
- County: Harnett
- Subdivision: Cambridge Reserve
- Driving Directions: Use GPS Address: 941 Oak Grove Church Road, Angier, NC 27501 From Raleigh: take 401 S. Turn left onto Old Stage Rd. Turn right onto Benson Rd. Turn left onto Guy Rd. towards Oak Grove Church Rd.
School Information
- Elementary School: Harnett - Coats Elementary
- Middle School: Harnett - Coats Erwin Middle
- High School: Harnett - Triton High
Community
- Association: Yes
- Assoc. Fees Include: None
Heating & Cooling
- Air Conditioning: Yes
- Cooling Type: Central Air, Electric, Heat Pump, Zoned
- Heating Type: Electric, Forced Air, Heat Pump
Utilities
- Sewer: Septic Tank
- Water: Public
- Utility Description: Electricity Connected, Natural Gas Not Available, Septic Connected, Water Connected, Underground Utilities
Structural Information
- Architectural Style: Traditional
- Structure Type: Site Built
- Exterior Const.: Vinyl Siding
- Basement: Yes
- Basement Desc.: Crawl Space
- Roof: Shingle
- Windows: Insulated Windows, Screens
- Stories/Levels: 2
- Building Size: 2771
- Square Feet: 2,771
- Finished Above Grnd: 2,771 Sq. Ft.
- Year Built: 2025
Lot Features
- Property View: Neighborhood
- Lot Size (Acres): 0.69
- Lot Size (Sq. Ft.): 30,056.4
- Lot Dimensions: See Plot Plan
- Lot Features: Cul-De-Sac
Green Features
- Energy Efficient: HVAC
Financial Considerations
- Association Fee: $600
- Assoc Fee Freq.: Annually
Disclosures and Reports
- Special Conditions: Standard
- Property ID: LO39
- Lot Number: 39
Listed by Fonville Morisey & Barefoot, Clark Brantley (704) 307-1245
Sold by HomeTowne Realty, Angelina Corroo

Get Pre-Approved Today
Schools
Schools serving 62 Atherton Cir #Lot 39
School District:Harnett County Schools
| Name | Grades | Distance |
|---|---|---|
Buies Creek Elementary 340 Main Street, Buies Creek, NC 27506 | PK-5 | 2.3 mi |
Harnett Central Middle 2529 Harnett Central Road, Angier, NC 27501 | 6-8 | 4.2 mi |
Harnett Central High 2911 Harnett Central Road, Angier, NC 27501 | 9-12 | 3.9 mi |
Disclaimer:
School attendance boundaries provided by ATTOM Data Solutions and are for reference only. Contact the school directly to verify enrollment eligibility.
Price & Sales History for 62 Atherton Cir #Lot 39
Date
Details
Price
Change
Source
6/01/2026
Sold
$375,000
—
MLS
2/13/2026
Price Reduced
$375,000
-1.06%
MLS
12/06/2025
Price Reduced
$379,000
-2.57%
MLS
9/29/2025
Price Reduced
$389,000
-2.48%
MLS
8/07/2025
Price Reduced
$398,900
-1.51%
MLS
6/24/2025
Price Reduced
$405,000
-0.73%
MLS
5/05/2025
Price Increased
$407,962
0.03%
MLS
4/16/2025
Price Reduced
$407,852
-3.55%
MLS
4/02/2025
Listed
$422,852
—
MLS
Disclaimer: Historical sales information is derived from public records provided by the county offices. Information is not guaranteed and should be independently verified.
62 Atherton Circle #Lot 39, Angier, NC 27501 (MLS# 10086313) is a Single Family property that was sold at $375,000 on June 01, 2026. Want to learn more about 62 Atherton Circle #Lot 39? Do you have questions about finding other Single Family real estate for sale in Angier? You can browse all Angier real estate or contact a Coldwell Banker agent to request more information.