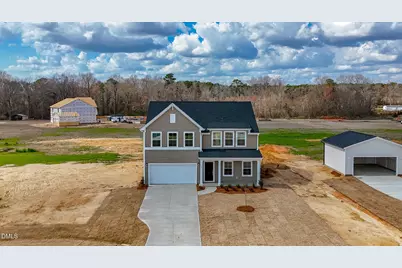
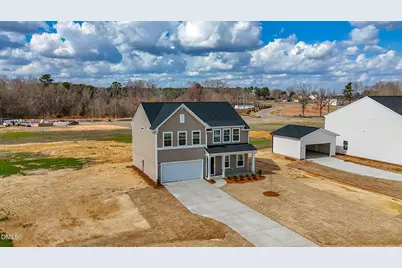
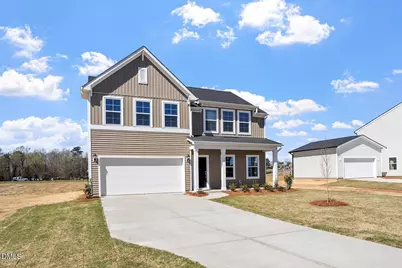
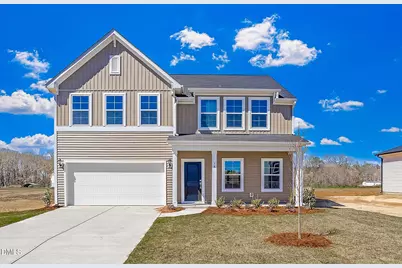
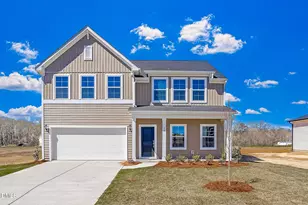
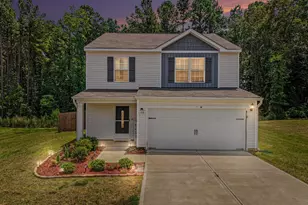
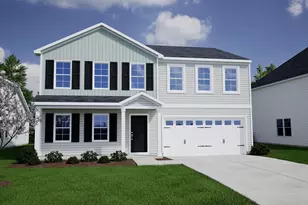
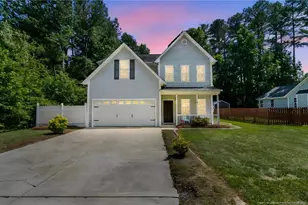
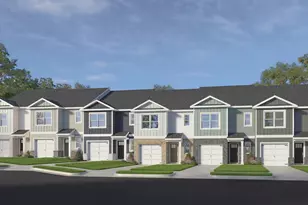
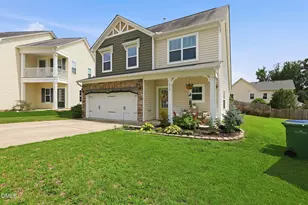
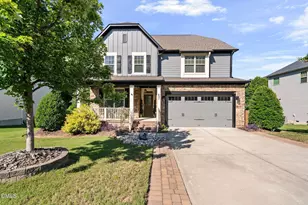
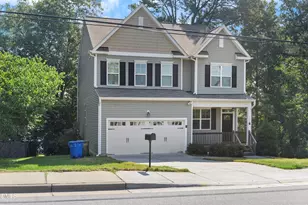
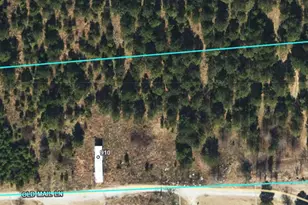
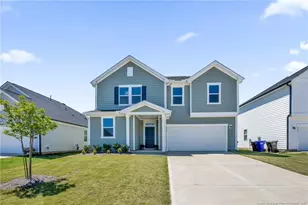
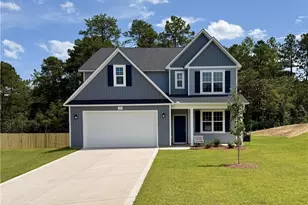
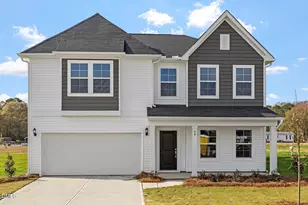
This is a carousel with tiles that activate property listing cards. Use the previous and next buttons to navigate.
1/1
$335,000
This is a carousel with tiles that activate property listing cards. Use the previous and next buttons to navigate.
1/1
Property Description
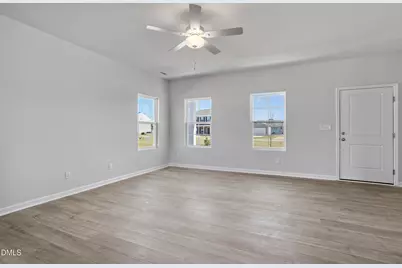

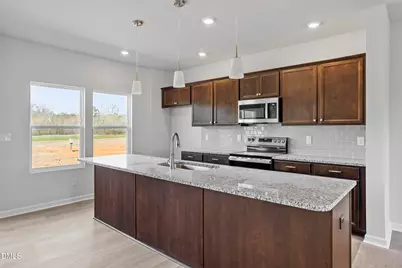
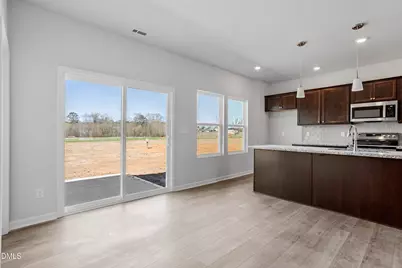
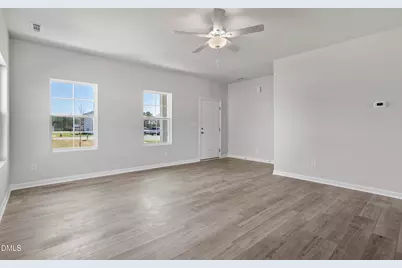
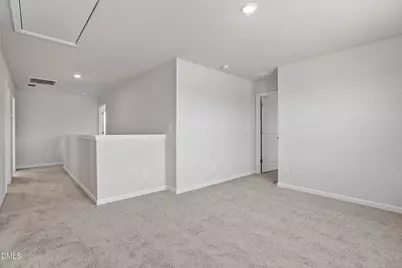
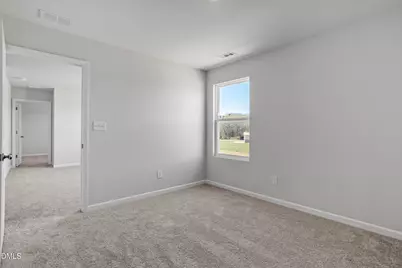
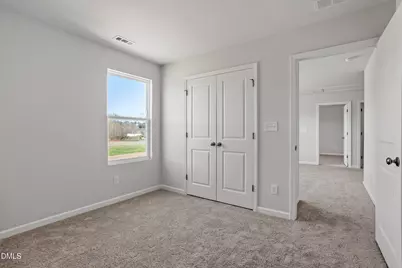
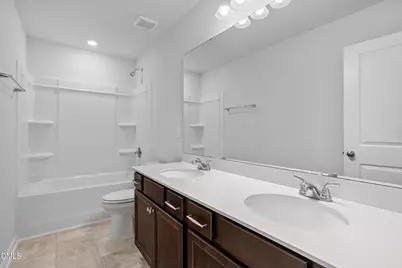
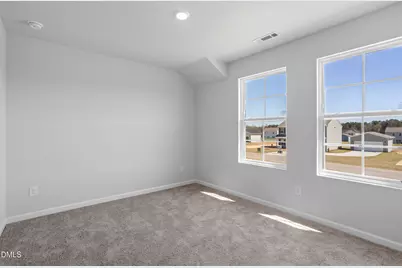
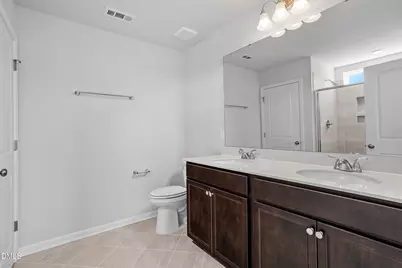
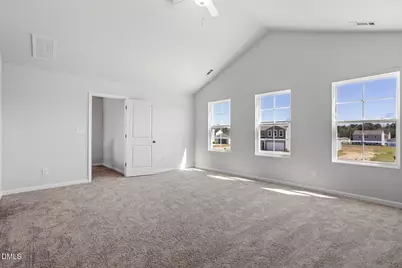
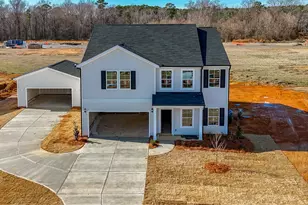
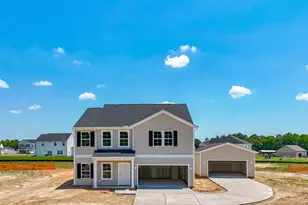
Space, flexibility, and a cul-de-sac homesite, all in one. The McDowell is designed for how people actually live today. With four bedrooms, two-and-one-half baths, and multiple flex spaces, this layout gives you options without sacrificing flow. The main level features an open-concept design that connects the kitchen, dining, and living areas, centered around a large kitchen island that naturally brings people together. A main-level flex room adds the ability to create a home office, playroom, or additional living space. Upstairs, the layout continues to deliver with a spacious loft and an additional flex area, ideal for a media room, workspace, or second living area. All four bedrooms are located upstairs, creating a functional separation between living and private spaces. Set on just over a half-acre in a cul-de-sac, this homesite offers privacy, minimal traffic, and room to actually use your outdoor space. Homes that combine this much space, flexibility, and a cul-de-sac setting are hard to find. It's one you need to see in person to fully appreciate.
Full Property Details
Full Property Details for 78 Osgood St #Lot 16
General
- Sold For: $335,000
- HOA FEE: $50/month
- HOA FEE FREQ.: Annually
- Status: Closed
- Type: Single Family
- Source: 2218
- MLS ID: 10132023
- Added to Site: 375 day(s) ago
Interior
- Number of Rooms: 1
- Interior Features: Double Vanity, Dual Closets, Eat-in Kitchen, Kitchen Island, Open Floorplan, Pantry, Quartz Counters, Smooth Ceilings, Tray Ceiling(s), Walk-In Closet(s), Walk-In Shower, Water Closet, Wired for Data
- Appliances: Dishwasher, Electric Range, Microwave, Plumbed For Ice Maker, Stainless Steel Appliance(s), Water Heater
- Flooring: Carpet, Ceramic Tile, Vinyl
Rooms
Bathrooms
- Total Bathrooms: 3
- Full Bathrooms: 2
- Half Bathrooms: 1
Bedrooms
- Total Bedrooms: 4
Other Rooms
- Laundry: Upper Level
Additional Information
- Shared Amenities: None
Exterior
- Porch/Patio/Deck: Covered, Front Porch, Patio
Parking
- Garage: Yes
- Attached garage: Yes
- Garage Spaces: 2
- Parking Features: Attached, Driveway, Garage, Garage Door Opener
Location
- County: Harnett
- Subdivision: Cambridge Reserve
- Driving Directions: Use GPS Address: 941 Oak Grove Church Road, Angier, NC 27501 From Raleigh: take 401 S. Turn left onto Old Stage Rd. Turn right onto Benson Rd. Turn left onto Guy Rd. towards Oak Grove Church Rd.
School Information
- Elementary School: Harnett - Coats Elementary
- Middle School: Harnett - Coats Erwin Middle
- High School: Harnett - Triton High
Community
- Association: Yes
- Assoc. Fees Include: None
Heating & Cooling
- Air Conditioning: Yes
- Cooling Type: Central Air, Electric, Heat Pump, Zoned
- Heating Type: Electric, Forced Air, Heat Pump
Utilities
- Sewer: Septic Tank
- Water: Public
- Utility Description: Electricity Connected, Natural Gas Not Available, Septic Connected, Water Connected, Underground Utilities
Structural Information
- Architectural Style: Traditional
- Structure Type: Site Built
- Exterior Const.: Vinyl Siding
- Basement: Yes
- Basement Desc.: Concrete
- Roof: Shingle
- Stories/Levels: 2
- Building Size: 2255
- Square Feet: 2,255
- Finished Above Grnd: 2,255 Sq. Ft.
- Year Built: 2026
Lot Features
- Property View: Neighborhood
- Lot Size (Acres): 0.59
- Lot Size (Sq. Ft.): 25,700.4
- Lot Dimensions: See Plot Plan
- Lot Features: Cul-De-Sac
Green Features
- Energy Efficient: HVAC
Financial Considerations
- Association Fee: $600
- Assoc Fee Freq.: Annually
Disclosures and Reports
- Special Conditions: Standard
- Property ID: Lot 16
- Lot Number: 16
Listed and Sold by Fonville Morisey & Barefoot, Clark Brantley (704) 307-1245

Get Pre-Approved Today
Schools
Schools serving 78 Osgood St #Lot 16
School District:Harnett County Schools
| Name | Grades | Distance |
|---|---|---|
Buies Creek Elementary 340 Main Street, Buies Creek, NC 27506 | PK-5 | 2.1 mi |
Harnett Central Middle 2529 Harnett Central Road, Angier, NC 27501 | 6-8 | 4.1 mi |
Harnett Central High 2911 Harnett Central Road, Angier, NC 27501 | 9-12 | 3.8 mi |
Disclaimer:
School attendance boundaries provided by ATTOM Data Solutions and are for reference only. Contact the school directly to verify enrollment eligibility.
Price & Sales History for 78 Osgood St #Lot 16
Date
Details
Price
Change
Source
8/27/2026
Price Reduced
$335,000
—
MLS
7/01/2026
Sold
$335,000
-2.9%
MLS
2/13/2026
Price Reduced
$345,000
-1.15%
MLS
1/23/2026
Price Reduced
$349,000
-5.42%
MLS
12/06/2025
Price Reduced
$369,000
-0.72%
MLS
9/01/2025
Listed
$371,689
—
MLS
Disclaimer: Historical sales information is derived from public records provided by the county offices. Information is not guaranteed and should be independently verified.
78 Osgood Street #Lot 16, Angier, NC 27501 (MLS# 10132023) is a Single Family property that was sold at $335,000 on July 01, 2026. Want to learn more about 78 Osgood Street #Lot 16? Do you have questions about finding other Single Family real estate for sale in Angier? You can browse all Angier real estate or contact a Coldwell Banker agent to request more information.