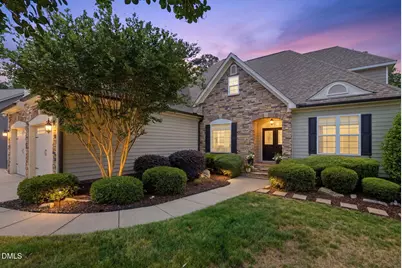
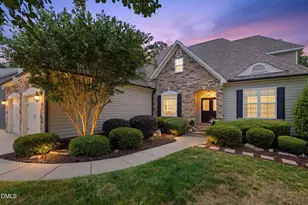
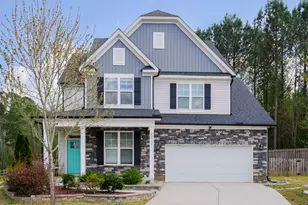
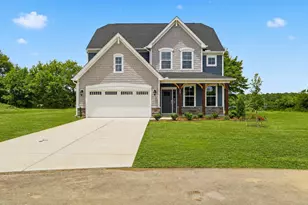
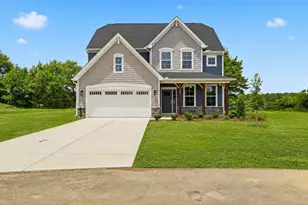
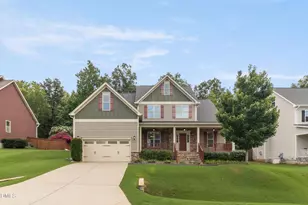
This is a carousel with tiles that activate property listing cards. Use the previous and next buttons to navigate.
1/1
$555,000
This is a carousel with tiles that activate property listing cards. Use the previous and next buttons to navigate.
1/1
Property Description
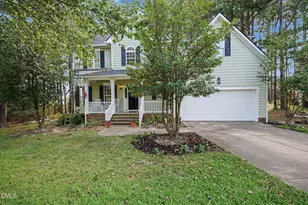
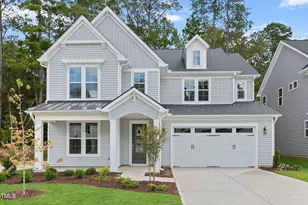
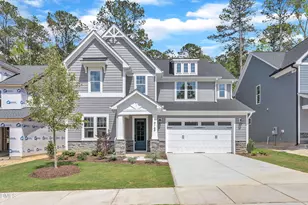
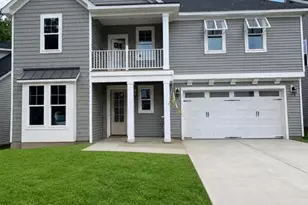
This custom home occupies one of the best lots in Johnsons Landing, providing exceptional privacy as it backs to a wooded area. The tranquil setting is complemented by a sought-after floorplan, which features a main floor primary owner's suite with a luxurious bathroom as well as a guest suite that is perfect for multigenerational families, including a full bath and entry to the formal living room with fireplace for extra comfort. The open kitchen is equipped with stainless appliances, granite countertops, a tile backsplash, and a breakfast area with coffee bar space. The home is adorned throughout with beautiful wood floors and custom trim. Upstairs, find 2 spacious bedrooms, an office/craft room with closet, a media room, and a bonus room, offering versatile spaces for work, play, or relaxation. The property also includes two screened-in porches, a garage, and a walk-in crawlspace, both featuring workshop areas. Lawn care is included, and residents enjoy access to community amenities such as a pool, clubhouse, and a fishing pond. Altogether, this property delivers comfort, functionality, and outstanding features such as tankless water heater, walk in closets, irrigation, amazing storage, that are sure to impress!
Full Property Details
Full Property Details for 8104 Crookneck Dr
General
- Sold For: $555,000
- HOA FEE: $280/month
- Taxes: $5,023
- Status: Closed
- Type: Single Family
- Source: 2218
- MLS ID: 10162844
- Added to Site: 97 day(s) ago
Interior
- Number of Rooms: 12
- Interior Features: Breakfast Bar, Built-in Features, Ceiling Fan(s), Crown Molding, Double Vanity, Entrance Foyer, Granite Counters, High Ceilings, In-Law Floorplan, Open Floorplan, Master Downstairs, Separate Shower, Smooth Ceilings, Storage, Tray Ceiling(s), Walk-In Closet(s), Water Closet
- Fireplace: Yes
- Number of Fireplaces: 2
- Fireplace(s): Family Room, Gas, Living Room
- Appliances: Dishwasher, Gas Range, Ice Maker, Microwave, Refrigerator, Tankless Water Heater
- Flooring: Hardwood, Tile
Rooms
Bathrooms
- Total Bathrooms: 4
- Full Bathrooms: 3
- Half Bathrooms: 1
Bedrooms
- Total Bedrooms: 4
Other Rooms
- Laundry: Laundry Room, Main Level
Additional Information
- Shared Amenities: Clubhouse, Pool
- Pool: Yes
- Pool Description: Association, Swimming Pool Com/Fee
Exterior
- Exterior Features: Lighting, Private Yard, Rain Gutters
- Porch/Patio/Deck: Screened
Parking
- Garage: Yes
- Attached garage: Yes
- Garage Spaces: 2
- Parking Features: Attached, Driveway, Garage, Garage Door Opener, Garage Faces Front
Location
- County: Wake
- Subdivision: Johnsons Landing
- Driving Directions: From Raleigh Hwy 401S, turn left on Hwy 55 towards Angier, Right onto Bittermelon Dr, Right onto Crookneck Dr
- City Limits: Yes
School Information
- Elementary School: Wake - Willow Springs Elementary
- Middle School: Wake - Herbert Akins Road Middle
- High School: Wake - Willow Spring High School
Community
- Association: Yes
- Assoc. Fees Include: Cable TV, Internet, Maintenance Grounds
Heating & Cooling
- Air Conditioning: Yes
- Cooling Type: Ceiling Fan(s), Central Air, Zoned
- Heating Type: Central, Forced Air, Natural Gas, Zoned
Utilities
- Sewer: Public Sewer
- Water: Public
Structural Information
- Architectural Style: Traditional, Transitional
- Structure Type: House, Site Built
- Exterior Const.: Stone Veneer, Vinyl Siding
- Roof: Shingle
- Windows: Blinds
- Stories/Levels: 2
- Building Size: 3372
- Square Feet: 3,372
- Finished Above Grnd: 3,372 Sq. Ft.
- Year Built: 2009
Lot Features
- Property View: Neighborhood
- Lot Size (Acres): 0.48
- Lot Size (Sq. Ft.): 20,908.8
- Street/Road Desc.: Asphalt
- Lot Features: Cul-De-Sac, Landscaped, Private
- Zoning: R-6
Financial Considerations
- Association Fee: $280
- Assoc Fee Freq.: Monthly
- Tax Amount: $5,023
Disclosures and Reports
- Special Conditions: Standard
- Property ID: 067503316033000 0365395
- Lot Number: 36
Listed by NCRE Group Inc., Nicole Locklear (919) 868-3623
Sold by Coldwell Banker Advantage, Cecy Gomez

Get Pre-Approved Today
Schools
Schools serving 8104 Crookneck Dr
School District:Wake County Schools
| Name | Grades | Distance |
|---|---|---|
Willow Springs Elementary 6800 Dwight Rowland Rd, Willow Spring, NC 27592 | PK-5 | 4 mi |
Willow Spring High 1704 Old Honeycutt Road, Fuquay-Varina, NC 27526 | 9-12 | 2.7 mi |
Disclaimer:
School attendance boundaries provided by ATTOM Data Solutions and are for reference only. Contact the school directly to verify enrollment eligibility.
Price & Sales History for 8104 Crookneck Dr
Date
Details
Price
Change
Source
6/29/2026
Sold
$555,000
-1.77%
MLS
5/11/2026
Price Reduced
$565,000
-1.74%
MLS
4/26/2026
Listed
$575,000
—
MLS
Disclaimer: Historical sales information is derived from public records provided by the county offices. Information is not guaranteed and should be independently verified.
8104 Crookneck Drive, Angier, NC 27501 (MLS# 10162844) is a Single Family property that was sold at $555,000 on June 29, 2026. Want to learn more about 8104 Crookneck Drive? Do you have questions about finding other Single Family real estate for sale in Angier? You can browse all Angier real estate or contact a Coldwell Banker agent to request more information.