This is a carousel with tiles that activate property listing cards. Use the previous and next buttons to navigate.
1/1
$285,000
This is a carousel with tiles that activate property listing cards. Use the previous and next buttons to navigate.
1/1
Property Description
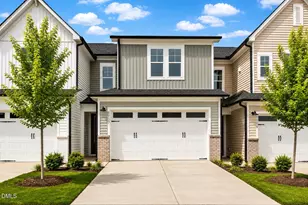
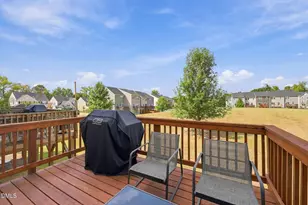
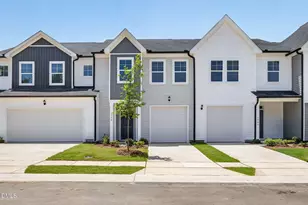
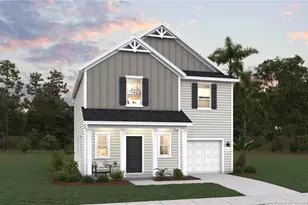
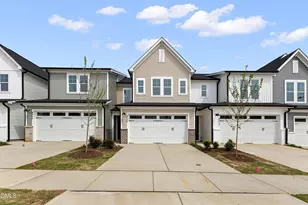
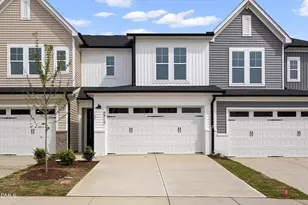
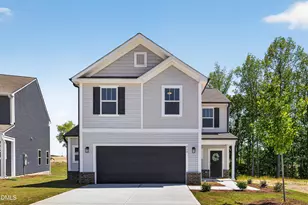
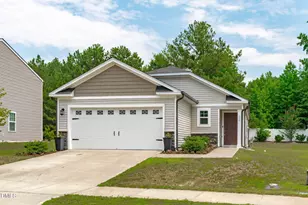
Exceptional Pricing for this Wake County Townhome built by Robuck Homes! Celebrating 100 years in NC Robuck introduces The Hemlock is another classic from a trusted NC builder. Thoughtfully designed townhome in the sought-after Townes at Kennebec Crossing community. This floor plan combines modern living with timeless comfort,offering flexible spaces perfect for today's lifestyle.Spacious First Floor, Open-concept layout with a welcoming foyer, expansivefamily room, and seamless flow into the dining area and kitchen. Perfect for entertaining or everyday living.Enjoy the Designer Kitchen, Generous counter space, large island, and modern cabinetry to inspire your inner chef.Upstairs Owner's Suite with a Retreat-style primary bedroom with ample closet space and a well-appointed en-suite bath. There are 2 Additional Bedrooms on the second floor, ideal for family, guests, or a home office. A generous back patio and backyard space creates the perfect setting for gatherings or quiet evenings and the 2 CAR ATTACHED GARAGE and large driveway is perfect for all your parking needs!Don't forget to check out the large back yard as well.The Townes at Kennebec Crossing blends natural beauty with convenience.Enjoy tree-lined streets, sidewalks, and proximity to schools, shopping, dining, and major commuter routes.Don't forget to askabout our Zero Down options and special closing costs incentive.
Full Property Details
Full Property Details for 8907 Kennebec Xing Dr #61
General
- Sold For: $285,000
- HOA FEE: $145/month
- Taxes: $764 (2026)
- Status: Closed
- Type: Townhouse
- Source: 2218
- MLS ID: 10145515
- Added to Site: 244 day(s) ago
Interior
- Number of Rooms: 6
- Interior Features: Breakfast Bar, Ceiling Fan(s), Crown Molding, Double Vanity, Kitchen Island, Open Floorplan, Recessed Lighting, Stone Counters, Walk-In Closet(s)
- Appliances: Built-In Gas Range, Built-In Range, Dishwasher, Gas Range, Microwave, Range
- Flooring: Carpet, Hardwood, Luxury Vinyl, Tile, Wood
Rooms
Bathrooms
- Total Bathrooms: 3
- Full Bathrooms: 2
- Half Bathrooms: 1
Bedrooms
- Total Bedrooms: 3
Other Rooms
- Laundry: Electric Dryer Hookup, Inside, Laundry Room, Washer Hookup
Additional Information
- Security/Safety: Smoke Detector(s)
Exterior
- Exterior Features: Private Yard, Rain Gutters
- Porch/Patio/Deck: Patio
Parking
- Garage: Yes
- Attached garage: Yes
- Garage Spaces: 2
- Total Spaces: 4
- Parking Features: Attached, Driveway, Garage
Location
- County: Wake
- Subdivision: Kennebec Crossing
School Information
- Elementary School: Wake - Willow Springs Elementary
- Middle School: Wake - Herbert Akins Road Middle
- High School: Wake - Willow Spring High School
Community
- Association: Yes
- Assoc. Name: PPM of Raleigh
- Assoc. Fees Include: Maintenance Grounds
Heating & Cooling
- Central air: Yes
- Air Conditioning: Yes
- Cooling Type: Ceiling Fan(s), Central Air, Zoned
- Heating Type: Propane, Zoned
Utilities
- Sewer: Public Sewer
- Water: Public
Structural Information
- Architectural Style: Craftsman
- Structure Type: Townhouse
- Builder: Robuck Homes
- Exterior Const.: Board & Batten Siding, Brick, Vertical Siding, Vinyl Siding
- Roof: Shingle
- Common Walls: 2+ Common Walls, No One Above, No One Below
- Stories/Levels: 2
- Building Size: 1624
- Square Feet: 1,624
- Living Area: 1,624 Sq. Ft.
- Finished Above Grnd: 1,624 Sq. Ft.
- Year Built: 2026
- Property Condition: New Construction, Under Construction
Lot Features
- Property View: Neighborhood
- Lot Size (Acres): 0.05
- Lot Size (Sq. Ft.): 2,178
- Street/Road Desc.: Paved
- Fence: Yes
- Lot Features: Back Yard
- Zoning: R-6
- Fencing (Description): Back Yard, Fenced, Gate
Financial Considerations
- Association Fee: Yes
- Association Fee: $145
- Assoc Fee Freq.: Monthly
- Tax Amount: $764.47
- Tax Year: 2026
- Terms: Cash, Conventional, FHA, VA Loan, USDA Loan
Disclosures and Reports
- Special Conditions: Standard
- APN: 067401391451000 0507351
- Lot Number: 61
Listed by Fonville Morisey & Barefoot, Lauren Klein (609) 626-1969
Sold by Northside Realty Inc., Rhonda Walker

Get Pre-Approved Today
Schools
Schools serving 8907 Kennebec Xing Dr #61
School District:Wake County Schools
| Name | Grades | Distance |
|---|---|---|
Willow Springs Elementary 6800 Dwight Rowland Rd, Willow Spring, NC 27592 | PK-5 | 4.4 mi |
Willow Spring High 1704 Old Honeycutt Road, Fuquay-Varina, NC 27526 | 9-12 | 3 mi |
Disclaimer:
School attendance boundaries provided by ATTOM Data Solutions and are for reference only. Contact the school directly to verify enrollment eligibility.
Price & Sales History for 8907 Kennebec Xing Dr #61
Date
Details
Price
Change
Source
9/16/2026
Sold
$285,000
—
MLS
6/08/2026
Price Increased
$285,000
1.79%
MLS
5/19/2026
Price Reduced
$280,000
-6.67%
MLS
3/26/2026
Price Reduced
$300,000
-2.28%
MLS
2/09/2026
Listed
$307,000
—
MLS
Disclaimer: Historical sales information is derived from public records provided by the county offices. Information is not guaranteed and should be independently verified.
8907 Kennebec Crossing Drive #61, Angier, NC 27501 (MLS# 10145515) is a Townhouse property that was sold at $285,000 on September 16, 2026. Want to learn more about 8907 Kennebec Crossing Drive #61? Do you have questions about finding other Townhouse real estate for sale in Angier? You can browse all Angier real estate or contact a Coldwell Banker agent to request more information.