This is a carousel with tiles that activate property listing cards. Use the previous and next buttons to navigate.
1/1
$992,000
This is a carousel with tiles that activate property listing cards. Use the previous and next buttons to navigate.
1/1
Property Description
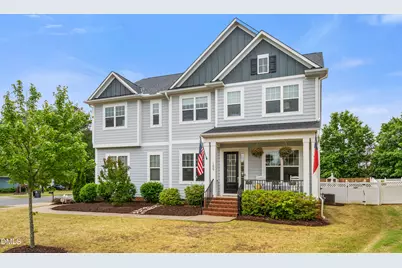
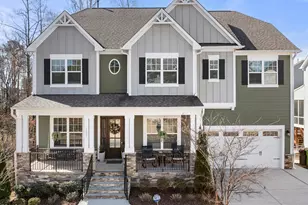
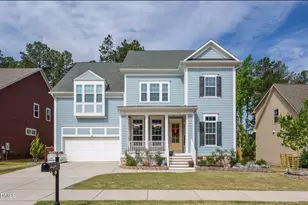
Welcome to 100 Restonwood Drive, perfectly situated on a private half-acre homesite with a Salt Water Pool in the highly sought-after master-planned community of Woodcreek. A charming rocking chair front porch sets the tone as you arrive. Step inside to discover soaring 10-foot ceilings and 8-foot doors throughout the first floor, creating an open and elegant feel. A light-filled home office offers the ideal work-from-home space, while the spacious dining room flows seamlessly through a butler's pantry with wet bar into the stunning gourmet kitchen. Designed for both everyday living and entertaining, the kitchen features a stainless steel gas cooktop with vent hood and pot filler, wall oven and microwave, stylish tile backsplash, and an oversized quartz island overlooking the expansive great room. A large walk-in pantry and generous breakfast nook complete the space. The great room showcases a raised hearth fireplace and is complemented by 5-inch designer laminate floors that extend throughout the entire main level. Tucked away past the mudroom is a private first-floor guest suite with a full bath--perfect for visitors. Upstairs, the oak tread staircase leads to a versatile oversized bonus room equipped with a wet bar rough in. The luxurious primary suite offers laminate flooring, abundant natural light, and a spa-like bath featuring a freestanding soaking tub, oversized shower, dual vanities, and two walk-in closets--one with direct access to the laundry room for added convenience. Secondary bedrooms are generously sized with walk-in closets; one includes a private bath, while the others share a hall bath with double vanities. Outdoor living is exceptional, with a screened porch complete with TV mount, a large grilling deck, and an expansive patio designed for relaxation and entertaining. Enjoy your own backyard retreat featuring a beautiful saltwater pool, multiple seating areas, and a fenced yard with additional green space. A storage shed for pool equipment adds convenience. Additional highlights include a transferable structural warranty from the builder. Residents of Woodcreek enjoy resort-style amenities including a pool with lazy river and water slide, playground, basketball courts, tennis and pickleball courts, fitness center, and clubhouse. This home offers the perfect blend of luxury, comfort, and community--don't miss this opportunity.
Full Property Details
Full Property Details for 100 Restonwood Dr
General
- Sold For: $992,000
- HOA FEE: $90/month
- HOA FEE FREQ.: Quarterly
- Taxes: $7,184
- Status: Closed
- Type: Single Family
- Source: 2218
- MLS ID: 10164501
- Added to Site: 69 day(s) ago
Interior
- Number of Rooms: 18
- Interior Features: Bathtub/Shower Combination, Pantry, Ceiling Fan(s), Crown Molding, Double Vanity, Dual Closets, Entrance Foyer, Granite Counters, High Ceilings, High Speed Internet, Kitchen Island, Open Floorplan, Quartz Counters, Recessed Lighting, Separate Shower, Smart Thermostat, Smooth Ceilings, Soaking Tub, Walk-In Closet(s), Walk-In Shower, Water Closet, Wired for Data
- Fireplace: Yes
- Fireplace(s): Gas, Great Room, Raised Hearth
- Appliances: Dishwasher, ENERGY STAR Qualified Appliances, Gas Cooktop, Gas Water Heater, Ice Maker, Microwave, Refrigerator, Self Cleaning Oven, Stainless Steel Appliance(s), Oven
- Flooring: Carpet, Laminate, Tile
Rooms
Bathrooms
- Total Bathrooms: 5
- Full Bathrooms: 4
- Half Bathrooms: 1
Bedrooms
- Total Bedrooms: 5
Other Rooms
- Laundry: Electric Dryer Hookup, Laundry Room, Upper Level, Washer Hookup
Additional Information
- Shared Amenities: Basketball Court, Cabana, Clubhouse, Fitness Center, Jogging Path, Maintenance Grounds, Playground, Pool, Tennis Court(s), Trail(s)
- Pool: Yes
- Private Pool: Yes
- Pool Description: In Ground, Outdoor Pool, Private, Salt Water
Exterior
- Exterior Features: Fenced Yard, Lighting
- Porch/Patio/Deck: Front Porch, Patio, Rear Porch, Screened
Parking
- Garage: Yes
- Attached garage: Yes
- Garage Spaces: 2
- Parking Features: Additional Parking, Concrete, Driveway, Garage, Garage Door Opener, Garage Faces Side
Location
- County: Wake
- Subdivision: Woodcreek
- Driving Directions: From Sunset Lake Road turn onto River Falls Dr right on Restonwood Drive. Home is the last one on the right
- City Limits: Yes
School Information
- Elementary School: Wake - Holly Springs Elementary
- Middle School: Wake - Holly Ridge Middle
- High School: Wake - Felton Grove High
Community
- Association: Yes
- Assoc. Fees Include: Maintenance Grounds
Heating & Cooling
- Air Conditioning: Yes
- Cooling Type: Ceiling Fan(s), Electric, Zoned
- Heating Type: Fireplace(s), Natural Gas, Zoned
Utilities
- Sewer: Public Sewer
- Water: Public
- Utility Description: Cable Connected, Electricity Connected, Natural Gas Connected, Sewer Connected, Water Connected, Underground Utilities
Structural Information
- Architectural Style: Craftsman
- Structure Type: House
- Builder: M/I Homes
- Exterior Const.: Board & Batten Siding, Fiber Cement
- Roof: Shingle
- Common Walls: No Common Walls
- Windows: Blinds, Screens
- Stories/Levels: 2
- Building Size: 4140
- Square Feet: 4,140
- Finished Above Grnd: 4,140 Sq. Ft.
- Year Built: 2020
Additional Structures
- Other Structures: Shed(s)
Lot Features
- Property View: Neighborhood
- Lot Size (Acres): 0.49
- Lot Size (Sq. Ft.): 21,344.4
- Frontage: City Street
- Street/Road Desc.: Asphalt
- Fence: Yes
- Lot Features: Back Yard, Front Yard, Landscaped
- Zoning: NR
- Fencing (Description): Back Yard
Financial Considerations
- Association Fee: $271
- Assoc Fee Freq.: Quarterly
- Tax Amount: $7,184.68
Disclosures and Reports
- Special Conditions: Standard
- Property ID: 075003416035000 0411361
- Lot Number: 61
Listed by Compass -- Cary, Melyssa Kemp (919) 272-8867
Sold by Flex Realty, Susana Yourcheck

Get Pre-Approved Today
Schools
Schools serving 100 Restonwood Dr
School District:Wake County Schools
| Name | Grades | Distance |
|---|---|---|
Holly Springs Elementary 401 Holly Springs Road, Holly Springs, NC 27540 | PK-5 | 1.6 mi |
Holly Ridge Middle 950 Holly Springs Road, Holly Springs, NC 27540 | 6-8 | 1.5 mi |
Disclaimer:
School attendance boundaries provided by ATTOM Data Solutions and are for reference only. Contact the school directly to verify enrollment eligibility.
Price & Sales History for 100 Restonwood Dr
Date
Details
Price
Change
Source
7/08/2026
Sold
$992,000
-1.68%
MLS
5/02/2026
Listed
$1,009,000
—
MLS
Disclaimer: Historical sales information is derived from public records provided by the county offices. Information is not guaranteed and should be independently verified.
100 Restonwood Drive, Apex, NC 27539 (MLS# 10164501) is a Single Family property that was sold at $992,000 on July 08, 2026. Want to learn more about 100 Restonwood Drive? Do you have questions about finding other Single Family real estate for sale in Apex? You can browse all Apex real estate or contact a Coldwell Banker agent to request more information.