This is a carousel with tiles that activate property listing cards. Use the previous and next buttons to navigate.
1/1
$815,000
This is a carousel with tiles that activate property listing cards. Use the previous and next buttons to navigate.
1/1
Property Description
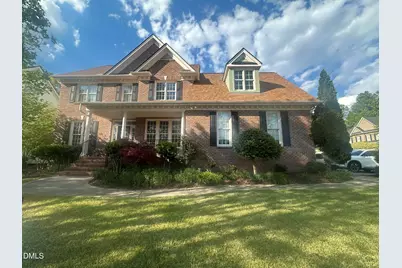
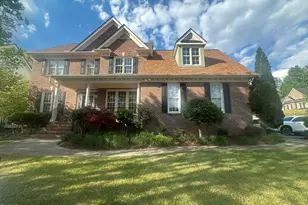
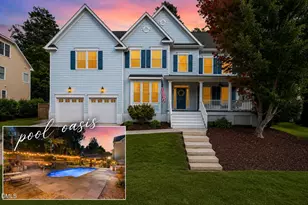
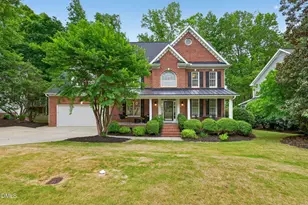
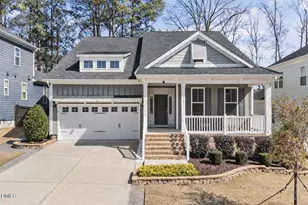
Welcome Home to Abbington -- One of Apex's Most Beloved Communities Tucked away on a rare double cul-de-sac in Apex's charming Abbington subdivision, this stunning 4-bedroom, 3-bathroom home has been lovingly updated and cared for and is truly move-in ready. Step inside and be greeted by newly refinished hardwood floors that flow through the main living areas, complemented by brand new carpet for a fresh, clean feel throughout. The thoughtfully designed layout features a first-floor guest bedroom -- perfect for visitors or multigenerational living -- along with a formal dining room that adds an elegant touch for entertaining. Work at home in the first floor private office space. The kitchen shines with newer appliances and updated Hubbardton lighting (and dining room), making cooking a pleasure. Outside, enjoy a low-maintenance fenced backyard -- ideal for relaxing or entertaining without the upkeep. Sip your morning coffee on the covered front porch or unwind on the back patio as the day winds down. Peace of mind comes built-in with a newer roof (2021), beautiful brick veneer front, and a side-entry garage that adds to the home's classic curb appeal. Extensive storage in garage, 6 zone irrigation and reverse osmosis in kitchen as well as sealed crawl space with dehumidifier are just a few more features. All of this on one of the quietest streets in a community that puts you in the heart of Apex -- top-rated schools, parks, shopping, dining, and easy access to RTP and RDU just minutes away. Homes like this don't come around often. All of this plus a beautiful community pool, tennis courts and playground. Come feel the difference for yourself.
Full Property Details
Full Property Details for 100 Strawthorne Ct
General
- Sold For: $815,000
- HOA FEE: $66/month
- HOA FEE FREQ.: Quarterly
- Taxes: $6,480
- Status: Closed
- Type: Single Family
- Source: 2218
- MLS ID: 10157737
- Added to Site: 94 day(s) ago
Interior
- Number of Rooms: 12
- Interior Features: Bathtub/Shower Combination, Granite Counters, High Ceilings, Kitchen Island, Open Floorplan, Pantry, Recessed Lighting, Separate Shower, Smooth Ceilings, Soaking Tub, Tray Ceiling(s), Walk-In Closet(s), Walk-In Shower, Water Closet
- Appliances: Dishwasher, Disposal, Electric Oven, Exhaust Fan, Gas Cooktop, Gas Range, Ice Maker, Microwave, Range Hood, Refrigerator, Self Cleaning Oven, Water Heater, Water Purifier
- Flooring: Carpet, Ceramic Tile, Wood
Rooms
Bathrooms
- Total Bathrooms: 3
- Full Bathrooms: 3
Bedrooms
- Total Bedrooms: 4
Other Rooms
- Laundry: Electric Dryer Hookup, Inside, Upper Level, Washer Hookup
Additional Information
- Shared Amenities: Pool
- Pool: Yes
- Pool Description: In Ground, Outdoor Pool, Swimming Pool Com/Fee, See Remarks
Exterior
- Exterior Features: Fenced Yard, Rain Gutters
- Porch/Patio/Deck: Deck, Front Porch, Patio
Parking
- Garage: Yes
- Attached garage: Yes
- Garage Spaces: 2
- Parking Features: Concrete, Detached, Driveway, Garage, Storage, See Remarks
Location
- County: Wake
- Subdivision: Abbington
- Driving Directions: Take Hwy 64 West, Left on Kellyridge. Left on Lansbrooke. Right on Witheridge. Right on Strawthorne. Home in double cul-de-sac. Driveway on Witheridge.
- City Limits: Yes
School Information
- Elementary School: Wake - Olive Chapel Elementary
- Middle School: Wake - Lufkin Road Middle
- High School: Wake - Apex Friendship
Community
- Association: Yes
- Assoc. Fees Include: None
Heating & Cooling
- Air Conditioning: Yes
- Cooling Type: Central Air, Electric, Gas
- Heating Type: Fireplace(s), Natural Gas
Utilities
- Sewer: Public Sewer
- Water: Public
- Utility Description: Cable Available, Electricity Connected, Natural Gas Connected
Structural Information
- Architectural Style: Traditional, Transitional
- Structure Type: House
- Exterior Const.: Brick Veneer, Fiber Cement
- Roof: Asbestos Shingle, See Remarks
- Windows: Blinds
- Stories/Levels: 2
- Building Size: 3004
- Square Feet: 3,004
- Finished Above Grnd: 3,004 Sq. Ft.
- Year Built: 2003
Lot Features
- Property View: Neighborhood
- Lot Size (Acres): 0.24
- Lot Size (Sq. Ft.): 10,454.4
- Frontage: City Street
- Street/Road Desc.: Asphalt, Concrete
- Fence: Yes
- Lot Features: Corner Lot, Cul-De-Sac, Landscaped, Level, See Remarks
- Zoning: MD-CU
- Fencing (Description): Back Yard, Wood
Financial Considerations
- Association Fee: $198
- Assoc Fee Freq.: Quarterly
- Tax Amount: $6,480.23
Disclosures and Reports
- Special Conditions: Standard
- Property ID: 073203041665000 0305600
- Lot Number: 258
Listed by Gianni Property Group, Christine Gianni (919) 604-3202

Sold by Choice Residential Real Estate, Rhonda Dehler
Get Pre-Approved Today
Schools
Schools serving 100 Strawthorne Ct
School District:Wake County Schools
| Name | Grades | Distance |
|---|---|---|
Olive Chapel Elementary 1751 Olive Chapel Road, Apex, NC 27502 | PK-5 | 0.5 mi |
Lufkin Road Middle 1002 Lufkin Road, Apex, NC 27539 | 6-8 | 3.9 mi |
Apex Friendship High 7801 Humie Olive Road, Apex, NC 27502 | 9-12 | 2.8 mi |
Disclaimer:
School attendance boundaries provided by ATTOM Data Solutions and are for reference only. Contact the school directly to verify enrollment eligibility.
Price & Sales History for 100 Strawthorne Ct
Date
Details
Price
Change
Source
6/04/2026
Sold
$815,000
-0.61%
MLS
5/01/2026
Price Reduced
$820,000
-6.29%
MLS
4/04/2026
Listed
$875,000
—
MLS
Disclaimer: Historical sales information is derived from public records provided by the county offices. Information is not guaranteed and should be independently verified.
100 Strawthorne Court, Apex, NC 27502 (MLS# 10157737) is a Single Family property that was sold at $815,000 on June 04, 2026. Want to learn more about 100 Strawthorne Court? Do you have questions about finding other Single Family real estate for sale in Apex? You can browse all Apex real estate or contact a Coldwell Banker agent to request more information.