This is a carousel with tiles that activate property listing cards. Use the previous and next buttons to navigate.
1/1
$690,000
This is a carousel with tiles that activate property listing cards. Use the previous and next buttons to navigate.
1/1
Property Description
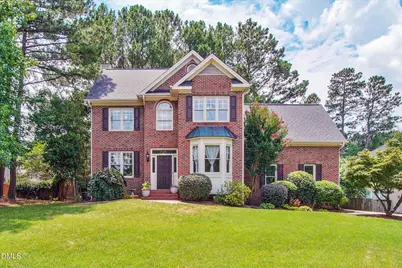
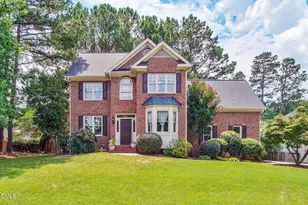
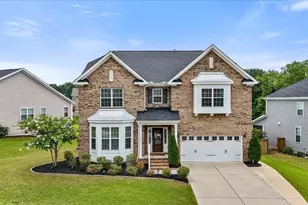
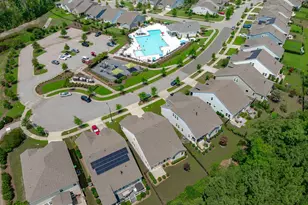
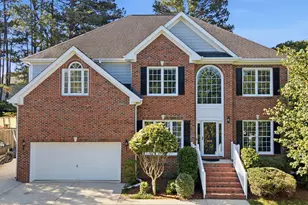
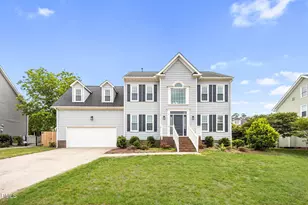
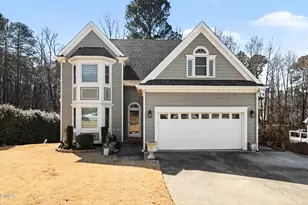
Welcome to this brick-front home in the desirable Haddon Hall community! Ideally situated on a quiet cul-de-sac with a flat lot, this beautiful home features a side-entry garage and an inviting two-story foyer filed with natural light. Off the foyer are the formal living and dining rooms, offering elegant spaces for entertaining and everyday living. The dining room is enhanced by a charming bay window, while the living room provides a versatile space for gathering, reading, or a home office. The spacious kitchen with island and banquette sitting area, opens seamlessly to the family room, making it perfect for everyday living and entertaining. Hardwood floors and tile span the main level. Upstairs, the spacious primary suite features an en-suite bath and generous walk-in closet, plus 3 additional bedrooms and a convenient second-floor laundry. The third-floor bonus space is ideal for a media room or playroom. Step outside to enjoy the private, wooded backyard and patio-an ideal setting for morning coffee and outdoor dining. Major updates include new HVAC systems (2022 & 2020), a roof replaced in 2019, and a tankless water heater. Enjoy Haddon Hall's outstanding amenities, including a community pool with splash pad and swim team, clubhouse, walking trails, tennis and pickleball courts, and a scenic pond. The community pool is just a short walk away. Ideally located near NC-55 and US-64, the home is just minutes from Historic Downtown Apex and close to shopping, dining, and everyday conveniences.
Full Property Details
Full Property Details for 1007 Newington Way
General
- Sold For: $690,000
- HOA FEE: $49/month
- Taxes: $5,194
- Status: Closed
- Type: Single Family
- Source: 2218
- MLS ID: 10177629
- Added to Site: 50 day(s) ago
Interior
- Number of Rooms: 9
- Interior Features: Breakfast Bar, Ceiling Fan(s), Chandelier, Crown Molding, Double Vanity, Eat-in Kitchen, Entrance Foyer, High Ceilings, Kitchen Island, Open Floorplan, Recessed Lighting, Separate Shower, Smooth Ceilings, Walk-In Closet(s), Walk-In Shower
- Fireplace: Yes
- Number of Fireplaces: 1
- Fireplace(s): Family Room
- Appliances: Dishwasher, Dryer, Microwave, Refrigerator, Stainless Steel Appliance(s), Washer, Water Heater
- Flooring: Carpet, Hardwood, Tile, Vinyl
Rooms
Bathrooms
- Total Bathrooms: 3
- Full Bathrooms: 2
- Half Bathrooms: 1
Bedrooms
- Total Bedrooms: 4
Other Rooms
- Laundry: Upper Level
Additional Information
- Shared Amenities: Clubhouse, Playground, Pool, Sport Court, Tennis Court(s), Trail(s)
- Pool: Yes
Exterior
- Exterior Features: Rain Gutters
- Porch/Patio/Deck: Patio
Parking
- Garage: Yes
- Attached garage: Yes
- Garage Spaces: 2
- Parking Features: Driveway, Garage
Location
- County: Wake
- Subdivision: Haddon Hall
- Driving Directions: 64 West From Kildaire Farm Rd, exit Hwy 55 Left at Light. Left on Haddon Hall Dr. Right on Aldemy. Right on Newington. Home on Left. OR From N. Salem St. make a Right on Brittley. Right on Haddon Hall Dr. Left on Newington.
- City Limits: Yes
School Information
- Elementary School: Wake - Salem Elementary
- Middle School: Wake - Salem Middle
- High School: Wake - Apex High
Community
- Association: Yes
- Assoc. Fees Include: Maintenance Grounds
Heating & Cooling
- Air Conditioning: Yes
- Cooling Type: Ceiling Fan(s), Central Air
- Heating Type: Central, Fireplace(s), Forced Air, None
Utilities
- Sewer: Public Sewer
- Water: Public
Structural Information
- Architectural Style: Traditional, Transitional
- Structure Type: House, Site Built
- Exterior Const.: Brick, Fiber Cement
- Roof: Shingle
- Common Walls: No Common Walls
- Stories/Levels: 3
- Building Size: 2615
- Square Feet: 2,615
- Finished Above Grnd: 2,615 Sq. Ft.
- Year Built: 1997
Lot Features
- Lot Size (Acres): 0.34
- Lot Size (Sq. Ft.): 14,810.4
- Lot Features: Cul-De-Sac
- Zoning: HD SF
Financial Considerations
- Association Fee: $49
- Assoc Fee Freq.: Monthly
- Tax Amount: $5,194.11
Disclosures and Reports
- Special Conditions: Standard
- Property ID: 074209056257000 0231861
- Lot Number: 194
Listed by Nest Realty of the Triangle, Barbara Dzamba (919) 637-0651
Sold by eXp Realty, LLC - C, Karina Akouka

Get Pre-Approved Today
Schools
Schools serving 1007 Newington Way
School District:Wake County Schools
| Name | Grades | Distance |
|---|---|---|
Salem Elementary, Apex, NC 6116 Old Jenks Road, Apex, NC 27523 | PK-5 | 1.2 mi |
Salem Middle 6150 Old Jenks Road, Apex, NC 27523 | 6-8 | 1.4 mi |
Apex High 1501 Laura Duncan Road, Apex, NC 27502 | 9-12 | 1.3 mi |
Disclaimer:
School attendance boundaries provided by ATTOM Data Solutions and are for reference only. Contact the school directly to verify enrollment eligibility.
Price & Sales History for 1007 Newington Way
Date
Details
Price
Change
Source
8/13/2026
Sold
$690,000
2.37%
MLS
7/01/2026
Listed
$674,000
—
MLS
Disclaimer: Historical sales information is derived from public records provided by the county offices. Information is not guaranteed and should be independently verified.
1007 Newington Way, Apex, NC 27502 (MLS# 10177629) is a Single Family property that was sold at $690,000 on August 13, 2026. Want to learn more about 1007 Newington Way? Do you have questions about finding other Single Family real estate for sale in Apex? You can browse all Apex real estate or contact a Coldwell Banker agent to request more information.