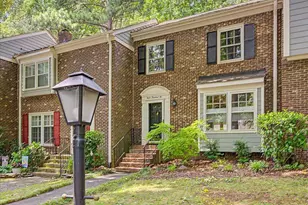
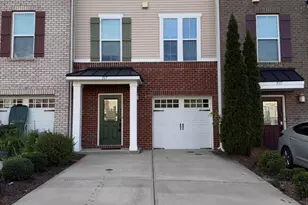
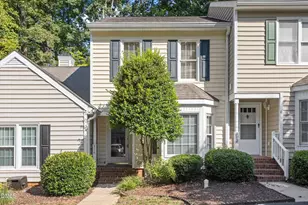
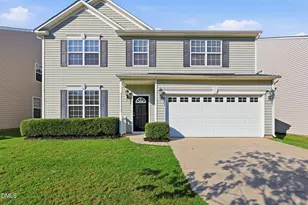
This is a carousel with tiles that activate property listing cards. Use the previous and next buttons to navigate.
1/1
$330,000
This is a carousel with tiles that activate property listing cards. Use the previous and next buttons to navigate.
1/1
Property Description
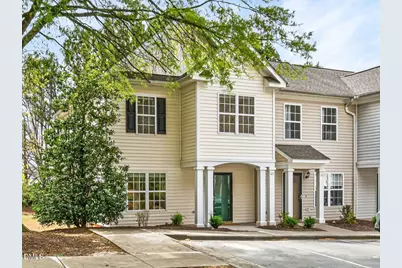
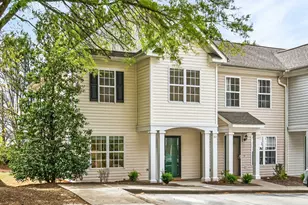
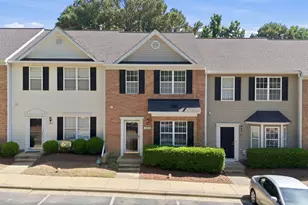
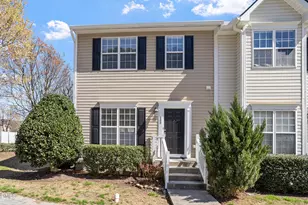
Welcome to West Haven Townhomes -- Where Craftsmanship Meets Convenience! Nestled in one of Apex's most coveted communities, this stunning end-unit townhome is a rare find that redefines move-in ready. With fresh interior paint from walls to trim, a fully reimagined kitchen, and thoughtful upgrades at every turn, this 3-bedroom, 2.5-bath home is as beautiful as it is livable. From the moment you step inside, the difference is unmistakable. Crown moldings, updated flooring, and a brand-new custom kitchen set an immediate tone of quality and intention. The 2026 white oak kitchen is truly the heart of this home -- featuring inset, custom-made doors and drawers with precision-cut dovetail joinery, premium soft-close hardware, and a material chosen not just for its striking appearance, but for its legendary hardness and the way it only grows more beautiful with age. Stunning quartz countertops, a sophisticated tile backsplash, and stainless steel appliances (refrigerator included) complete a kitchen that feels custom-built -- because it is. The spacious layout offers three bedrooms, each with walk-in closets and generous natural light, creating peaceful retreats well-suited for rest, work, or whatever life calls for. COREtec LVP flooring runs throughout the main level -- stylish, durable, and effortlessly pet-friendly. Both full bathrooms feature custom-crafted vanities topped with granite countertops, bringing the same level of care and finish found throughout the rest of the home. Step outside to a private patio perfect for grilling and gathering, plus a dedicated storage room for outdoor gear, seasonal items, and everything in between. Major systems have been addressed too -- the HVAC was replaced in 2023, giving you confidence and comfort from day one. Location rounds out the package beautifully. Apex Elementary is just blocks away, downtown Apex's dining, shopping, and entertainment scene is within easy reach, and the Apex GO bus line stops right across the street. With the 540 interchange only minutes out, commuting anywhere in the Triangle is a breeze. Whether you're planting roots for the first time or searching for a low-maintenance home that doesn't compromise on quality -- this is the one. Schedule your showing today before it's gone.
Full Property Details
Full Property Details for 101 Harbor Haven Dr
General
- Sold For: $330,000
- HOA FEE: $193/month
- Taxes: $2,701
- Status: Closed
- Type: Townhouse
- Source: 2218
- MLS ID: 10155364
- Added to Site: 102 day(s) ago
Interior
- Number of Rooms: 6
- Appliances: Dishwasher, Disposal, Electric Cooktop, Electric Range, Electric Water Heater, Stainless Steel Appliance(s), Vented Exhaust Fan
- Flooring: Carpet, Vinyl
Rooms
Bathrooms
- Total Bathrooms: 3
- Full Bathrooms: 2
- Half Bathrooms: 1
Bedrooms
- Total Bedrooms: 3
Location
- County: Wake
- Subdivision: West Haven Townhomes
- Driving Directions: From Downtown Apex go SOUTH on Salem St, LEFT on Tingen, RIGHT on Harbor Haven. First home on left. 2 spots in front or 3 visitor spots on right.
- City Limits: Yes
School Information
- Elementary School: Wake - Apex Elementary
- Middle School: Wake - Apex
- High School: Wake - Apex
Community
- Association: Yes
- Assoc. Fees Include: Maintenance Grounds
Heating & Cooling
- Air Conditioning: Yes
- Cooling Type: Central Air
- Heating Type: Electric, Heat Pump
Utilities
- Sewer: Public Sewer
- Water: Public
Structural Information
- Architectural Style: Traditional, Transitional
- Structure Type: Site Built
- Exterior Const.: Vinyl Siding
- Roof: Shingle
- Stories/Levels: 2
- Building Size: 1319
- Square Feet: 1,319
- Finished Above Grnd: 1,319 Sq. Ft.
- Year Built: 2002
Lot Features
- Lot Size (Acres): 0.03
- Lot Size (Sq. Ft.): 1,306.8
- Zoning: HD MF
Financial Considerations
- Association Fee: $193
- Assoc Fee Freq.: Monthly
- Tax Amount: $2,701.75
Disclosures and Reports
- Special Conditions: Standard
- Property ID: 074110265333000 0301428
- Lot Number: 32
Listed by Compass -- Cary, Bill Burnet (919) 795-7308 and Compass -- Cary, Holly Hendren (919) 770-7930
Sold by Coldwell Banker Advantage, PJ Sayah

Get Pre-Approved Today
Schools
Schools serving 101 Harbor Haven Dr
School District:Wake County Schools
| Name | Grades | Distance |
|---|---|---|
Apex Elementary 700 Tingen Road, Apex, NC 27502 | PK-5 | 0.2 mi |
Apex Middle 400 East Moore Street, Apex, NC 27502 | 6-8 | 0.8 mi |
Apex High 1501 Laura Duncan Road, Apex, NC 27502 | 9-12 | 2.1 mi |
Disclaimer:
School attendance boundaries provided by ATTOM Data Solutions and are for reference only. Contact the school directly to verify enrollment eligibility.
Price & Sales History for 101 Harbor Haven Dr
Date
Details
Price
Change
Source
5/26/2026
Sold
$330,000
-2.8%
MLS
5/01/2026
Price Reduced
$339,500
-1.59%
MLS
3/26/2026
Listed
$345,000
—
MLS
Disclaimer: Historical sales information is derived from public records provided by the county offices. Information is not guaranteed and should be independently verified.
101 Harbor Haven Drive, Apex, NC 27502 (MLS# 10155364) is a Townhouse property that was sold at $330,000 on May 26, 2026. Want to learn more about 101 Harbor Haven Drive? Do you have questions about finding other Townhouse real estate for sale in Apex? You can browse all Apex real estate or contact a Coldwell Banker agent to request more information.