This is a carousel with tiles that activate property listing cards. Use the previous and next buttons to navigate.
1/1
$665,000
This is a carousel with tiles that activate property listing cards. Use the previous and next buttons to navigate.
1/1
Property Description
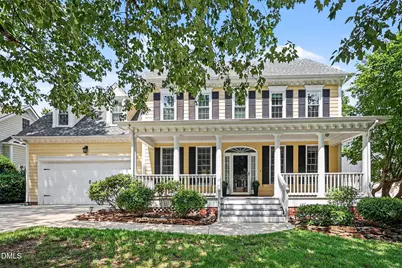
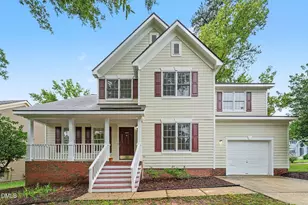
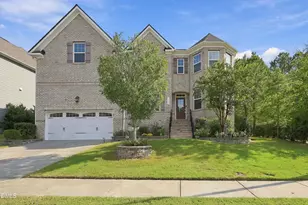
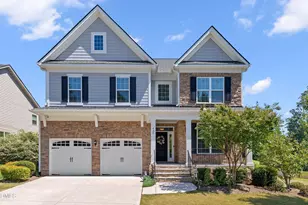
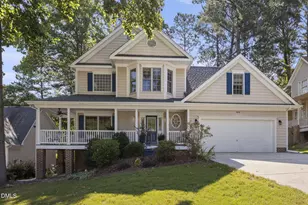
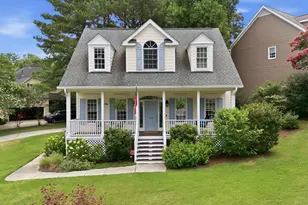
Nestled in a quiet cul-de-sac in one of the most popular Apex neighborhoods, you will find this charming home. Your greeting starts with a classic southern front porch which spans the length of the home. Mature trees offer shade in the summer and beautiful color in the fall. Inside, you will find gleaming hardwoods throughout. No carpet! Fresh paint, fully updated kitchen with quartz counters and stylish tile backsplash. Open concept with beautiful natural light. Relax with a morning coffee in the breakfast nook with bay windows overlooking the fenced, landscaped yard with large shed. At the front of the home, you will find a designated dining room and a flex space with gorgeous built ins. Perfect as an office, playroom, or study! The hardwoods continue throughout the second floor where you will find a spacious owner's suite with dual closets. There are 3 other bedrooms, or use the room at the end of the hall as an ideal bonus room. New tankless water heater, Upstairs windows replaced. Scotts Mill is directly across the street from Scotts Ridge Elementary School. The community has direct access to the Beaver Creek Greenway which you can follow all the way to Kelly Road Park, shopping, and more trails! Scotts Mill boasts a gorgeous clubhouse, pool, basketball, playgrounds with large shade trees, tennis court, beach volleyball, and community gardens. A very social community with lots of activities. A great way to connect with neighbors if you are new to the area!
Full Property Details
Full Property Details for 102 Maple Crest Ct
General
- Sold For: $665,000
- HOA FEE: $46/month
- Taxes: $5,021
- Status: Closed
- Type: Single Family
- Source: 2218
- MLS ID: 10176440
- Added to Site: 49 day(s) ago
Interior
- Number of Rooms: 17
- Interior Features: Bookcases, Breakfast Bar, Built-in Features, Ceiling Fan(s), Chandelier, Crown Molding, Double Vanity, Dual Closets, Open Floorplan, Quartz Counters, Recessed Lighting, Separate Shower, Smooth Ceilings, Soaking Tub, Stone Counters, Tray Ceiling(s), Walk-In Closet(s), Walk-In Shower
- Fireplace: Yes
- Number of Fireplaces: 1
- Fireplace(s): Family Room, Gas
- Appliances: Dishwasher, Electric Range, Free-Standing Electric Range, Free-Standing Range, Free-Standing Refrigerator, Freezer, Ice Maker, Microwave, Range, Refrigerator, Stainless Steel Appliance(s)
- Flooring: Hardwood, Tile, Wood
Rooms
Bathrooms
- Total Bathrooms: 3
- Full Bathrooms: 2
- Half Bathrooms: 1
Bedrooms
- Total Bedrooms: 4
Other Rooms
- Laundry: In Hall, Laundry Room
Additional Information
- Shared Amenities: Barbecue, Basketball Court, Clubhouse, Party Room, Picnic Area, Playground, Pool, Sport Court, Tennis Court(s), Other
- Pool: Yes
Exterior
- Exterior Features: Fenced Yard, Rain Gutters
- Porch/Patio/Deck: Covered, Deck, Front Porch, Porch
Parking
- Garage: Yes
- Attached garage: Yes
- Garage Spaces: 2
- Parking Features: Driveway, Garage
Location
- County: Wake
- Subdivision: Scotts Mill
- Driving Directions: from 540, exit Old US highway 1/Salem Street. Head east. Left on Apex Barbecue, Right on Scott's Ridge Trail, Right on Timber Cut, Right on Hickory View, Left on Maple Crest
- City Limits: Yes
School Information
- Elementary School: Wake - Scotts Ridge Elementary
- Middle School: Wake - Apex Middle
- High School: Wake - Apex High
Community
- Association: Yes
- Assoc. Fees Include: None
Heating & Cooling
- Air Conditioning: Yes
- Cooling Type: Central Air
- Heating Type: None
Utilities
- Sewer: Public Sewer
- Water: Public
Structural Information
- Architectural Style: Farmhouse
- Structure Type: House
- Exterior Const.: Fiber Cement, HardiPlank Type
- Roof: Shingle
- Common Walls: No Common Walls
- Stories/Levels: 2
- Building Size: 2374
- Square Feet: 2,374
- Sq. Ft. Source: Plans
- Finished Above Grnd: 2,374 Sq. Ft.
- Year Built: 1998
Lot Features
- Lot Size (Acres): 0.24
- Lot Size (Sq. Ft.): 10,454.4
- Frontage: City Street
- Street/Road Desc.: Asphalt
- Fence: Yes
- Lot Features: Back Yard, Cul-De-Sac, Garden, Hardwood Trees, Landscaped, Level
- Zoning: HD SF
- Fencing (Description): Back Yard
Financial Considerations
- Association Fee: $46
- Assoc Fee Freq.: Monthly
- Tax Amount: $5,021.88
Disclosures and Reports
- Special Conditions: Standard
- Property ID: 073219501476000 0249726
- Lot Number: 231
Listed by Better Homes & Gardens Real Es, Leslie-Anne Ball (919) 633-3388
Sold by Keller Williams Realty, Abbey Weispfenning

Get Pre-Approved Today
Schools
Schools serving 102 Maple Crest Ct
School District:Wake County Schools
| Name | Grades | Distance |
|---|---|---|
Scotts Ridge Elementary 6601 Apex Barbecue Road, Apex, NC 27502 | PK-5 | 0.5 mi |
Apex Middle 400 East Moore Street, Apex, NC 27502 | 6-8 | 1.9 mi |
Apex High 1501 Laura Duncan Road, Apex, NC 27502 | 9-12 | 2.6 mi |
Disclaimer:
School attendance boundaries provided by ATTOM Data Solutions and are for reference only. Contact the school directly to verify enrollment eligibility.
Price & Sales History for 102 Maple Crest Ct
Date
Details
Price
Change
Source
7/30/2026
Sold
$665,000
—
MLS
6/25/2026
Listed
$665,000
—
MLS
Disclaimer: Historical sales information is derived from public records provided by the county offices. Information is not guaranteed and should be independently verified.
102 Maple Crest Court, Apex, NC 27502 (MLS# 10176440) is a Single Family property that was sold at $665,000 on July 30, 2026. Want to learn more about 102 Maple Crest Court? Do you have questions about finding other Single Family real estate for sale in Apex? You can browse all Apex real estate or contact a Coldwell Banker agent to request more information.