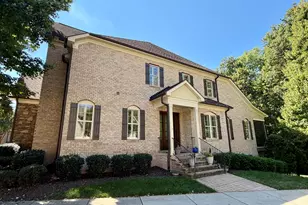
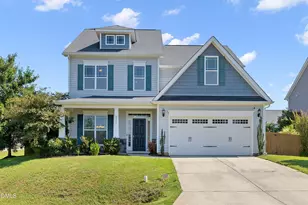
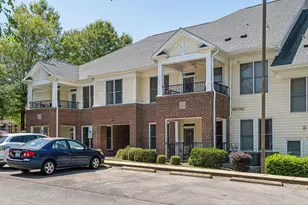
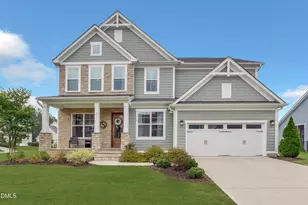
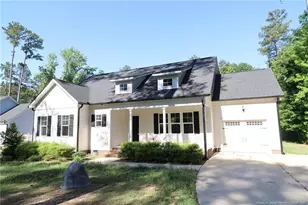
Full Property Details for 103 Jamison Woods Ln
General
- Rent: $2,100
- HOA FEE: $275/month
- Status: Closed
- Type: Townhouse
- Source: 2218
- MLS ID: 10174211
- Added to Site: 115 day(s) ago
Rental Information
- Lease/Rent Term: 12 Months
- Rent Includes: Gardener
- Date Available: 7/1/2026
Interior
- Number of Rooms: 6
- Interior Features: Bathtub/Shower Combination, Double Vanity, Entrance Foyer, Living/Dining Room Combination, Open Floorplan, Pantry, Recessed Lighting, Separate Shower, Smooth Ceilings, Walk-In Shower, His and Hers Closets
- Fireplace: Yes
- Number of Fireplaces: 1
- Fireplace(s): Gas Log, Glass Doors, Living Room
- Appliances: Dishwasher, Disposal, Free-Standing Electric Range, Microwave, Plumbed For Ice Maker, Self Cleaning Oven, Stainless Steel Appliance(s), Water Heater
- Flooring: Carpet, Hardwood, Laminate, Tile
Rooms
- Total Bathrooms: 4
- Full Bathrooms: 3
- Half Bathrooms: 1
- Laundry: In Unit, Laundry Room, Main Level
Additional Information
- Shared Amenities: Maintenance Grounds, Pool
Exterior
- Porch/Patio/Deck: Covered, Front Porch, Patio, Rear Porch, Screened
Parking
- Attached garage: Yes
- Garage Spaces: 1
- Total Spaces: 2
- Parking Features: Attached, Concrete, Driveway, Garage, Garage Door Opener, Garage Faces Front, Guest
Location
- County: Wake
- Subdivision: Jamison Park
School Information
- Elementary School: Wake - Middle Creek Elementary
- Middle School: Wake - West Lake Middle
- High School: Wake - Middle Creek High
Community
- Association: Yes
- Assoc. Name: Jamison Park Townhomes HOA
- Assoc. Fees Include: Maintenance Grounds
- Pets Allowed: Yes
- Pet Restrictions: Dogs OK, Number Limit, Size Limit
Heating & Cooling
- Central air: Yes
- Air Conditioning: Yes
- Cooling Type: Ceiling Fan(s), Central Air, Zoned
- Heating Type: Fireplace(s), Heat Pump, Zoned
Utilities
- Sewer: Public Sewer
- Water: Public
Structural Information
- Basement: Yes
- Basement Desc.: Daylight, Exterior Entry, Full, Heated, Interior Entry, Partially Finished, Storage Space, Walk-Out Access, Walk-Up Access
- Common Walls: 2+ Common Walls, No One Above, No One Below
- Stories/Levels: 2
- Building Size: 1734
- Square Feet: 1,734
- Living Area: 1,734 Sq. Ft.
- Finished Above Grnd: 1,396 Sq. Ft.
- Finished Below Grnd: 338 Sq. Ft.
- Year Built: 2006
- Property Condition: Updated/Remodeled
Lot Features
- Property View: Trees/Woods
- Lot Size (Acres): 0.04
- Lot Size (Sq. Ft.): 1,742
- Fencing (Description): None
Financial Considerations
- Price Per Sq. Ft.: $1.21
- Lease Price: $2,100
- Association Fee: Yes
- Association Fee: $275
- Assoc Fee Freq.: Monthly
- Security Deposit: $2,100
- Owner Pays: Association Fees, HVAC Maintenance, Insurance, Management, Roof Maintenance, Taxes
- Tenant Pays: Cable TV, Electricity, Gas, Hot Water, Trash Collection, Water, Air and Water Filters
Disclosures and Reports
- APN: 067901085907000 0323365
Listed and Sold by Salem Street Realty, Sandi Ross (919) 606-9299