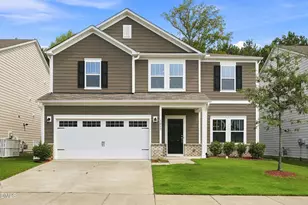
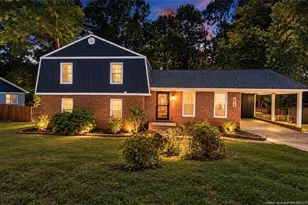
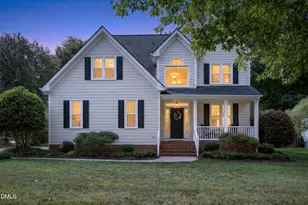
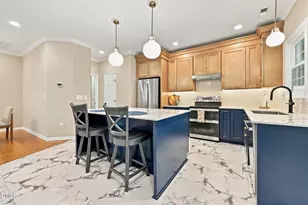
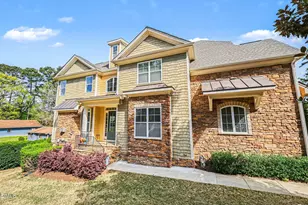
Full Property Details for 1086 Mosstree Dr
General
- Sold For: $645,000
- HOA FEE: $38/month
- HOA FEE FREQ.: Quarterly
- Taxes: $5,730 (2025)
- Status: Closed
- Type: Single Family
- Source: 2218
- MLS ID: 10165251
- Added to Site: 155 day(s) ago
Interior
- Number of Rooms: 11
- Interior Features: Bathtub/Shower Combination, Built-in Features, Cathedral Ceiling(s), Ceiling Fan(s), Eat-in Kitchen, Granite Counters, High Ceilings, Pantry, Primary Downstairs, Separate Shower, Soaking Tub, Vaulted Ceiling(s), Walk-In Closet(s)
- Fireplace: Yes
- Fireplace(s): Blower Fan, Gas Log, Great Room
- Appliances: Dishwasher, Disposal, Electric Range, Gas Water Heater, Range, Stainless Steel Appliance(s)
- Flooring: Carpet, Laminate, Linoleum
Rooms
- Total Bathrooms: 3
- Full Bathrooms: 2
- Half Bathrooms: 1
- Laundry: Electric Dryer Hookup, Laundry Room, Main Level, Washer Hookup
Additional Information
- Shared Amenities: Clubhouse, Maintenance Grounds, Pool
- Security/Safety: Smoke Detector(s)
Exterior
- Exterior Features: Fenced Yard, Lighting, Private Yard, Rain Gutters, Storage
- Porch/Patio/Deck: Covered, Front Porch
Parking
- Garage: Yes
- Attached garage: Yes
- Garage Spaces: 2
- Total Spaces: 6
- Parking Features: Additional Parking, Concrete, Driveway, Garage, Garage Door Opener, Parking Pad
Location
- County: Wake
- Subdivision: Amherst
School Information
- Elementary School: Wake - Baucom Elementary
- Middle School: Wake - Apex Middle
- High School: Wake - Apex High
Community
- Association: Yes
- Assoc. Name: HOA of Amherst
- Assoc. Fees Include: Maintenance Grounds
Heating & Cooling
- Central air: Yes
- Air Conditioning: Yes
- Cooling Type: Ceiling Fan(s), Central Air, Wall Unit(s)
- Heating Type: Central, Electric, Fireplace(s), Forced Air, Natural Gas
- Water Heater: Gas
Utilities
- Sewer: Public Sewer
- Water: Public
- Utility Description: Natural Gas Connected, Sewer Connected, Water Connected
Structural Information
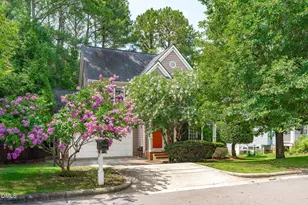
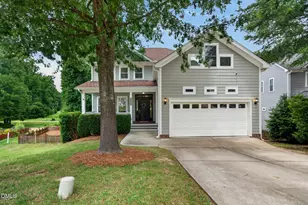
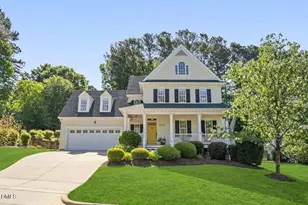
- Architectural Style: Transitional
- Structure Type: House
- Exterior Const.: Brick Veneer, Vinyl Siding
- Roof: Copper, Shingle
- Windows: Blinds, Double Pane Windows, Shutters, Skylight(s)
- Stories/Levels: 1
- Building Size: 3106
- Square Feet: 3,106
- Living Area: 3,106 Sq. Ft.
- Finished Above Grnd: 3,106 Sq. Ft.
- Year Built: 2002
- Property Condition: Updated/Remodeled
Lot Features
- Property View: City, Creek/Stream, Neighborhood, Trees/Woods
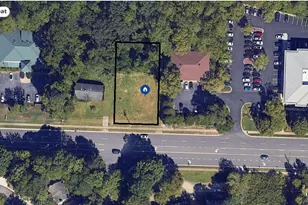
- Lot Size (Acres): 0.31
- Lot Size (Sq. Ft.): 13,504
- Frontage: City Street
- Street/Road Desc.: Concrete, Paved
- Fence: Yes
- Lot Features: Back Yard, Cleared, Cul-De-Sac, Front Yard, Landscaped, Level, Private
- Zoning: MD
- Fencing (Description): Back Yard, Fenced, Wood
Financial Considerations
- Association Fee: Yes
- Association Fee: $115
- Assoc Fee Freq.: Quarterly
- Tax Amount: $5,730
- Tax Year: 2025
- Terms: Cash, Conventional, FHA, VA Loan
Disclosures and Reports
- Special Conditions: Standard
- APN: 073220818878000 0282879
- Lot Number: 198
Listed by Pinnacle Group Realty, Robert Wareham (919) 600-1415
Sold by Coldwell Banker Advantage, Kimberly Stevenson